Step into the timeless charm of this beautifully maintained turn-of-the-century Colonial, where original craftsmanship meets thoughtful updates. Nestled on a tree-lined street just minutes from downtown Kent and Kent State University, this 3-bedroom, 1.5-bath home is filled with character at every turn.
One of the home’s most inviting features is the incredible oversized front porch—an extension of the living space complete with a porch swing, seating area, ceiling fan, and plenty of room to relax or entertain.
Inside, you’re welcomed by a grand foyer showcasing a stunning original wood staircase with thick banisters and rich woodwork. Original hardwood floors, oversized baseboards, pocket doors, architectural keyholes, window seats, and abundant natural light highlight the craftsmanship that’s difficult to find today.
The spacious living room flows into a generous dining room, creating the perfect setting for everyday living or entertaining. The updated kitchen features butcher block countertops, stainless steel appliances, and direct access to the backyard. An additional first-floor flex room with a charming shiplap accent wall offers endless possibilities as a home office, playroom, guest room, or den. A convenient updated half bath completes the main level.
Upstairs, you’ll find two generously sized bedrooms with ample closet space and an updated full bath. Continue to the third floor where a spacious oversized bedroom offers endless possibilities as a private retreat, guest suite, or bonus living space.
Outside, the large backyard is a rare find for an in-town property, offering plenty of room for gardening, pets, play, or entertaining. A detached one-car garage, mature trees, and a welcoming neighborhood complete the package.
If you’ve been searching for a home with authentic character, modern updates, and an unbeatable location close to shopping, restaurants, parks, and Kent State University, this is one you won’t want to miss.
Pending
$234,400
638 S Depeyster St, Kent, OH 44240
3beds
2,460sqft
:
Get pre-qualified$1,612/mo
Single Family Residence
Built in 1900
9,234 Square Feet Lot
$-- Zestimate®
$95/sqft
$-- HOA
What's special
Detached one-car garageUpdated half bathCeiling fanArchitectural keyholesOversized front porchOversized baseboardsStainless steel appliances
- 23 days |
- 1,876 |
- 150 |
Likely to sell faster than
Zillow last checked:
Listing updated:
Listed by:
Annamaria Ciano-Hendricks 330-352-6750 anna@pathwayoh.com,
Pathway Real Estate
Source: MLS Now,MLS#: 5223963 Originating MLS: Akron Cleveland Association of REALTORS
Originating MLS: Akron Cleveland Association of REALTORSFacts & features
Interior
Bedrooms & bathrooms
- Bedrooms: 3
- Bathrooms: 2
- Full bathrooms: 1
- 1/2 bathrooms: 1
- Main level bathrooms: 1
- Main level bedrooms: 1
Bedroom
- Level: Second
- Dimensions: ND x ND
Bedroom
- Level: Third
- Dimensions: ND x ND
Bedroom
- Level: Second
- Dimensions: ND x ND
Heating
- Gas
Cooling
- Central Air
Appliances
- Included: Dryer, Dishwasher, Microwave, Range, Refrigerator, Washer
- Laundry: Lower Level
Features
- Ceiling Fan(s), Natural Woodwork
- Basement: Full,Finished
- Has fireplace: No
Interior area
- Total structure area: 2,460
- Total interior livable area: 2,460 sqft
- Finished area above ground: 1,615
- Finished area below ground: 845
Video & virtual tour
Property
Parking
- Total spaces: 1
- Parking features: Driveway, Detached, Garage
- Garage spaces: 1
Features
- Levels: Three Or More
- Stories: 3
- Patio & porch: Front Porch
Lot
- Size: 9,234 Square Feet
Details
- Additional structures: Garage(s)
- Parcel number: 170132000013000
- Special conditions: Standard
Construction
Type & style
- Home type: SingleFamily
- Architectural style: Colonial
- Property subtype: Single Family Residence
Materials
- Aluminum Siding
- Roof: Asphalt,Fiberglass
Condition
- Year built: 1900
Utilities & green energy
- Sewer: Public Sewer
- Water: Public
Community & HOA
Community
- Security: Security System
- Subdivision: North Limeridge Acres
HOA
- Has HOA: No
Location
- Region: Kent
Financial & listing details
- Price per square foot: $95/sqft
- Tax assessed value: $174,300
- Annual tax amount: $2,779
- Date on market: 7/9/2026
- Cumulative days on market: 22 days
- Listing terms: Cash,Conventional
Estimated market value
Not available
Estimated sales range
Not available
Not available
Price history
| Date | Event | Price |
|---|---|---|
| 7/15/2026 | Pending sale | $234,400$95/sqft |
Source:  MLS Now #5223963 Report a problem MLS Now #5223963 Report a problem | ||
| 7/9/2026 | Listed for sale | $234,400+22.1%$95/sqft |
Source: MLS Now #5223963 Report a problem | ||
| 7/27/2022 | Sold | $192,000+3.8%$78/sqft |
Source: MLS Now #4384577 Report a problem | ||
| 6/30/2022 | Pending sale | $184,900$75/sqft |
Source: MLS Now #4384577 Report a problem | ||
| 6/30/2022 | Contingent | $184,900$75/sqft |
Source: MLS Now #4384577 Report a problem | ||
| 6/27/2022 | Listed for sale | $184,900+24.3%$75/sqft |
Source: MLS Now #4384577 Report a problem | ||
| 10/11/2018 | Listing removed | $148,800$60/sqft |
Source: Century 21 HomeStar #4034161 Report a problem | ||
| 10/11/2018 | Listed for sale | $148,800$60/sqft |
Source: Century 21 HomeStar #4034161 Report a problem | ||
| 10/10/2018 | Pending sale | $148,800-0.8%$60/sqft |
Source: CENTURY 21 HomeStar #4034161 Report a problem | ||
| 10/9/2018 | Sold | $150,000+0.8%$61/sqft |
Source: MLS Now #4034161 Report a problem | ||
| 9/4/2018 | Listed for sale | $148,800+18.1%$60/sqft |
Source: CENTURY 21 HomeStar #4034161 Report a problem | ||
| 4/23/2007 | Sold | $126,000-3%$51/sqft |
Source: MLS Now #1449259 Report a problem | ||
| 3/3/2007 | Listed for sale | $129,900+147.4%$53/sqft |
Source: Howard Hannah Smythe Cramer Report a problem | ||
| 9/5/1997 | Sold | $52,500$21/sqft |
Source: Public Record Report a problem | ||
Public tax history
| Year | Property taxes | Tax assessment |
|---|---|---|
| 2025 | $2,779 +1.6% | $61,010 |
| 2024 | $2,735 +3.6% | $61,010 +27.7% |
| 2023 | $2,639 +0.1% | $47,780 |
| 2022 | $2,637 -0.2% | $47,780 |
| 2021 | $2,642 +1% | $47,780 +25% |
| 2020 | $2,617 +10.5% | $38,220 |
| 2019 | $2,367 -0.5% | $38,220 +7.6% |
| 2018 | $2,379 | $35,530 |
| 2017 | $2,379 +0.2% | $35,530 |
| 2016 | $2,373 0% | $35,530 |
| 2015 | $2,374 +0.9% | $35,530 +2.6% |
| 2014 | $2,352 +0.7% | $34,620 |
| 2013 | $2,335 +12.4% | $34,620 |
| 2012 | $2,077 +1.8% | $34,620 -2.3% |
| 2011 | $2,042 +2.3% | $35,420 |
| 2010 | $1,995 +1.3% | $35,420 |
| 2009 | $1,969 | $35,420 |
| 2008 | $1,969 +12.3% | $35,420 |
| 2005 | $1,753 +0.1% | -- |
| 2004 | $1,751 +2% | -- |
| 2003 | $1,716 +9.4% | -- |
| 2002 | $1,569 -51.1% | -- |
| 2001 | $3,210 -0.2% | -- |
| 2000 | $3,217 +20% | -- |
| 1999 | $2,682 | -- |
Find assessor info on the county website
Monthly payment
Est. payment
Payment breakdown
Explore the cost of this home by adjusting the details. Changes won't be saved.Climate risks
Neighborhood: 44240
Nearby schools
GreatSchools rating
- 7/10Holden Elementary SchoolGrades: K-5Distance: 0.4 mi
- 8/10Stanton Middle SchoolGrades: 6-8Distance: 1.5 mi
- 7/10Theodore Roosevelt High SchoolGrades: 9-12Distance: 1.6 mi
Schools provided by the listing agent
- District: Kent CSD - 6705
Source: MLS Now. This data may not be complete. We recommend contacting the local school district to confirm school assignments for this home.
- $121,9004 bd1 ba1.5k sqft632 S Depeyster St, Kent, OH 44240Sold
- $140,0003 bd2 ba1.2k sqft646 S Depeyster St, Kent, OH 44240Sold
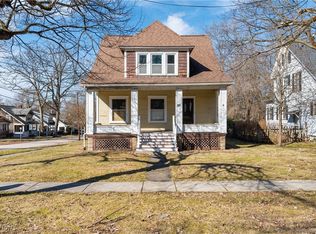
- $240,4004 bd2 ba1.5k sqft630 S Depeyster St, Kent, OH 44240Off Market
- $174,9003 bd1 ba1.1k sqft125 E Hall St, Kent, OH 44240Off Market
- $190,0004 bd1 ba1.4k sqft628 S Depeyster St, Kent, OH 44240Off Market
- $167,1002 bd1 ba1.2k sqft616 S Depeyster St, Kent, OH 44240Off Market
- $15,200-- bd-- ba-- sqft616 S Depeyster St, Kent, OH 44240Off Market
- $199,0004 bd2 ba1.3k sqft128 E Hall St, Kent, OH 44240Off Market
A local agent can set up tours, give advice and negotiate with sellers.
Similar homes
- $210,0004 bd2 ba2.2k sqft1181 Norwood St, Kent, OH 44240For Sale
 MLS ID #5215789, Skyler Mtrey, Pathway Real Estate. MLS Now
 - $249,9003 bd2 ba1.6k sqft201 Linden St, Kent, OH 44240For Sale
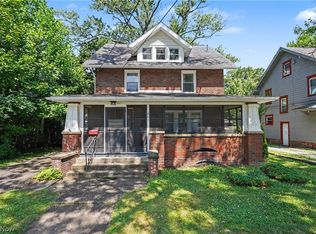 MLS ID #5206766, Mike McClure, EXP Realty, LLC.. MLS Now
 - $320,0004 bd3 ba2.6k sqft5801 Glad Blvd, Kent, OH 44240For Sale
 MLS ID #5229357, Amanda S Pohlman, Keller Williams Living. MLS Now
 - $234,5004 bd2 ba1.3k sqft3840 Hile Rd, Stow, OH 44224For Sale
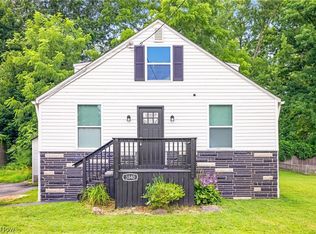 MLS ID #5226720, Cynthia Oakes, High Point Real Estate Group. MLS Now
 - $244,9003 bd3 ba2.1k sqft12780 Jamestown Ave NW, Uniontown, OH 44685For SaleMLS ID #5232185, Nancy L Bartlebaugh, RE/MAX Trends Realty. MLS Now
- $289,9993 bd3 ba1.6k sqft7439 State Route 43, Kent, OH 44240For SaleMLS ID #5215710, Jessica Bates, Berkshire Hathaway HomeServices Stouffer Realty. MLS Now
- $270,0003 bd2 ba1.6k sqft3170 Menough Rd, Ravenna, OH 44266For SaleMLS ID #5221152, Lisa Hughes, RE/MAX Trends Realty. MLS Now
- $237,0003 bd1 ba1.4k sqft86 Washington Ave, Cuyahoga Falls, OH 44221For SaleMLS ID #5229037, Kait Erb, Real of Ohio. MLS Now
- $237,0003 bd3 ba2.1k sqft364 Garner Dr, Mogadore, OH 44260For SaleMLS ID #5225799, Ashley Brillhart, EXP Realty, LLC.. MLS Now
- $209,9003 bd2 ba1.4k sqft746 E Highland Ave, Ravenna, OH 44266For SaleMLS ID #5222106, Cheryl Wood, Pathway Real Estate. MLS Now
- $260,0003 bd2 ba1.9k sqft3475 Heckman St NW, Uniontown, OH 44685For SaleMLS ID #5185827, Talia Vu, Keller Williams Chervenic Rlty. MLS Now
- $235,0003 bd1 ba1.4k sqft2542 9th St, Cuyahoga Falls, OH 44221For SaleMLS ID #5225388, Jessica Nader, RE/MAX Crossroads Properties. MLS Now
- $220,0002 bd1 ba1.6k sqft102 W Howe Rd, Tallmadge, OH 44278For SaleMLS ID #5223731, Rachel A McGinley, Keller Williams Chervenic Rlty. MLS Now
- $339,8003 bd2 ba3.2k sqft3072 Tallmadge Rd, Kent, OH 44240For SaleMLS ID #5210122, Kara E Hernandez, Pathway Real Estate. MLS Now
- $209,9005 bd3 ba1.9k sqft128 E Central Ave, Ravenna, OH 44266For SaleMLS ID #5216080, Melissa Ritter, Berkshire Hathaway HomeServices Stouffer Realty. MLS Now
- $239,9004 bd2 ba1.5k sqft748 Cedar Ave, Ravenna, OH 44266For SaleMLS ID #5221345, Ronald L Lewis Jr, Jack Kohl Realty. MLS Now
- $275,0003 bd2 ba1.7k sqft2622 Tallmadge Rd, Ravenna, OH 44266For SaleMLS ID #5211679, Tricia Saum, Keller Williams Chervenic Rlty. MLS Now
- $233,0004 bd5 ba2.5k sqft206 Olivet Ave, Akron, OH 44319For SaleMLS ID #5228431, Suede E Beverly, Real of Ohio. MLS Now
- $237,0003 bd1 ba1.3k sqft13526 Glenvale Ave NW, Uniontown, OH 44685For SaleMLS ID #5228129, Debbie L Ferrante, RE/MAX Edge Realty. MLS Now
- $249,9994 bd3 ba2.1k sqft622 Sackett Ave, Cuyahoga Falls, OH 44221For SaleMLS ID #5196392, Suzanne Lambert, Howard Hanna. MLS Now
