Conveniently located and easy to maintain, this nearly completely renovated 1-bedroom, 1-bath condo offers approximately 888 square feet of comfortable living space, per county records. The spacious living area features a cozy fireplace, creating the perfect place to relax or entertain. The updated kitchen comes equipped with a dishwasher, microwave, refrigerator, and ample storage. A washer and dryer are included, making everyday living even more convenient. The oversized bedroom provides plenty of space for a king-size bed, additional furniture, or a home office setup. Step outside and enjoy the generously sized patio, ideal for morning coffee or unwinding after a long day. Select furnishings may be negotiated with an acceptable offer. Move-in ready and waiting for its next owner—don’t miss this great opportunity!
Pending
$100,000
6380 S 80th East Ave APT A, Tulsa, OK 74133
1beds
888sqft
:
Get pre-qualified$1,037/mo
Condominium
Built in 1985
-- sqft lot
$96,500 Zestimate®
$113/sqft
$334/mo HOA
What's special
Nearly completely renovatedOversized bedroomUpdated kitchenAmple storageCozy fireplaceGenerously sized patio
- 45 days |
- 167 |
- 4 |
Likely to sell faster than
Zillow last checked:
Listing updated:
Listed by:
Iain Rowe 623-738-7082,
Platinum Realty, LLC.
Source: MLS Technology, Inc.,MLS#: 2622699 Originating MLS: MLS Technology
Originating MLS: MLS TechnologyFacts & features
Interior
Bedrooms & bathrooms
- Bedrooms: 1
- Bathrooms: 1
- Full bathrooms: 1
Primary bedroom
- Description: Master Bedroom,Walk-in Closet
- Level: First
Bathroom
- Description: Hall Bath,Bathtub,Full Bath
- Level: First
Dining room
- Description: Dining Room,Breakfast
- Level: First
Kitchen
- Description: Kitchen,
- Level: First
Living room
- Description: Living Room,Fireplace,Great Room
- Level: First
Utility room
- Description: Utility Room,Inside
- Level: First
Heating
- Central, Electric
Cooling
- Central Air
Appliances
- Included: Dryer, Dishwasher, Electric Water Heater, Ice Maker, Oven, Range, Refrigerator, Stove, Washer
- Laundry: Washer Hookup, Electric Dryer Hookup
Features
- Laminate Counters, None, Ceiling Fan(s), Electric Range Connection
- Flooring: Tile, Vinyl
- Doors: Storm Door(s)
- Windows: Aluminum Frames
- Basement: None
- Number of fireplaces: 1
- Fireplace features: Wood Burning
Interior area
- Total structure area: 888
- Total interior livable area: 888 sqft
Property
Parking
- Total spaces: 1
- Parking features: Carport, Detached, Garage, Covered
- Garage spaces: 1
- Has carport: Yes
Features
- Levels: One
- Stories: 1
- Patio & porch: Other
- Exterior features: Rain Gutters
- Pool features: None
- Fencing: Privacy
Lot
- Features: None
Details
- Additional structures: None
- Parcel number: 37433830215400
Construction
Type & style
- Home type: Condo
- Architectural style: Other
- Property subtype: Condominium
Materials
- Stone, Wood Siding, Wood Frame
- Foundation: Slab
- Roof: Asphalt,Fiberglass
Condition
- Year built: 1985
Utilities & green energy
- Sewer: Public Sewer
- Water: Public
- Utilities for property: Cable Available, Electricity Available, Water Available
Community & HOA
Community
- Features: Gutter(s), Sidewalks
- Security: No Safety Shelter
- Subdivision: Shadow Mountain Condo Iii
HOA
- Has HOA: Yes
- Amenities included: Clubhouse, Gated, Pool, Parking, Guard
- Services included: Cable TV, Maintenance Structure, Sewer, Trash, Water
- HOA fee: $334 monthly
Location
- Region: Tulsa
Financial & listing details
- Price per square foot: $113/sqft
- Annual tax amount: $610
- Date on market: 6/19/2026
- Cumulative days on market: 41 days
- Listing terms: Conventional,FHA,VA Loan
Estimated market value
$96,500
$92,000 - $101,000
$1,032/mo
Price history
| Date | Event | Price |
|---|---|---|
| 7/11/2026 | Pending sale | $100,000$113/sqft |
Source:  MLS Technology, Inc. #2622699 Report a problem MLS Technology, Inc. #2622699 Report a problem | ||
| 6/19/2026 | Listed for sale | $100,000+122.2%$113/sqft |
Source: MLS Technology, Inc. #2622699 Report a problem | ||
| 10/12/2021 | Sold | $45,000$51/sqft |
Source: MLS Technology, Inc. #2132888 Report a problem | ||
| 9/21/2021 | Pending sale | $45,000$51/sqft |
Source: MLS Technology, Inc. #2132888 Report a problem | ||
Public tax history
Tax history is unavailable.
Monthly payment
Est. payment
Payment breakdown
Explore the cost of this home by adjusting the details. Changes won't be saved.Climate risks
Neighborhood: 74133
Nearby schools
GreatSchools rating
- 8/10Grissom Elementary SchoolGrades: PK-6Distance: 0.4 mi
- 3/10Memorial Middle SchoolGrades: 6-8Distance: 0.8 mi
- 3/10Memorial High SchoolGrades: 9-12Distance: 1.6 mi
Schools provided by the listing agent
- Elementary: Grissom
- High: Memorial
- District: Tulsa - Sch Dist (1)
Source: MLS Technology, Inc.. This data may not be complete. We recommend contacting the local school district to confirm school assignments for this home.
- $78,0001 bd1 ba795 sqft6380 S 80th Ave E #30-F, Tulsa, OK 74133Sold
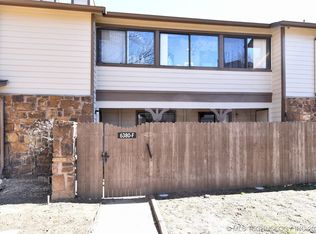
- $100,0001 bd1 ba795 sqft6380 S 80th East Ave #30G, Tulsa, OK 74133Sold
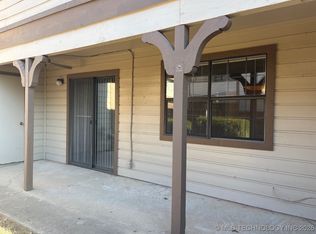
- $82,0001 bd1 ba888 sqft6380 S 80th East Ave #30H, Tulsa, OK 74133Sold

- $142,6002 bd2 ba1.1k sqft6382 S 80th East Ave #31E, TULSA, OK 74133Off Market

- $112,5002 bd2 ba1.2k sqft6382 S 80th Ave E #31-F, Tulsa, OK 74133Sold
- $133,5002 bd2 ba1k sqft6382 S 80th East Ave #31J, Tulsa, OK 74133Sold
- $145,0002 bd2 ba1k sqft6362 S 80th East Ave #33C, Tulsa, OK 74133Sold
- $120,0002 bd2 ba1.2k sqft6364 S 80th East Ave UNIT 34E, Tulsa, OK 74133Sold
- $122,0002 bd3 ba1.1k sqft6378 S 80th East Ave #40J, Tulsa, OK 74133Sold
A local agent can set up tours, give advice and negotiate with sellers.
Similar homes
- $110,0002 bd2 ba1.3k sqft7905 E 66th St S #37C, Tulsa, OK 74133For Sale
 MLS ID #2601220, Libby Gregston, Solid Rock, REALTORS. MLS Technology, Inc.
 - $119,0002 bd2 ba1.2k sqft6376 S 80th Ave E #41-H, Tulsa, OK 74133For Sale
 MLS ID #2621228, Shae Pearson, Solid Rock, REALTORS. MLS Technology, Inc.
 - $134,9002 bd3 ba1.2k sqft6514 S Memorial Dr APT J, Tulsa, OK 74133For Sale
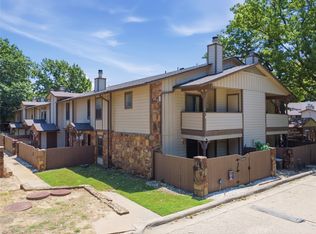 MLS ID #2628483, Audra Moore, McGraw, REALTORS. MLS Technology, Inc.
 - $82,0001 bd1 ba888 sqft6380 S 80th East Ave #30E, Tulsa, OK 74133For Sale
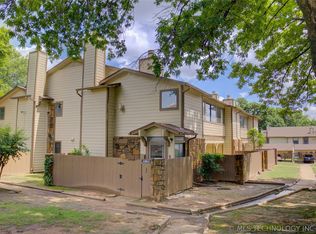 MLS ID #2618932, Sue Ann Blair, McGraw, REALTORS. MLS Technology, Inc.
 - $115,0002 bd2 ba1.1k sqft6366 S 80th East Ave APT E, Tulsa, OK 74133For SaleMLS ID #2545282, Kasey Taylor, OUROK Realty. MLS Technology, Inc.
- $129,5002 bd3 ba1.1k sqft6370 S 80th East Ave #39L, Tulsa, OK 74133For SaleMLS ID #2618184, Pam Case, McGraw, REALTORS. MLS Technology, Inc.
- $138,0002 bd2 ba1.2k sqft6504 S Memorial Dr #12E, Tulsa, OK 74133For SaleMLS ID #2622329, Melissa Wyatt, Chinowth & Cohen. MLS Technology, Inc.
- $125,0002 bd3 ba1.1k sqft6371 S 80th East Ave #6H, Tulsa, OK 74133For SaleMLS ID #2609200, Veronica Withington, Platinum Realty, LLC.. MLS Technology, Inc.
- $113,5002 bd2 ba1k sqft7317 S Yale Ave APT 204, Tulsa, OK 74136For SaleMLS ID #2620252, Stephanie Minguez, McGraw, REALTORS. MLS Technology, Inc.
- $98,0002 bd2 ba1.1k sqft4334 E 67th St Unit 687, Tulsa, OK 74136For SaleMLS ID #2610970, Carrie Ledbetter, Realty One Group Dreamers. MLS Technology, Inc.
- $95,0002 bd2 ba954 sqft6148 S Madison Pl APT A, Tulsa, OK 74136For SaleMLS ID #2607414, Carmen Ortega Plunk, Chinowth & Cohen. MLS Technology, Inc.
- $118,0002 bd2 ba1k sqft7451 S Yale Ave APT 229, Tulsa, OK 74136For SaleMLS ID #2617279, Stephanie Minguez, McGraw, REALTORS. MLS Technology, Inc.
- $89,0002 bd2 ba1.1k sqft4323 E 68th St Unit 614, Tulsa, OK 74136For SaleMLS ID #2614630, Holly Brumble, Keller Williams Advantage. MLS Technology, Inc.
- $105,0001 bd1 ba648 sqft1502 S Boulder Ave APT 18K, Tulsa, OK 74119For SaleMLS ID #2622239, John Ragan, McGraw, REALTORS. MLS Technology, Inc.
- $125,0002 bd2 ba875 sqft6812 S Toledo Ave Unit 311, Tulsa, OK 74136For SaleMLS ID #2626712, Erendira Luviano, HomeSmart Stellar Realty. MLS Technology, Inc.
- $99,0001 bd1 ba564 sqft1313 E 48th St APT 14, Tulsa, OK 74105For SaleMLS ID #2610040, Jessica Morales, Whittington Realty LLC. MLS Technology, Inc.
- $125,0002 bd2 ba1k sqft7447 S Yale Ave APT 226, Tulsa, OK 74136For SaleMLS ID #2608287, Stacey Turnage, Rockford Ave Real Estate. MLS Technology, Inc.
- $70,0002 bd2 ba1.1k sqft6729 S Richmond Ave Unit 629, Tulsa, OK 74136For SaleMLS ID #2618397, Tony Nguyen, Coldwell Banker Select. MLS Technology, Inc.
- $95,0001 bd1 ba720 sqft450 W 7th St APT 1306, Tulsa, OK 74119For SaleMLS ID #2616796, Robert Faulkner, Chinowth & Cohen. MLS Technology, Inc.
- $105,0001 bd1 ba720 sqft450 W 7th St APT 1705, Tulsa, OK 74119For SaleMLS ID #2615705, Robert Faulkner, Chinowth & Cohen. MLS Technology, Inc.
