WEST MICHIGAN GET-AWAY: This 1652 sqft, 2 bed 1.5 bath home includes a spacious open floor-plan with a vaulted main room that features an eat-in kitchen, a large loft with 1/2 Bath, easy access to the four-foot crawl space, and an attached 2-car garage. Set nicely between Ludington & Pentwater, just south of Summit Park & just a few blocks from Bass Lake, make this simple home yours. Call today to schedule a tour.
Active
Price cut: $18K (6/29)
$249,000
6383 S Lakeshore Dr, Pentwater, MI 49449
2beds
1,652sqft
Single Family Residence
Built in 1997
9,147 Square Feet Lot
$231,900 Zestimate®
$151/sqft
$-- HOA
What's special
Spacious open floor-planVaulted main roomEat-in kitchen
- 109 days |
- 689 |
- 13 |
Zillow last checked:
Listing updated:
Listed by:
Bob Budreau 231-690-8127,
GREENRIDGE Realty Ludington 231-843-6868
Source: MichRIC,MLS#: 26018258
Facts & features
Interior
Bedrooms & bathrooms
- Bedrooms: 2
- Bathrooms: 2
- Full bathrooms: 1
- 1/2 bathrooms: 1
- Main level bedrooms: 1
Primary bedroom
- Level: Main
- Area: 165
- Dimensions: 11.00 x 15.00
Bedroom 2
- Level: Upper
- Area: 513
- Dimensions: 27.00 x 19.00
Bathroom 1
- Level: Main
- Area: 70
- Dimensions: 10.00 x 7.00
Bathroom 2
- Level: Upper
- Area: 30
- Dimensions: 5.00 x 6.00
Kitchen
- Level: Main
- Area: 154
- Dimensions: 14.00 x 11.00
Living room
- Level: Main
- Area: 418
- Dimensions: 22.00 x 19.00
Heating
- Baseboard, Radiant
Cooling
- Window Unit(s)
Appliances
- Included: Range, Refrigerator
- Laundry: Electric Dryer Hookup, In Bathroom, Main Level, Washer Hookup
Features
- Ceiling Fan(s)
- Flooring: Carpet, Laminate
- Windows: Skylight(s), Screens, Insulated Windows, Window Treatments
- Basement: Crawl Space
- Has fireplace: No
Interior area
- Total structure area: 1,652
- Total interior livable area: 1,652 sqft
Property
Parking
- Total spaces: 2
- Parking features: Garage Faces Side, Attached
- Garage spaces: 2
Features
- Stories: 2
Lot
- Size: 9,147 Square Feet
- Dimensions: 60 x 150
- Features: Level, Wooded
Details
- Parcel number: 01425000300
- Zoning description: RR
Construction
Type & style
- Home type: SingleFamily
- Architectural style: Contemporary
- Property subtype: Single Family Residence
Materials
- Wood Siding
- Roof: Asphalt,Shingle
Condition
- New construction: No
- Year built: 1997
Utilities & green energy
- Sewer: Septic Tank
- Water: Well
- Utilities for property: Phone Available, Electricity Available, Cable Available, Phone Connected, Cable Connected
Community & HOA
Community
- Subdivision: Bass Lake Shores
Location
- Region: Pentwater
Financial & listing details
- Price per square foot: $151/sqft
- Tax assessed value: $109,159
- Annual tax amount: $4,929
- Date on market: 4/27/2026
- Listing terms: Cash,Conventional
- Electric utility on property: Yes
- Road surface type: Paved
Estimated market value
$231,900
$220,000 - $243,000
$1,758/mo
Price history
| Date | Event | Price |
|---|---|---|
| 6/29/2026 | Price change | $249,000-6.7%$151/sqft |
Source:  MichRIC #26018258 Report a problem MichRIC #26018258 Report a problem | ||
| 4/27/2026 | Listed for sale | $267,000$162/sqft |
Source: MichRIC #26018258 Report a problem | ||
Public tax history
| Year | Property taxes | Tax assessment |
|---|---|---|
| 2025 | $4,902 +9.6% | $215,700 +20.2% |
| 2024 | $4,473 | $179,400 +20.6% |
| 2023 | -- | $148,800 +7% |
| 2022 | -- | $139,100 +31.6% |
| 2021 | -- | $105,700 +6.9% |
| 2020 | -- | $98,900 +10% |
| 2018 | -- | $89,900 -0.8% |
| 2017 | -- | $90,600 +0.6% |
| 2016 | -- | $90,100 +5% |
| 2015 | -- | $85,800 +2.1% |
| 2013 | -- | $84,000 +0.8% |
| 2011 | -- | $83,300 +3.1% |
| 2010 | -- | $80,800 |
Find assessor info on the county website
Monthly payment
Est. payment
Payment breakdown
Explore the cost of this home by adjusting the details. Changes won't be saved.Climate risks
Neighborhood: 49449
Nearby schools
GreatSchools rating
- 7/10Ludington Elementary SchoolGrades: PK-5Distance: 8.8 mi
- 7/10O.J. DeJonge Middle SchoolGrades: 6-8Distance: 8.4 mi
- 8/10Ludington High SchoolGrades: 9-12Distance: 8.3 mi
Schools provided by the listing agent
- Elementary: Ludington Elementary School
- Middle: Oj Dejonge Middle School
- High: Ludington High School
Source: MichRIC. This data may not be complete. We recommend contacting the local school district to confirm school assignments for this home.
- $127,800-- bd-- ba-- sqft6391 S Lakeshore Dr, Pentwater, MI 49449Off Market
- $223,9001 bd-- ba2.5k sqft6395 S Lakeshore Dr, Pentwater, MI 49449For Sale

- $315,0003 bd2 ba1.1k sqft6363 S Lakeshore Dr, Pentwater, MI 49449Sold
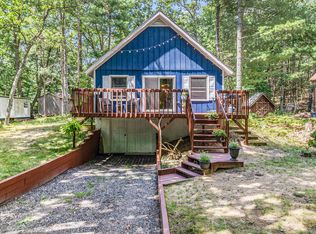
- $16,000-- bd-- ba720 sqft6390 S Lakeshore Dr, Pentwater, MI 49449Off Market

- $257,900-- bd-- ba-- sqft6353 S Lakeshore Dr, Pentwater, MI 49449Off Market
- $112,700-- bd-- ba-- sqft6376 S Lakeshore Dr, Pentwater, MI 49449Off Market
- $154,3003 bd2 ba1.2k sqft6394 S Lakeshore Dr, Pentwater, MI 49449Off Market
- $279,4003 bd2 ba1.3k sqft6372 S Basswood Dr, Pentwater, MI 49449Off Market
A local agent can set up tours, give advice and negotiate with sellers.
A local lender can help you make sure your offer is ready when you are.
Similar homes
- $223,0003 bd2 ba1.7k sqft6700 Lorne Dr, Pentwater, MI 49449For Sale
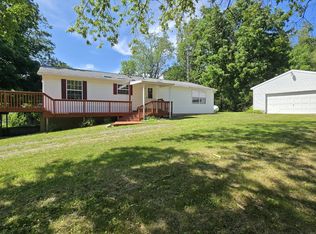
 MLS ID #26034241, Mary Koehler, Target Realty Group LLC. MichRIC
 - $330,0004 bd4 ba1.4k sqft4935 W Deren Rd, Ludington, MI 49431For Sale
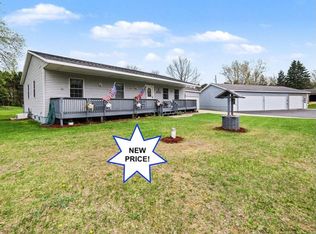 MLS ID #26038968, Debby Stevenson, Greenridge Realty S Rath. MichRIC
 - $250,0004 bd2 ba2k sqft602 5th St, Ludington, MI 49431For Sale
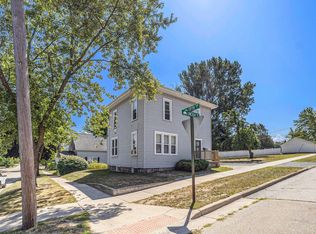 MLS ID #26027485, Debby Stevenson, Greenridge Realty S Rath. MichRIC
 - $325,0003 bd2 ba1.2k sqft6193 S Pere Marquette Hwy, Pentwater, MI 49449New Construction
 MLS ID #26024205, Michelle Hernandez Sarto, Five Star RE Ludington. MichRIC
 - $239,9003 bd1 ba1.1k sqft4831 Meadow View Trl, Custer, MI 49405For Sale
 MLS ID #50213965, Marcia Siddall, Key Realty One LLC in Monroe. MiRealSource
 - $264,0003 bd2 ba1.5k sqft607 S State St, Hart, MI 49420For SaleMLS ID #26042046, Marc Rosas, Five Star Real Estate - Hart. MichRIC
- $279,0004 bd2 ba2k sqft216 E Danaher St, Ludington, MI 49431For SaleMLS ID #26039831, Patrick Flagg, LIGHTHOUSE REALTY-Ludington. MichRIC
- $349,0003 bd2 ba1.2k sqft5771 Wintergreen Rd, Pentwater, MI 49449For SaleMLS ID #26015673, Katie Saunders, Town Square Real Estate Group. MichRIC
- $218,0002 bd1 ba856 sqft817 E Melendy St, Ludington, MI 49431For SaleMLS ID #26024650, Veronica L Parker, Vylla Homes. MichRIC
- $214,9003 bd1 ba1.4k sqft215 E Melendy St, Ludington, MI 49431For SaleMLS ID #26038497, Nathan Sheldon, LIGHTHOUSE REALTY-Ludington. MichRIC
- $224,9004 bd2 ba1.3k sqft404 N Reinberg Ave, Scottville, MI 49454For SaleMLS ID #26041024, Jackie Makowicki, Five Star RE Ludington. MichRIC
- $234,9004 bd2 ba1.5k sqft206 E Broadway St, Scottville, MI 49454For SaleMLS ID #26032134, Kevin M Leavitt, CENTURY 21 Bayshore. MichRIC
- $225,0002 bd1 ba906 sqft719 Diana St, Ludington, MI 49431For SaleMLS ID #26034982, Debby Stevenson, Greenridge Realty S Rath. MichRIC
- $279,0004 bd1 ba1.7k sqft109 N Franklin St, Ludington, MI 49431For SaleMLS ID #26030091, Debby Stevenson, Greenridge Realty S Rath. MichRIC
- $299,0003 bd2 ba1.7k sqft802 N Emily St, Ludington, MI 49431For SaleMLS ID #26009421, Debby Stevenson, Greenridge Realty S Rath. MichRIC
- $288,0003 bd2 ba2k sqft2330 W Tyler Rd, Hart, MI 49420For SaleMLS ID #26018691, Sue Payne, Coldwell Banker Woodland Schmidt-Hart. MichRIC
- $295,0005 bd2 ba2k sqft709 New William St, Ludington, MI 49431For SaleMLS ID #26009071, Debby Stevenson, Greenridge Realty S Rath. MichRIC
- $200,0004 bd1 ba1.5k sqft113 Franklin St, Ludington, MI 49431For SaleMLS ID #26041337, Diana Kovalcik, GREENRIDGE Realty Ludington. MichRIC
- $224,9003 bd2 ba1.4k sqft6547 S Outer Loop Dr, Custer, MI 49405For SaleMLS ID #26018978, Nathan Sheldon, LIGHTHOUSE REALTY-Ludington. MichRIC
- $215,0003 bd1 ba1.3k sqft27 N Campbell Rd, Fountain, MI 49410For SaleMLS ID #26022408, Dave Skridulis, CENTURY 21 Bayshore. MichRIC
