Settle onto one of Buckhead North's prettiest Tree-Lined Streets, Chastain Circle. Just a 5 minute walk to Chastain Parks Lake, Pool, Athletic Fields, Tennis & Pickleball Courts and Playground! Elegant, flowing Archways welcome you Home to this expansive, single-story Floor Plan designed for effortless luxury living. Soaring 12 Ceilings and rich, deep Crown Molding accent this Home upon entry. A dedicated, front-facing Office, Study or Library with a View looks out over the beautiful neighborhood canopy with floor-to-ceiling built-in Bookcases and tailored craftsmanship. Custom Kitchen Cabinetry in abundance flows along pristine Quartz Countertops, SS Appliances (all included!), Double-Ovens, Kitchen Island and a six-seater Breakfast Bar. The sun-drenched Breakfast Area overlooks the large Backyard where nature visits daily. Step directly from the Kitchen into the open-concept Den, where a cozy Fireplace creates the perfect backdrop for relaxed evenings. The sprawling 15x19 Primary Suite serves as a true residential sanctuary, opening directly onto the Screened-in Patio for seamless indoor-outdoor living. The spa-inspired Ensuite features a modern, doorless Walk-in Shower, paired with a massive Walk-in Closet that feels like a private dressing room. Three oversized Secondary Bedrooms also boast soaring Ceilings, rich Crown Molding and grand 10 Doors. The brilliant Layout includes two Jack & Jill Bathrooms, ensuring every Bedroom has direct, seamless Bathroom access. One of the Bathrooms is cleverly designed to connect back to the main Hallway, doubling as a perfectly positioned powder room for Guests. Enjoy the Mud Bench Drop-Zone right off the large Laundry Room with Deep Sink and the 3-Car Garage. The true crown jewel of this Property is its unmatched value. Situated directly across the street from a stunning $1.05M estate, 639 Chastain Circle gives you the exact same prestigious street and luxury neighborhood lifestyle at a fraction of the cost.
Pending
$635,000
639 Chastain Cir, Richmond Hill, GA 31324
4beds
3,037sqft
Single Family Residence
Built in 2007
0.52 Acres Lot
$631,000 Zestimate®
$209/sqft
$92/mo HOA
What's special
- 42 days |
- 69 |
- 1 |
Likely to sell faster than
Zillow last checked:
Listing updated:
Listed by:
Scotti Moore 9122728600,
Next Move Real Estate
Source: GAMLS,MLS#: 10803969
Facts & features
Interior
Bedrooms & bathrooms
- Bedrooms: 4
- Bathrooms: 3
- Full bathrooms: 3
- Main level bathrooms: 3
- Main level bedrooms: 4
Rooms
- Room types: Den, Foyer, Laundry, Library, Office
Kitchen
- Features: Breakfast Area, Breakfast Bar, Country Kitchen, Kitchen Island, Pantry
Heating
- Central, Electric
Cooling
- Central Air, Electric
Appliances
- Included: Cooktop, Dishwasher, Double Oven, Dryer, Electric Water Heater, Microwave, Oven, Refrigerator, Stainless Steel Appliance(s), Washer
- Laundry: In Hall
Features
- Bookcases, Double Vanity, High Ceilings, Master On Main Level, Separate Shower, Soaking Tub, Split Bedroom Plan, Tray Ceiling(s), Walk-In Closet(s)
- Flooring: Carpet, Sustainable, Tile, Vinyl
- Windows: Double Pane Windows, Window Treatments
- Basement: None
- Attic: Pull Down Stairs
- Number of fireplaces: 1
- Fireplace features: Family Room
Interior area
- Total structure area: 3,037
- Total interior livable area: 3,037 sqft
- Finished area above ground: 3,037
- Finished area below ground: 0
Property
Parking
- Total spaces: 3
- Parking features: Attached, Garage, Garage Door Opener, Side/Rear Entrance
- Has attached garage: Yes
Features
- Levels: One
- Stories: 1
- Patio & porch: Patio, Porch, Screened
- Exterior features: Sprinkler System
Lot
- Size: 0.52 Acres
- Features: Sloped
Details
- Parcel number: 0627 023
Construction
Type & style
- Home type: SingleFamily
- Architectural style: Ranch,Traditional
- Property subtype: Single Family Residence
Materials
- Brick, Stucco
- Foundation: Slab
- Roof: Composition
Condition
- Resale
- New construction: No
- Year built: 2007
Utilities & green energy
- Sewer: Septic Tank
- Water: Public
- Utilities for property: High Speed Internet, Underground Utilities
Green energy
- Energy efficient items: Thermostat, Windows
Community & HOA
Community
- Features: Clubhouse, Lake, Park, Playground, Pool, Street Lights, Tennis Court(s)
- Subdivision: Buckhead North
HOA
- Has HOA: Yes
- Services included: Management Fee, Swimming, Tennis
- HOA fee: $1,100 annually
Location
- Region: Richmond Hill
Financial & listing details
- Price per square foot: $209/sqft
- Tax assessed value: $591,300
- Annual tax amount: $4,305
- Date on market: 7/11/2026
- Cumulative days on market: 31 days
- Listing agreement: Exclusive Right To Sell
- Listing terms: Cash,Conventional,FHA,VA Loan
Estimated market value
$631,000
$599,000 - $663,000
$3,040/mo
Price history
| Date | Event | Price |
|---|---|---|
| 7/21/2026 | Pending sale | $635,000$209/sqft |
Source:  Hive MLS #SA360182 Report a problem Hive MLS #SA360182 Report a problem | ||
| 7/13/2026 | Contingent | $635,000$209/sqft |
Source: Hive MLS #SA360182 Report a problem | ||
| 7/11/2026 | Listed for sale | $635,000+64.9%$209/sqft |
Source: Hive MLS #SA360182 Report a problem | ||
| 3/27/2020 | Sold | $385,000-3.7%$127/sqft |
Source: Hive MLS #SA216176 Report a problem | ||
| 2/14/2020 | Pending sale | $399,900$132/sqft |
Source: Keller Williams Coastal Area Partners #216176 Report a problem | ||
| 12/13/2019 | Price change | $399,900-2.5%$132/sqft |
Source: Keller Williams Coastal Area Partners #216176 Report a problem | ||
| 11/12/2019 | Listed for sale | $410,000+1.2%$135/sqft |
Source: Keller Williams Coastal Area Partners #216176 Report a problem | ||
| 12/29/2016 | Sold | $405,000+24.6%$133/sqft |
Source: Hive MLS #SA161478 Report a problem | ||
| 8/20/2016 | Listed for sale | $325,000$107/sqft |
Source: Keller Williams Coastal Area Partners #161005 Report a problem | ||
Public tax history
| Year | Property taxes | Tax assessment |
|---|---|---|
| 2025 | $4,305 +0.2% | $236,520 +6.9% |
| 2024 | $4,297 +5% | $221,320 +5.9% |
| 2023 | $4,093 +15.1% | $208,960 +15% |
| 2022 | $3,556 +20.3% | $181,760 +10.1% |
| 2021 | $2,956 -9.5% | $165,080 |
| 2020 | $3,264 +1% | $165,080 +2.1% |
| 2019 | $3,233 +10.6% | $161,640 +2.5% |
| 2018 | $2,922 -4.6% | $157,640 0% |
| 2017 | $3,063 -12.1% | $157,680 +11.3% |
| 2016 | $3,485 | $141,640 +1.6% |
| 2015 | $3,485 +0.2% | $139,360 -0.8% |
| 2014 | $3,476 | $140,480 |
| 2013 | -- | -- |
| 2012 | -- | -- |
| 2011 | -- | -- |
| 2010 | -- | -- |
| 2009 | -- | $156,600 |
| 2008 | -- | $156,600 +89.6% |
| 2007 | -- | $82,610 |
Find assessor info on the county website
Monthly payment
Est. payment
Payment breakdown
Explore the cost of this home by adjusting the details. Changes won't be saved.Climate risks
Neighborhood: Buckhead
Nearby schools
GreatSchools rating
- 9/10McAllister Elementary SchoolGrades: PK-5Distance: 1.2 mi
- 7/10Richmond Hill Middle SchoolGrades: 6-8Distance: 3.2 mi
- 8/10Richmond Hill High SchoolGrades: 9-12Distance: 3.7 mi
Schools provided by the listing agent
- Elementary: McAllister
- Middle: Richmond Hill
- High: Richmond Hill
Source: GAMLS. This data may not be complete. We recommend contacting the local school district to confirm school assignments for this home.
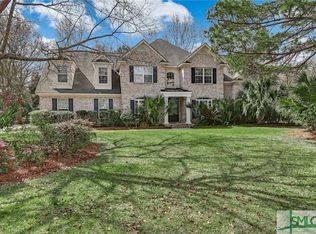
- $679,4005 bd4 ba3.5k sqft653 Chastain Cir, Richmond Hill, GA 31324Off Market
- $536,5004 bd2 ba2.5k sqft621 Chastain Cir, Richmond Hill, GA 31324Off Market

- $640,8004 bd3 ba3.1k sqft722 Channing Dr, Richmond Hill, GA 31324Off Market
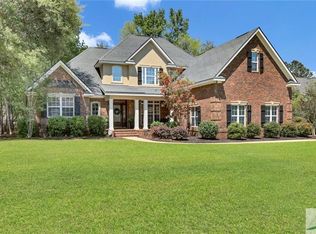
- $1,050,0004 bd4 ba4.4k sqft626 Chastain Cir, Richmond Hill, GA 31324Sold

- $630,7006 bd4 ba3.1k sqft673 Chastain Cir, Richmond Hill, GA 31324Off Market
- $543,5004 bd2 ba2.5k sqft748 Channing Dr, Richmond Hill, GA 31324Off Market
- $547,1004 bd4 ba2.7k sqft700 Channing Dr, Richmond Hill, GA 31324Off Market
- $716,8005 bd4 ba3.8k sqft672 Chastain Cir, Richmond Hill, GA 31324Off Market
A local agent can set up tours, give advice and negotiate with sellers.
Similar homes
- $665,0004 bd4 ba3.1k sqft299 Shadow Moss Circle, Richmond Hill, GA 31324For Sale

 MLS ID #SA361517, Nicole Midgett, Keller Williams Coastal Area P. Hive MLS
 - $649,9004 bd4 ba3.6k sqft63 Saddlebrook Drive, Richmond Hill, GA 31324For Sale
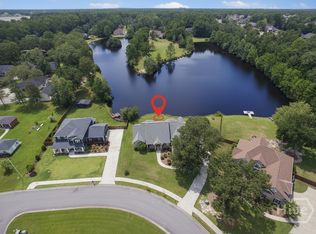 MLS ID #SA360499, Chandie W. Hupman, Keller Williams Coastal Area P. Hive MLS
 - $629,9003 bd2 ba1.9k sqft89 Old Martin Lane, Richmond Hill, GA 31324For Sale
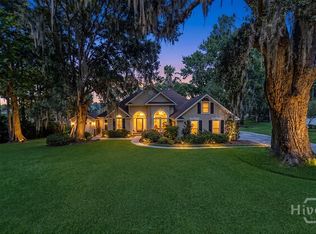 MLS ID #SA362679, Chandie W. Hupman, Keller Williams Coastal Area P. Hive MLS
 - $580,0005 bd3 ba3k sqft460 Dalcross Drive, Richmond Hill, GA 31324For Sale
 MLS ID #SA350333, Michelle West, NorthGroup Real Estate, Inc.. Hive MLS
 - $545,9004 bd3 ba2.6k sqft44 Shortleaf Trl, Richmond Hill, GA 31324For SaleMLS ID #2001620, Emily Dawson, Coldwell Banker Access Realty BWK. Scout MLS
- $659,0005 bd4 ba3.5k sqft25 Long Creek Lane, Richmond Hill, GA 31324For SaleMLS ID #SA345932, Anastasia M. Phillips, Keller Williams Coastal Area P. Hive MLS
- $924,9004 bd4 ba3.4k sqft477 Buckland Hall Rd, Richmond Hill, GA 31324Active
 MLS ID #10826396, Howard Ben Cox, Sanders Real Estate. GAMLS
 - $475,0004 bd3 ba2.3k sqft75 Brigham Ln, Richmond Hill, GA 31324ActiveMLS ID #10771305, Cheryl Moon West, Keller Williams Realty Coastal. GAMLS
- $475,0004 bd3 ba2.6k sqft55 Beckley Dr, Richmond Hill, GA 31324ActiveMLS ID #10825829, Donna Cole, Next Move Real Estate. GAMLS
- $635,0004 bd3 ba3k sqft9 Devon Rd, Savannah, GA 31419ActiveMLS ID #10826301, Anna Grace Lowenthal, Engel & Völkers Savannah. GAMLS
- $489,9004 bd3 ba3.2k sqft105 Palmer Pl, Richmond Hill, GA 31324For SaleMLS ID #170788, Ana Delgadillo, Salt Marsh Realty LLC. HABR
- $869,0004 bd4 ba3.2k sqft890 Saint Catherine Circle, Richmond Hill, GA 31324For SaleMLS ID #SA355671, Steffany P. Farmer, Better Homes and Gardens Real. Hive MLS
- $560,0004 bd4 ba2.1k sqft230 Ridgewood Park Drive N, Richmond Hill, GA 31324For SaleMLS ID #SA350880, Brooke Powell, Keller Williams Coastal Area P. Hive MLS
- $539,8504 bd4 ba2.9k sqft1003 River Oaks Dr, Richmond Hill, GA 31324ActiveMLS ID #10819941, Paul Armitage, eXp Realty. GAMLS
- $675,0004 bd4 ba3k sqft104 Sutton Lane, Pooler, GA 31322For SaleMLS ID #SA361779, Elizabeth K. Myers, Daniel Ravenel SIR. Hive MLS
- $850,0005 bd5 ba4.1k sqft56 Mingarry Drive, Richmond Hill, GA 31324For SaleMLS ID #SA356289, Sarah Poulos, Keller Williams Coastal Area P. Hive MLS
- $415,0003 bd3 ba2.2k sqft257 Beecher Dr, Richmond Hill, GA 31324ActiveMLS ID #10787269, Jeri Patrick, Keller Williams Realty Coastal. GAMLS
- $434,5013 bd2 ba2.2k sqft27 Oak Side Ct, Richmond Hill, GA 31324ActiveMLS ID #10733132, David Johnson, eXp Realty. GAMLS
- $650,0003 bd4 ba2.6k sqft119 Bramswell Road, Pooler, GA 31322For SaleMLS ID #SA361298, Trisha M. Cook, Compass Georgia, LLC. Hive MLS
- $650,0003 bd3 ba2k sqft476 Blount Ln, Midway, GA 31320For SaleMLS ID #171266, Cathleen Barela, EXP Realty LLC. HABR
