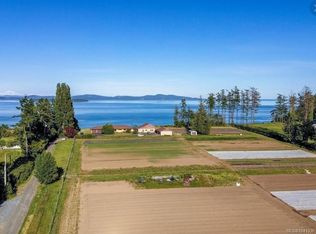
Set on a level & picturesque 1-acre this exceptional rural property offers the perfect blend of privacy, space & beautiful valley views. Rarely avail. in this location. Sun-filled exposure morning to evening, w/ stunning sunrises & sunsets. Beautifully updated rancher w/ bright & spacious layout, vaulted ceilings & oversized windows showcasing the views. Reclaimed wide plank fir floors throughout, oversized quartz island in kitchen for gathering around, generous dining area ideal for entertaining. 4 bedrooms, 3 bathrooms. Primary suite is privately positioned at one end of the home w/a walk-in closet & new ensuite, a peaceful retreat. Separate entry office/den, flexibility for those working from home or running a business. Spacious mudroom/ laundry area, versatile loft for storage/ kids play zone Year-round comfort w/ a heat pump & w/stove. RV parking, huge detached garage and oversized outbuilding w/ barn doors. Fenced veggie garden, multiple verandas & decks, close to all amenities.
For sale
C$1,949,900
6390 Welch Rd, Central Saanich, BC V8M 1W7
4beds
3baths
3,155sqft
Single Family Residence
Built in 1971
1 Acres Lot
$-- Zestimate®
C$618/sqft
C$-- HOA
What's special
Beautiful valley viewsStunning sunrises and sunsetsBeautifully updated rancherBright and spacious layoutVaulted ceilingsWalk-in closetNew ensuite
- 7 days
- 51
- 2
Zillow last checked:
Listing updated:
Listed by:
Niels Baartman,
Pemberton Holmes Ltd - Sidney
Source: VIVA,MLS®#: 1050668
Facts & features
Interior
Bedrooms & bathrooms
- Bedrooms: 4
- Bathrooms: 3
- Main level bathrooms: 3
- Main level bedrooms: 4
Kitchen
- Level: Main
Heating
- Baseboard, Heat Pump, Radiant Floor, Wood
Cooling
- Air Conditioning
Appliances
- Included: Dishwasher, Dryer, Microwave, Oven Built-In, Range Hood, Refrigerator, Washer
- Laundry: Inside
Features
- Ceiling Fan(s), Closet Organizer, Dining Room, Storage, Vaulted Ceiling(s)
- Flooring: Carpet, Tile, Wood
- Windows: Vinyl Frames
- Basement: Crawl Space
- Number of fireplaces: 2
- Fireplace features: Wood Burning, Wood Burning Stove, Other
Interior area
- Total structure area: 3,155
- Total interior livable area: 3,155 sqft
Video & virtual tour
Property
Parking
- Total spaces: 10
- Parking features: Carport, Detached, Driveway, Garage, Guest, Open, RV Access/Parking
- Garage spaces: 1
- Carport spaces: 1
- Has uncovered spaces: Yes
Features
- Entry location: Ground Level
- Patio & porch: Balcony/Deck
- Exterior features: Garden
- Fencing: Partial
- Has view: Yes
- View description: Mountain(s), Valley
Lot
- Size: 1 Acres
- Features: Acreage
Details
- Additional structures: Shed(s)
- Parcel number: 007645554
- Zoning description: Agricultural
Construction
Type & style
- Home type: SingleFamily
- Property subtype: Single Family Residence
Materials
- Frame Wood, Wood Siding
- Foundation: Concrete Perimeter
- Roof: Fibreglass Shingle
Condition
- Updated/Remodeled
- New construction: No
- Year built: 1971
Utilities & green energy
- Water: Municipal
- Utilities for property: Cable Connected, Electricity Connected, Phone Available
Community & HOA
Location
- Region: Central Saanich
Financial & listing details
- Price per square foot: C$618/sqft
- Tax assessed value: C$1,239,000
- Annual tax amount: C$6,181
- Date on market: 9/25/2026
- Ownership: Freehold
- Electric utility on property: Yes
Price history
| Date | Event | Price |
|---|---|---|
| 9/25/2026 | Listed for sale | C$1,949,900C$618/sqft |
Source: VIVA #1050668 Report a problem | ||
Public tax history
Tax history is unavailable.
Climate risks
Neighborhood: V8M
- C$---- bd-- ba-- sqft3285 Livesay Rd, Central Saanich, BC V8M1W7Off Market
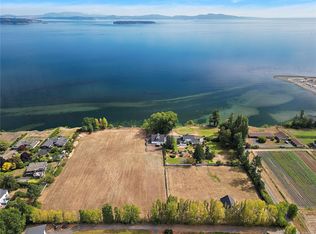
- C$4,995,0006 bd4 ba3.9k sqft3191 Martindale Rd, Central Saanich, BC V8M1W6For Sale
- C$5,250,0004 bd4 ba5.5k sqft3190 Martindale Rd, Central Saanich, BC V8M1W6For Sale
- C$---- bd-- ba-- sqft2998 Mallard Ave, Central Saanich, BC V8M1W6Off Market
Similar homes
- C$1,700,0004 bd2 ba2.3k sqft4553 Cordova Bay Rd, Saanich, BC V8X 3V6For Sale
 MLS ID #1050912, Brian Laing, Team 3000 Realty Ltd. VIVA
 - C$2,275,0004 bd3 ba3.2k sqft973 Wagonwood Pl, Saanich, BC V8X 4M1For Sale
 MLS ID #1050436, Thomas Kala Personal Real Estate Corporation, eXp Realty. VIVA
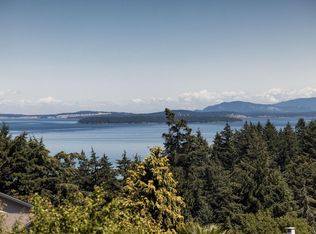
 - C$1,935,0004 bd3 ba3.2k sqft5254 Westover Pl, Saanich, BC V8Y 1P6For Sale
 MLS ID #1049048, Erin Greenwood Personal Real Estate Corporation, The Agency. VIVA
 - C$1,925,0005 bd3 ba2.9k sqft5248 Parker Ave, Saanich, BC V8Y 2M9For Sale
 MLS ID #1047473, Tony Zarsadias Personal Real Estate Corporation, Rennie & Associates Realty Ltd.. VIVA
