Offered for sale for the first time, this exceptional 3.33-acre Central Saanich property w/ocean views has been proudly held by the same family for decades. Set on a quiet no-through road in a sun-drenched country setting, it offers privacy, peace, & a tranquil rural atmosphere. Zoned A-1, the fully usable land presents outstanding potential for agriculture, farming, a hobby farm, or an equestrian lifestyle. The approximately 3000 sq. ft. main residence offers 3 bedrms and 3 baths, complemented by extensive outbuildings. Equestrian amenities include a newer 8-stall barn, an older barn with additional stalls, tack room, feed room, & hay storage, an indoor riding ring, paddocks, and pasture. With access from both Newman Rd and Central Saanich Road, this unique holding also includes a 2-bedroom caretaker’s trailer and provides an exceptional setting to create a new ocean-view country estate. Enjoy serene rural living within walking distance of Thrifty Foods, restaurants, and amenities.
For sale
C$2,380,000
2269 Newman Rd, Central Saanich, BC V8M 1T3
4beds
3baths
2,952sqft
Single Family Residence
Built in 1947
3.33 Acres Lot
$-- Zestimate®
C$806/sqft
C$-- HOA
What's special
Ocean viewsQuiet no-through roadSun-drenched country settingExtensive outbuildingsIndoor riding ring
- 2 days
- 38
- 4
Zillow last checked:
Listing updated:
Listed by:
Lisa Williams Personal Real Estate Corporation,
Sotheby's International Realty Canada
Source: VIVA,MLS®#: 1044219
Facts & features
Interior
Bedrooms & bathrooms
- Bedrooms: 4
- Bathrooms: 3
- Main level bathrooms: 2
- Main level bedrooms: 1
Kitchen
- Level: Main
Heating
- Baseboard
Cooling
- None
Appliances
- Included: Built-In Range, Dishwasher, Dryer, Oven Built-In, Refrigerator, Washer
- Laundry: Inside, In Unit
Features
- Breakfast Nook, Closet Organizer, Eating Area, Storage, Workshop
- Basement: None
- Has fireplace: No
Interior area
- Total structure area: 3,451
- Total interior livable area: 2,952 sqft
Video & virtual tour
Property
Parking
- Total spaces: 10
- Parking features: Attached, Carport, Driveway, Other
- Carport spaces: 1
- Has uncovered spaces: Yes
Features
- Entry location: Main Level
- Patio & porch: Balcony/Deck
- Fencing: Partial
Lot
- Size: 3.33 Acres
- Features: Acreage, Central Location, Cul-De-Sac, No Through Road, Private, Quiet Area, Recreation Nearby, Shopping Nearby
Details
- Additional structures: Barn(s), Shed(s), Workshop
- Parcel number: 003082458
- Zoning: A1 - Agricultural
- Zoning description: Agricultural
Construction
Type & style
- Home type: SingleFamily
- Property subtype: Single Family Residence
Materials
- Frame Wood, Insulation: Ceiling, Insulation: Walls, Wood Siding
- Foundation: Concrete Perimeter
- Roof: Fibreglass Shingle
Condition
- Resale
- New construction: No
- Year built: 1947
Utilities & green energy
- Water: Municipal
Community & HOA
Location
- Region: Central Saanich
Financial & listing details
- Price per square foot: C$806/sqft
- Tax assessed value: C$2,256,000
- Annual tax amount: C$10,029
- Date on market: 9/13/2026
- Ownership: Freehold
Price history
| Date | Event | Price |
|---|---|---|
| 9/13/2026 | Listed for sale | C$2,380,000C$806/sqft |
Source: VIVA #1044219 Report a problem | ||
Public tax history
Tax history is unavailable.
Climate risks
Neighborhood: V8M
- C$---- bd-- ba-- sqft2481 Mount Street Michael Rd, Central Saanich, BC V8M1T7Off Market
- C$---- bd-- ba-- sqft8465 Central Saanich Rd, Central Saanich, BC V8M1T7Off Market
- C$3,990,0004 bd5 ba4k sqft8213 Lochside Dr, Central Saanich, BC V8M1T9For Sale
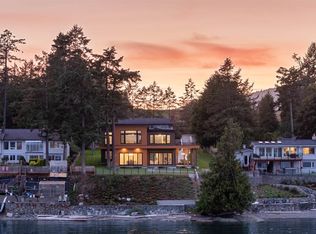
- C$---- bd-- ba-- sqft8043 Huckleberry Ct, Central Saanich, BC V8M0B7Off Market
Similar homes
- C$2,699,0004 bd4 ba3.9k sqft1650 Tatlow Rd, North Saanich, BC V8L 5R3For Sale
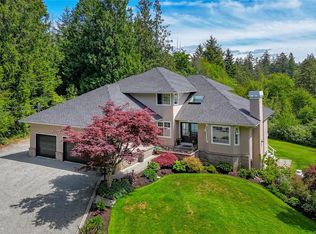 MLS ID #1048603, Stephanie Peat, DFH Real Estate - Sidney. VIVA
 - C$2,199,0005 bd3 ba3.3k sqft8566 Moxon Ter, North Saanich, BC V8L 1K6For Sale
 MLS ID #1048540, Ryan Messer Personal Real Estate Corporation, Engel & Volkers Vancouver Island. VIVA
 - C$1,849,0004 bd5 ba3.2k sqft10915 Cedar Ln, North Saanich, BC V8L 5R1For Sale
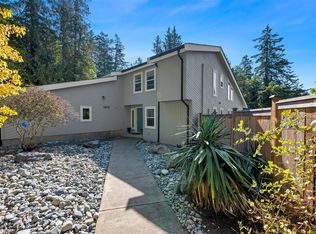 MLS ID #1049297, David Scotney, Pemberton Holmes Ltd.. VIVA
 - C$2,470,0003 bd3 ba3.8k sqft7090 Brentwood Dr, Central Saanich, BC V8M 1B6For Sale
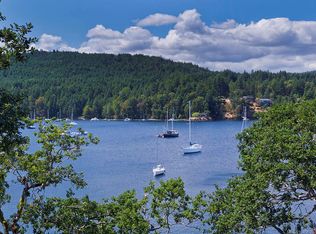 MLS ID #1049636, Marilyn Ball Personal Real Estate Corporation, Coldwell Banker Oceanside Real Estate. VIVA
