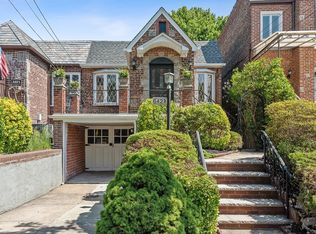
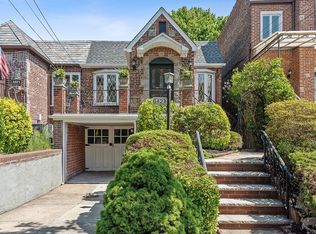
Be the first to live in this Newly Gut-Renovated Legal 2-Family Home located in the desirable Forest Hills-Rego Park Crescents.This bright property was converted to a Legal 2-Family (CO 8/2022) and can also serve as a Large Single-Family Home.
Main Unit- Has 2 Bedrooms. Spacious Living Room and Dining Room with Bay Windows. New Kitchen: Double-Height White Shaker Cabinets & Stainless Steel appliances: Dishwasher, French-Door Refrigerator, Gas Range. Microwave/Exhaust.
Bathroom has Bathtub / Separate Shower in Neutral Spanish Porcelain Tile. Washer/Dryer 220 hook-up. King-Size Primary Bedroom w Large Bay Window overlooks Tranquil English Garden. The Second Bedroom - Queen-size. Original Beautiful White Oak Wood Flooring throughout.
1st-Floor-Unit -Spacious Studio Apartment. Private-Entry. Large New Kitchen.Plenty of Cabinet Storage. LG Washer/Dryer, Electric Range, Exhaust, Refrigerator. Modern Bathroom-white subway tiled shower. Neutral Porcelain Tile Flooring throughout. Rear-door leads to the Oversized Back-Garden.
The Best Feature: the Back Garden is set against a Forest. With no neighbor in the rear, there is a peacefulness rare to NYC. Relax with a “bird sanctuary” or just enjoy a BBQ. This is truly a special place.
Additional Features: This Semi-Detached Property has 1-Car Garage with Private Driveway. Large Front Patio. New Electric Wiring throughout, HVAC split systems in every room, New Windows. Hard-Wired Security Cameras. New Cement on the Front Patio & the Private Side Walkway to Rear Garden. Among other upgrades. Larger Property Lot !!
Neighborhood: Forest Hills / Rego Park Crescents - originally named Forest Hills West- is a Quiet Enclave of Bucolic Tree-Lined Streets and Manicured Gardens. Exiting the Crescents, you will find an abundance of shopping, supermarkets, restaurants, banks and public transportation.
Enjoy Juniper Park, Queens Center Mall, Rego Park Mall, the Apple Store, Costco, Target, Macy’s, Trader Joe’s, Aldi, Gyms….
Convenient commuting options include: R-M-F-E Subway / BM5, QM15 Express Buses to Manhattan/ LIRR at Forest Hills/ Exit 19 on the LIE. Broker/Owner.
For sale
$1,495,000
64-23 Alderton Street #PH, Rego Park, NY 11374
3beds
--sqft
Duplex, Multi Family
Built in 1930
-- sqft lot
$-- Zestimate®
$--/sqft
$-- HOA
What's special
Semi-detached propertyBright propertyLarge front patioNew windowsLarger property lot
- 131 days |
- 459 |
- 29 |
Zillow last checked:
Listing updated:
Listed by:
Real Broker NY LLC 855-450-0442,
Kelly Schmid 347-528-5194
Source: OneKey® MLS as distributed by MLS GRID,MLS#: 981934
Facts & features
Interior
Bedrooms & bathrooms
- Bedrooms: 3
- Bathrooms: 2
- Full bathrooms: 2
Heating
- Natural Gas, Baseboard, Electric, ENERGY STAR Qualified Equipment, Heat Pump, Hot Water, Steam
Cooling
- Ductless, ENERGY STAR Qualified Equipment, Zoned, Air Purification System
Appliances
- Laundry: Washer/Dryer Hookup, Multiple Locations
Features
- First Floor Bedroom, First Floor Full Bath, Beamed Ceilings, Cathedral Ceiling(s), Chandelier, Entrance Foyer, High Ceilings, High Speed Internet, Natural Woodwork, Open Floorplan, Open Kitchen, Original Details, Recessed Lighting
- Flooring: Hardwood, Tile, Wood
- Windows: New Windows, Double Pane Windows, Insulated Windows, Screens
- Basement: None
- Has fireplace: No
Property
Parking
- Total spaces: 2
- Parking features: Driveway, Garage, Private
- Garage spaces: 1
- Has uncovered spaces: Yes
Features
- Patio & porch: Patio, Porch
- Exterior features: Garden, Mailbox, Private Roof, Rain Gutters
- Fencing: Back Yard,Fenced
Lot
- Size: 3,722 Square Feet
- Features: Back Yard, Front Yard, Garden, Landscaped, Near Public Transit, Near School, Near Shops, Private, Secluded
- Residential vegetation: Partially Wooded
Details
- Additional structures: Shed(s)
- Parcel number: 031520104
- Special conditions: None
Construction
Type & style
- Home type: MultiFamily
- Architectural style: Tudor
- Property subtype: Duplex, Multi Family
- Attached to another structure: Yes
Materials
- Brick, Stone
Condition
- Updated/Remodeled
- Year built: 1930
Utilities & green energy
- Gas: Separate Gas Meters: 1
- Sewer: Public Sewer
- Water: Public
- Utilities for property: Cable Available, Trash Collection Public
Community & HOA
Community
- Features: Park, Playground
- Security: Security Gate, Security Lights, Smoke Detector(s), Video Cameras, Window Bars
Location
- Region: Rego Park
Financial & listing details
- Annual tax amount: $8,226
- Date on market: 4/7/2026
- Cumulative days on market: 131 days
- Listing agreement: Exclusive Right To Sell
Estimated market value
Not available
Estimated sales range
Not available
Not available
Price history
| Date | Event | Price |
|---|---|---|
| 5/21/2025 | Price change | $1,495,000+0.4% |
Source:  OneKey® MLS as distributed by MLS GRID #864063 Report a problem OneKey® MLS as distributed by MLS GRID #864063 Report a problem | ||
| 10/2/2024 | Listed for sale | $1,489,000 |
Source: StreetEasy #1737421 Report a problem | ||
Public tax history
Tax history is unavailable.
Monthly payment
Climate risks
Neighborhood: Rego Park
Nearby schools
GreatSchools rating
- 8/10Ps 174 William Sidney MountGrades: K-5Distance: 0.2 mi
- 6/10Jhs 190 Russell SageGrades: 6-8Distance: 0.4 mi
- 5/10Queens Metropolitan High SchoolGrades: 9-12Distance: 1 mi
Schools provided by the listing agent
- Elementary: Ps 174 William Sidney Mount
- Middle: Jhs 190 Russell Sage
- High: Queens Metropolitan High School
Source: OneKey® MLS as distributed by MLS GRID. This data may not be complete. We recommend contacting the local school district to confirm school assignments for this home.
- $922,0003 bd2 ba1.8k sqft64-23 Alderton St, Flushing, NY 11374Off Market
- $1,495,0003 bd2 ba-- sqft64-23 Alderton St #PHH, Rego Park, NY 11374For Sale
- $902,200-- bd-- ba880 sqft64-21 Alderton St, Flushing, NY 11374Off Market
- $1,110,8004 bd2 ba2.2k sqft6425 Alderton St, Rego Park, NY 11374Off Market
- $916,000-- bd-- ba1.4k sqft6422 Alderton St, Rego Park, NY 11374Off Market
- $919,600-- bd-- ba1.4k sqft6424 Alderton St, Rego Park, NY 11374Off Market
- $---- bd-- ba-- sqft6423 Alderton St, Rego Park, NY 11374Off Market
- $905,800-- bd-- ba1.4k sqft6427 Alderton St, Flushing, NY 11374Off Market
A local agent can set up tours, give advice and negotiate with sellers.
Similar homes
- $1,495,0003 bd2 ba-- sqft64-23 Alderton St #Phh, Rego Park, NY 11374ActiveMLS ID #S1820504, Kelly Schmid, Listing by: Real Broker NY LLC. StreetEasy
- $1,480,0005 bd3 ba-- sqft160-15 79th Ave, Fresh Meadows, NY 11366For Sale
 MLS ID #11915912, William Liu, Listing by: EAST COAST NEW YORK. NY State MLS
 - $1,500,0006 bd-- ba2.1k sqft100-03 90 Avenue, Richmond Hill, NY 11418For Sale
 MLS ID #843450, Kamla D. Jaikaran, Listing by: NY Home Ventures. OneKey® MLS as distributed by MLS GRID
 - $1,288,0004 bd2 ba2k sqft6242 Main St, Flushing, NY 11367Active
 MLS ID #S1840847, Samuel Chihlung Yin, Listing by: Winzone Realty Inc. StreetEasy
 - $1,318,0003 bd3 ba1.9k sqft132-41 60th Avenue, Flushing, NY 11355For SaleMLS ID #1031685, Zhen Hu CBR RENE SRS CRS, Listing by: Key Impact Realty Group Inc. OneKey® MLS as distributed by MLS GRID
- $1,199,9996 bd4 ba2.5k sqft14537 105th Avenue, Jamaica, NY 11435For SaleMLS ID #1036858, Roni Cohen, Listing by: B2B Real Estate Group Inc. OneKey® MLS as distributed by MLS GRID
- $1,050,0003 bd3 ba1.2k sqft65-40 79th Street, Middle Village, NY 11379For SaleMLS ID #1035924, Amit Nidam, Listing by: Exclusive Homes Group Inc. OneKey® MLS as distributed by MLS GRID
- $1,249,0005 bd3 ba2.8k sqft40 Autumn Avenue, Brooklyn, NY 11208For SaleMLS ID #1034146, Lian Rong Sun CBR SFR, Listing by: Keller Williams Rlty Landmark. OneKey® MLS as distributed by MLS GRID
- $1,690,0004 bd3 ba2.5k sqft85 Rockaway Avenue, Brooklyn, NY 11233For SaleMLS ID #1023103, Haiim Russo, Listing by: New Home Mega Management Corp. OneKey® MLS as distributed by MLS GRID
- $1,128,0003 bd2 ba1.4k sqft64-68 83 Place, Middle Village, NY 11379For SaleMLS ID #940781, Louis C. Pastorini, Listing by: Coldwell Banker Phillips. OneKey® MLS as distributed by MLS GRID
- $1,358,000-- bd-- ba2.3k sqft85-19 91st Street, Woodhaven, NY 11421For SaleMLS ID #1004532, Chuan Wang Chen, Listing by: E Realty International Corp. OneKey® MLS as distributed by MLS GRID
- $1,379,9996 bd4 ba2.4k sqft161-32 119th Drive, Jamaica, NY 11434For SaleMLS ID #1021175, Tal Koralashvili, Listing by: Empire Home Sales Inc. OneKey® MLS as distributed by MLS GRID
- $1,300,0003 bd3 ba1.5k sqft138-08 76th Avenue, Kew Garden Hills, NY 11367For SaleMLS ID #1019955, Mordechai Striks, Listing by: Astor Brokerage Ltd. OneKey® MLS as distributed by MLS GRID
- $1,295,0005 bd5 ba2k sqft117-43 164th Street, Jamaica, NY 11434For SaleMLS ID #1022592, Gavesh Meghan, Listing by: Coldwell Banker American Homes. OneKey® MLS as distributed by MLS GRID
- $1,290,0004 bd3 ba1.6k sqft5332 187th Street, Fresh Meadows, NY 11365For SaleMLS ID #1034337, Yanli Zheng, Listing by: Royalux Realty LLC. OneKey® MLS as distributed by MLS GRID
- $1,048,0003 bd2 ba1.7k sqft82-41 166th Street, Hillcrest (Queens), NY 11432For SaleMLS ID #1010220, Annie Hsu, Listing by: Keller Williams Rlty Landmark. OneKey® MLS as distributed by MLS GRID
- $999,9995 bd4 ba1.3k sqft9217 92nd Street, Woodhaven, NY 11421For SaleMLS ID #1029257, Chrystina Peoples, Listing by: Peoples Realty & Associates. OneKey® MLS as distributed by MLS GRID
- $1,300,000-- bd-- ba2.2k sqft10708 132nd Street, Richmond Hill S., NY 11419For SaleMLS ID #973059, Gladys Ramirez, Listing by: Telemundo Realty Corp. OneKey® MLS as distributed by MLS GRID
- $1,150,0003 bd3 ba1.8k sqft7921 21st Avenue, East Elmhurst, NY 11370For SaleMLS ID #1023484, Gregory Kyroglou, Listing by: Modern Spaces Love Your Place. OneKey® MLS as distributed by MLS GRID
- $1,549,0003 bd3 ba-- sqft313 1/2 4th St, Jersey City, NJ 07302For SaleMLS ID #260015669, PIA JAYATILAKE. HCMLS
