A Grayton Beach rarity: Western Lake views, a private guest cottage, a resort-style pool, and projected rental income of up to $373,000 annually combine to create a property as versatile as it is unforgettable.
Timeless Grayton Beach character meets thoughtful modern renovation in this rare dual-residence offering just steps from Western Lake, the shoreline, and the heart of one of 30A's most storied beach villages. Originally built in 1970 and extensively reimagined, the property pairs a gracious main home with a fully detached private cottage, creating flexibility for hosting, multigenerational living, or income potential without sacrificing privacy or charm.
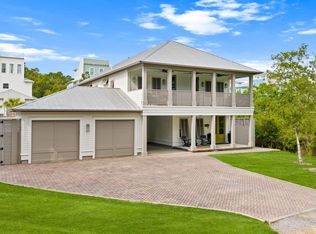
The main residence spans approximately 2,910 square feet with five bedrooms and four-and-a-half baths across three levels. Recent updates include a fully redesigned kitchen, renovated bathrooms, fresh interior paint, new flooring, updated wiring and plumbing, two HVAC systems, new appliances, and a new roof. From the inviting front porch, morning coffee is enjoyed with tranquil views toward Western Lake. Inside, the first floor opens to a generous living and dining area that flows seamlessly into the kitchen, which offers ample space for an island and connects to a comfortable sitting or game room. A mudroom off the kitchen adds a half bath, a full-sized laundry, and direct access to the side yard for grilling.
Two first-floor bedrooms feature updated ensuite baths, while a rear hallway leads directly to the backyard. Upstairs, the second level offers two additional bedrooms and two full baths. The third floor serves as a flexible retreat or bedroom, highlighted by a striking wood A-frame ceiling with access to the large balcony.
The detached cottage provides approximately 560 square feet with one bedroom, one full bath, a family room, a full kitchen, a laundry room, an outdoor shower, and a separate entrance. With a new roof and alley access, the cottage allows easy movement to the beach, lake, and dining while remaining discreetly set apart from the main home.
Outdoor living is equally compelling, with a spacious backyard ready for relaxed afternoons, a newly added private pool, curated hardscape, and lush landscaping. After a day on the water, rinse off at the outdoor shower or unwind in one of several private seating areas. Parking is generous with a paver driveway, additional front parking, and two rear spaces for a total of seven. Accessibility has been carefully considered with a ramp on the north side and a fully accessible first floor, including the primary bath.
Both residences may be rented separately or together, offering exceptional versatility. Positioned moments from Western Lake, two beach accesses, and iconic spots like The Red Bar, Chiringo, and AJ's Grayton Beach, this is a rare opportunity to own a true Grayton Beach classic where coastal history, modern updates, and an unbeatable walkable setting come together with ease.
For sale
Price cut: $50K (7/21)
$3,440,000
64 Banfill St, Santa Rosa Beach, FL 32459
6beds
3,470sqft
Single Family Residence
Built in 1970
6,969 Square Feet Lot
$-- Zestimate®
$991/sqft
$-- HOA
What's special
Newly added private poolResort-style poolWestern lake viewsFive bedroomsFour-and-a-half bathsHalf bathSpacious backyard
- 252 days
- 632
- 27
Zillow last checked:
Listing updated:
Listed by:
James H Johnson 850-865-3036,
Scenic Sotheby's International Realty
Source: CPAR,MLS#: 783716 Originating MLS: Central Panhandle Association of REALTORS
Originating MLS: Central Panhandle Association of REALTORSFacts & features
Interior
Bedrooms & bathrooms
- Bedrooms: 6
- Bathrooms: 6
- Full bathrooms: 5
- 1/2 bathrooms: 1
Rooms
- Room types: Family Room, Loft, Primary Bathroom, Primary Bedroom, Other, Recreation
Primary bedroom
- Level: First
- Dimensions: 13.7 x 12
Primary bedroom
- Level: Second
- Dimensions: 11 x 9
Primary bathroom
- Level: First
- Dimensions: 9.8 x 7
Primary bathroom
- Level: Second
- Dimensions: 8 x 9
Family room
- Description: Family/Dining Combo
- Level: First
- Dimensions: 31 x 19
Loft
- Level: Third
- Dimensions: 16 x 14.5
Other
- Features: Balcony
- Level: Third
- Dimensions: 15 x 20.5
Recreation
- Level: Second
- Dimensions: 16 x 15.7
Heating
- Central
Cooling
- Central Air, Ceiling Fan(s)
Appliances
- Included: Electric Cooktop
Features
- Double Vanity, Main Level Primary, Separate Shower, Loft
Interior area
- Total structure area: 3,470
- Total interior livable area: 3,470 sqft
Property
Features
- Levels: Three Or More
- Stories: 3
- Patio & porch: Deck, Balcony
- Exterior features: Deck
- Has private pool: Yes
- Pool features: In Ground, Private
- Fencing: Fenced
- Has view: Yes
- View description: Lake
- Has water view: Yes
- Water view: Lake
Lot
- Size: 6,969 Square Feet
- Dimensions: 50 x 140
Details
- Additional structures: Guest House
- Parcel number: 083S19250300090130
- Zoning description: Resid Single Family
Construction
Type & style
- Home type: SingleFamily
- Architectural style: Florida
- Property subtype: Single Family Residence
Materials
- HardiPlank Type, Wood Siding
- Roof: Metal
Condition
- New construction: No
- Year built: 1970
Utilities & green energy
- Sewer: Public Sewer
Community & HOA
Community
- Features: Short Term Rental Allowed
- Subdivision: Grayton Beach
HOA
- Has HOA: No
Location
- Region: Santa Rosa Beach
Financial & listing details
- Price per square foot: $991/sqft
- Tax assessed value: $3,049,868
- Annual tax amount: $26,586
- Date on market: 1/15/2026
- Cumulative days on market: 253 days
Estimated market value
Not available
Estimated sales range
Not available
Not available
Price history
| Date | Event | Price |
|---|---|---|
| 7/21/2026 | Price change | $3,440,000-1.4%$991/sqft |
Source:  ECAOR #992659 Report a problem ECAOR #992659 Report a problem | ||
| 5/15/2026 | Price change | $3,490,000-1%$1,006/sqft |
Source: ECAOR #992659 Report a problem | ||
| 2/19/2026 | Price change | $3,525,000-1.8%$1,016/sqft |
Source: ECAOR #992659 Report a problem | ||
| 1/29/2026 | Price change | $3,590,000-2.7%$1,035/sqft |
Source: ECAOR #992659 Report a problem | ||
| 1/15/2026 | Listed for sale | $3,690,000+21.5%$1,063/sqft |
Source: ECAOR #992659 Report a problem | ||
| 11/17/2022 | Sold | $3,037,500-5.1%$875/sqft |
Source: eXp Realty #188655510 Report a problem | ||
| 11/15/2022 | Pending sale | $3,200,000$922/sqft |
Source:  CPAR #732028 Report a problem CPAR #732028 Report a problem | ||
| 9/19/2022 | Contingent | $3,200,000$922/sqft |
Source: CPAR #732028 Report a problem | ||
| 9/19/2022 | Pending sale | $3,200,000$922/sqft |
Source: ECAOR #907291 Report a problem | ||
| 9/2/2022 | Listed for sale | $3,200,000$922/sqft |
Source: ECAOR #907291 Report a problem | ||
Public tax history
| Year | Property taxes | Tax assessment |
|---|---|---|
| 2025 | $26,586 +2.4% | $2,846,358 +12.6% |
| 2024 | $25,967 +24.3% | $2,528,053 +10% |
| 2023 | $20,883 +47.8% | $2,298,230 +82.3% |
| 2022 | $14,126 +27.4% | $1,260,412 +10% |
| 2021 | $11,091 +28.1% | $1,145,829 +32.1% |
| 2020 | $8,660 +7.9% | $867,545 +7.4% |
| 2019 | $8,023 | $807,916 +16.3% |
| 2018 | $8,023 +16.9% | $694,854 +55.6% |
| 2017 | $6,861 +58.3% | $446,455 +14.9% |
| 2016 | $4,334 +11.4% | $388,604 +5.4% |
| 2015 | $3,889 +12.5% | $368,843 +17% |
| 2014 | $3,458 | $315,266 +23.7% |
| 2013 | -- | $254,807 -0.7% |
| 2012 | -- | $256,498 -3.8% |
| 2011 | -- | $266,737 -8.9% |
| 2010 | -- | $292,873 -25.3% |
| 2009 | -- | $391,804 -13% |
| 2008 | -- | $450,582 -8.8% |
| 2007 | -- | $494,277 +83.6% |
| 2005 | -- | $269,226 +3% |
| 2004 | -- | $261,384 +2.6% |
| 2003 | -- | $254,825 +13.4% |
| 2002 | -- | $224,640 +33.5% |
| 2001 | -- | $168,320 |
Find assessor info on the county website
Monthly payment
Est. payment
Payment breakdown
Explore the cost of this home by adjusting the details. Changes won't be saved.Climate risks
Neighborhood: 32459
Nearby schools
Schools provided by the listing agent
- Elementary: Dune Lakes
- Middle: Emerald Coast
- High: South Walton
Source: CPAR. This data may not be complete. We recommend contacting the local school district to confirm school assignments for this home.
- $3,215,9003 bd4 ba2.6k sqft52 Banfill St, Santa Rosa Beach, FL 32459Off Market
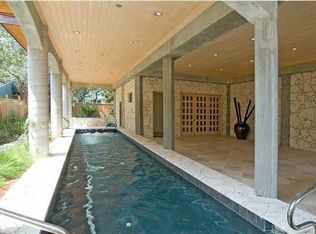
- $1,623,5003 bd3 ba2.6k sqft52 Banfill Rd, Santa Rosa Beach, FL 32459Off Market
- $5,000,0006 bd6 ba5.1k sqft78 Banfill St, Santa Rosa Beach, FL 32459Sold
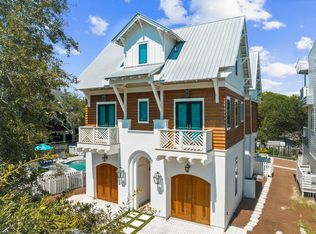
- $4,710,9005 bd5 ba3.7k sqft86 Banfill St, Santa Rosa Beach, FL 32459Off Market
Similar homes
- $2,950,0005 bd4 ba2.3k sqft245 Magnolia St, Santa Rosa Beach, FL 32459For Sale
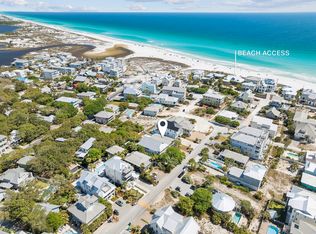
 MLS ID #1001035, Cyndi Wilkinson, Rosemary Beach Realty LLC. ECAOR
 - $4,450,0007 bd8 ba3.5k sqft76 Hotz Ave, Santa Rosa Beach, FL 32459For Sale
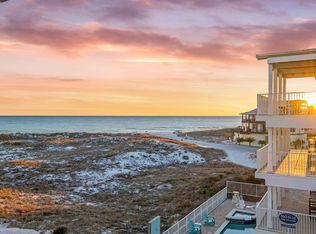 MLS ID #993213, Blake Morar Group, Scenic Sotheby's International Realty. ECAOR
 - $3,495,0006 bd7 ba4.2k sqft327 Eastern Lake Rd, Santa Rosa Beach, FL 32459For Sale
 MLS ID #997137, Koenenn Group, Compass. ECAOR
 - $2,950,0005 bd4 ba2.8k sqft377 Canal St, Santa Rosa Beach, FL 32459For Sale
 MLS ID #1000551, The Coastal Collective, Berkshire Hathaway HomeServices. ECAOR
 - $3,150,0005 bd6 ba3.3k sqft30 N Seahorse Cir, Santa Rosa Beach, FL 32459For SaleMLS ID #1011315, Lindsay E Aydelotte, Flamptons Realty and Property Management. ECAOR
- $4,599,0004 bd4 ba3.3k sqft105 Park Row Ln, Santa Rosa Beach, FL 32459For SaleMLS ID #1012330, Wayne West, Keller Williams Success Realty. ECAOR
- $2,550,0006 bd5 ba5.1k sqft94 Sky High Dune Dr, Santa Rosa Beach, FL 32459For SaleMLS ID #1005641, Erin Oden Team, Coastal Luxury. ECAOR
- $2,850,0005 bd4 ba3k sqft86 Bullard Rd, Santa Rosa Beach, FL 32459For SaleMLS ID #1002768, Stroop Group, Compass. ECAOR
- $3,980,0005 bd7 ba3.9k sqft9 Bowline Aly, Santa Rosa Beach, FL 32459For SaleMLS ID #1008973, Dahler & Co., Scenic Sotheby's International Realty. ECAOR
- $2,490,0005 bd4 ba3.1k sqft399 Allen Loop Dr, Santa Rosa Beach, FL 32459For SaleMLS ID #999335, Julie S Smith, Christies International Real Estate Emerald Coast. ECAOR
- $2,599,0005 bd5 ba3.1k sqft54 Vicki St, Santa Rosa Beach, FL 32459For SaleMLS ID #1010397, Svetlana Panciuc, World Impact Real Estate. ECAOR
- $2,195,0003 bd2 ba2k sqft353 Wilderness Way, Santa Rosa Beach, FL 32459For SaleMLS ID #1002777, Blankenship Watkins Advisory Group, Christies International Real Estate Emerald Coast. ECAOR
- $4,375,0005 bd6 ba4.2k sqft65 Azalea St, Santa Rosa Beach, FL 32459For SaleMLS ID #997323, Greg Alsobrook, Watersound Real Estate. ECAOR
- $2,595,0006 bd6 ba3.1k sqft40 Tresca Dr, Santa Rosa Beach, FL 32459For SaleMLS ID #1009126, Bremer Group, EXP Realty LLC. ECAOR
- $4,400,0004 bd4 ba2.1k sqft16 Natchez St, Santa Rosa Beach, FL 32459For SaleMLS ID #1010600, Jabbour Luxury Group, Scenic Sotheby's International Realty. ECAOR
- $2,999,9997 bd8 ba4.4k sqft62 Cote Dazur Dr, Santa Rosa Beach, FL 32459For SaleMLS ID #999622, Laura D Westendorf, Compass. ECAOR
- $2,790,0004 bd4 ba2.7k sqft505 Old Beach Rd, Santa Rosa Beach, FL 32459For SaleMLS ID #986098, Amanda B Hurd, Hurd Real Estate & Company LLC. ECAOR
- $4,000,0004 bd3 ba2.4k sqft98 Seaward Dr, Santa Rosa Beach, FL 32459For SaleMLS ID #1006991, Jacklyn M Riley, Corcoran Reverie SRB. ECAOR
