Welcome to this beautifully maintained home set along a quiet country road in scenic Delaware Township. Surrounded by pastoral views and a wonderful sense of privacy, this move-in-ready home offers the bucolic, peaceful setting you've been looking for while remaining conveniently accessible to everyday amenities. Inside, mid-century modern details give the home distinctive character, complemented by newly finished hardwood floors and exceptional natural light throughout. Large windows frame the surrounding countryside, bringing the beauty of the setting into nearly every room. The home features four bedrooms, two full baths, and an additional nearly completed full bath. A flexible additional living area offers exciting potential for a fifth bedroom, guest quarters, home office, or future in-law suite. Outside, ample yard space provides room to garden, gather, play, or simply enjoy the privacy and beautiful pastoral surroundings. Well maintained and ready to enjoy, this home offers an increasingly rare combination of character, versatility, beautiful views, and a tranquil country setting, all within easy reach of conveniences.
Active
$549,000
64 Dunkard Church Rd, Delaware Twp., NJ 08559
4beds
--sqft
Single Family Residence
Built in 1961
0.95 Acres Lot
$550,600 Zestimate®
$--/sqft
$-- HOA
What's special
- 33 days
- 1,825
- 159
Likely to sell faster than
Zillow last checked:
Listing updated:
Listed by:
Lindsay Stout 908-963-2482,
Weichert Realtors
Source: GSMLS,MLS#: 4048040
Facts & features
Interior
Bedrooms & bathrooms
- Bedrooms: 4
- Bathrooms: 2
- Full bathrooms: 2
Bedroom 1
- Level: Second
- Area: 208
- Dimensions: 13 x 16
Bedroom 2
- Level: Second
- Area: 132
- Dimensions: 11 x 12
Bedroom 3
- Level: Second
- Area: 132
- Dimensions: 11 x 12
Bedroom 4
- Level: Second
- Area: 121
- Dimensions: 11 x 11
Family room
- Level: Ground
- Area: 208
- Dimensions: 13 x 16
Kitchen
- Features: Country Kitchen, Eat-in Kitchen
- Level: First
- Area: 180
- Dimensions: 15 x 12
Living room
- Level: First
- Area: 273
- Dimensions: 21 x 13
Basement
- Features: Rec Room, Storage Room, Utility Room
Heating
- 1 Unit, Oil Tank Above Ground - Inside
Cooling
- Wall Unit(s)
Appliances
- Included: Dishwasher, Dryer, Range/Oven-Gas, Washer
- Laundry: Laundry Room
Features
- Bedroom/Office, Office
- Flooring: Wood
- Basement: Yes,Partially Finished
- Has fireplace: No
Property
Parking
- Total spaces: 12
- Parking features: Driveway-Exclusive, Attached Garage
- Attached garage spaces: 1
- Uncovered spaces: 12
Features
- Levels: Multi/Split
- Patio & porch: Patio
- Has view: Yes
- View description: Mountain(s)
Lot
- Size: 0.95 Acres
- Dimensions: .9500
- Features: Level, Open Lot
Details
- Additional structures: Storage Shed
- Parcel number: 1907000440000000070000
Construction
Type & style
- Home type: SingleFamily
- Architectural style: Custom Home
- Property subtype: Single Family Residence
Materials
- Wood Shingle
- Roof: Asphalt Shingle
Condition
- Year built: 1961
Utilities & green energy
- Sewer: Septic Tank
- Water: Well
- Utilities for property: Electricity Connected, Cable Available
Community & HOA
Location
- Region: Stockton
Financial & listing details
- Tax assessed value: $263,400
- Annual tax amount: $7,593
- Date on market: 8/23/2026
- Exclusions: Per listing agreement
- Ownership type: Fee Simple
- Electric utility on property: Yes
Estimated market value
$550,600
$523,000 - $578,000
$3,546/mo
Price history
| Date | Event | Price |
|---|---|---|
| 8/23/2026 | Listed for sale | $549,000 |
Source:  GSMLS #4048040 Report a problem GSMLS #4048040 Report a problem | ||
Public tax history
| Year | Property taxes | Tax assessment |
|---|---|---|
| 2025 | $7,241 | $263,400 |
| 2024 | $7,241 +10.5% | $263,400 |
| 2023 | $6,554 +3.2% | $263,400 |
| 2022 | $6,348 +0.7% | $263,400 |
| 2021 | $6,304 +2.3% | $263,400 |
| 2020 | $6,161 -0.9% | $263,400 |
| 2019 | $6,217 +1.8% | $263,400 |
| 2018 | $6,106 +0.9% | $263,400 |
| 2017 | $6,053 -5.2% | $263,400 |
| 2016 | $6,388 +2.4% | $263,400 |
| 2015 | $6,238 +2.6% | $263,400 |
| 2014 | $6,080 -8.9% | $263,400 |
| 2013 | $6,675 +1.8% | $263,400 -20.3% |
| 2012 | $6,560 -0.4% | $330,400 |
| 2011 | $6,586 +0.5% | $330,400 |
| 2010 | $6,556 +0.1% | $330,400 |
| 2009 | $6,553 +1% | $330,400 |
| 2008 | $6,490 +8.3% | $330,400 |
| 2007 | $5,995 | $330,400 |
| 2006 | -- | $330,400 |
| 2005 | -- | $330,400 +15.7% |
| 2004 | -- | $285,500 |
| 2003 | -- | $285,500 +18.2% |
| 2002 | -- | $241,500 +6.6% |
| 2001 | -- | $226,500 |
Find assessor info on the county website
Monthly payment
Est. payment
Payment breakdown
Explore the cost of this home by adjusting the details. Changes won't be saved.Climate risks
Neighborhood: 08559
Nearby schools
Schools provided by the listing agent
- Elementary: Delaware
- Middle: Delaware
- High: Huntcentrl
Source: GSMLS. This data may not be complete. We recommend contacting the local school district to confirm school assignments for this home.
Similar homes
- $595,0004 bd2 ba2.1k sqft27 Worman Rd, Delaware Twp., NJ 08559For Sale
 MLS ID #4049008, Jacqueline Evans, Addison Wolfe Real Estate. GSMLS
 - $549,9003 bd3 ba2.5k sqft265 S Main St BLDG 3 #2, Raritan Twp., NJ 08822For Sale
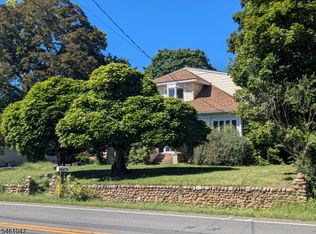 MLS ID #4053009, Antonio Decicco, Re/Max Instyle. GSMLS
 - $525,0003 bd2 ba-- sqft12 Raritan Ave, Raritan Twp., NJ 08822For Sale
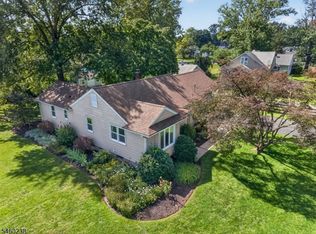 MLS ID #4053391, Judith M. Gold, Coldwell Banker Realty. GSMLS
 - $712,0004 bd3 ba-- sqft14 Milltown Rd, Kingwood Twp., NJ 08559For Sale
 MLS ID #4053676, Fiona Bradshaw, Coldwell Banker Realty. GSMLS
 - $567,0003 bd2 ba1.5k sqft48 Elwood Ave, Flemington, NJ 08822For Sale
 MLS ID #2703883R, MARIA TAPIA. All Jersey MLS
 - $595,0003 bd2 ba1.8k sqft14 S Main St, Stockton, NJ 08559For Sale
 MLS ID #NJHT2005118, Beth Steffanelli, Callaway Henderson Sotheby's Int'l-Lambertville. Bright MLS
 - $550,0003 bd2 ba1.8k sqft891 Amwell Rd, Hillsborough, NJ 08844For SaleMLS ID #2702457R, AMISHI PARIKH. All Jersey MLS
