Charming and well maintained ranch offers easy one-floor living. Beautiful HW floors, recessed lighting & light filled rooms create a warm & welcoming atmosphere. The inviting kitchen boasts maple cabinetry, under cab lighting, Silestone countertops & GE slate-finish appliances. Easy care laminate flooring flows thru the kitchen into the dining area w/arched entry to the LR. Primary BR includes an en suite bath w/wood vanity, linen closet & full-tile shower. Two additional BRs share a hall bath w/pedestal sink, tub-shower & linen closet. A breezeway w/ceiling fan & jalousie windows adds character & provides weather protection between the home & garage + additional usable space. Unfinished basement w/freshly painted walls & floors, adds flexible space w/2 rooms for storage/utilities, hobbies, recreation. Bilco doors open to the level yard w/paver patio & hot tub. The one car garage has workbench w/storage for tools & pull-down stairs to attic storage. Additionally: double-door storage shed, fenced yard, mature trees provide natural screening, blacktop driveway, property is serviced w/public W & S. Ideally situated near everyday conveniences, shopping & dining. Short drive to schools, Health Quest & Costco. New Union Hotel on Main Street in Flemington adds to the areas vibrant dining & hospitality scene. Approx 20 mins away are the charming river towns of Frenchtown, Lambertville & New Hope PA, renowned for their distinctive restaurants, boutiques, galleries, & entertainment.
Under contract
$525,000
12 Raritan Ave, Raritan Twp., NJ 08822
3beds
--sqft
Single Family Residence
Built in 1955
0.34 Acres Lot
$539,600 Zestimate®
$--/sqft
$-- HOA
What's special
- 41 days
- 114
- 4
Likely to sell faster than
Zillow last checked:
Listing updated:
Listed by:
Judith M. Gold 908-303-2100,
Coldwell Banker Realty
Source: GSMLS,MLS#: 4053391
Facts & features
Interior
Bedrooms & bathrooms
- Bedrooms: 3
- Bathrooms: 2
- Full bathrooms: 2
Primary bedroom
- Description: 1st Floor, Full Bath
Bedroom 1
- Level: First
- Area: 180
- Dimensions: 12 x 15
Bedroom 2
- Level: First
- Area: 110
- Dimensions: 10 x 11
Bedroom 3
- Level: First
- Area: 100
- Dimensions: 10 x 10
Primary bathroom
- Features: Stall Shower
Kitchen
- Features: Eat-in Kitchen, See Remarks, Separate Dining Area
- Level: First
- Area: 130
- Dimensions: 10 x 13
Living room
- Level: First
- Area: 216
- Dimensions: 18 x 12
Basement
- Features: SeeRem, Storage, Utility
Heating
- 1 Unit, Baseboard - Hotwater, Forced Air, Natural Gas, Oil Tank Above Ground - Inside
Cooling
- Ceiling Fan(s), Central Air
Appliances
- Included: Carbon Monoxide Detector, Dishwasher, Microwave, Range/Oven-Gas, Refrigerator, Gas Water Heater
Features
- Breakfast
- Flooring: Laminate, Tile, Wood
- Doors: Storm Door(s)
- Windows: Thermal Windows/Doors, Blinds
- Basement: Yes,Bilco-Style Door,Sump Pump
- Has fireplace: No
Property
Parking
- Total spaces: 1
- Parking features: 1 Car Width, Attached Garage
- Attached garage spaces: 1
Features
- Patio & porch: Patio, Screened Patio/Porch
- Has spa: Yes
- Spa features: Hot Tub
- Fencing: Wood
Lot
- Size: 0.34 Acres
- Dimensions: .3400
- Features: Corner Lot, Level, Open Lot, Wooded
Details
- Additional structures: Storage Shed
- Parcel number: 1921000690000000030000
- Zoning description: R-6
- Other equipment: Generator-Hookup
Construction
Type & style
- Home type: SingleFamily
- Architectural style: Ranch
- Property subtype: Single Family Residence
Materials
- See Remarks
- Roof: Asphalt Shingle
Condition
- Year built: 1955
Utilities & green energy
- Gas: Gas-Natural
- Sewer: Public Sewer
- Water: Public
- Utilities for property: Electricity Connected, Natural Gas Connected, See Remarks, Cable Available, Garbage Extra Charge
Community & HOA
Community
- Security: Carbon Monoxide Detector
Location
- Region: Flemington
Financial & listing details
- Tax assessed value: $244,200
- Annual tax amount: $7,396
- Date on market: 9/18/2026
- Ownership type: Fee Simple
- Electric utility on property: Yes
Estimated market value
$539,600
$513,000 - $567,000
$3,097/mo
Price history
| Date | Event | Price |
|---|---|---|
| 9/25/2026 | Pending sale | $525,000 |
Source:  GSMLS #4053391 Report a problem | ||
| 9/18/2026 | Listed for sale | $525,000+299.2% |
Source: GSMLS #4053391 Report a problem | ||
| 6/20/1991 | Sold | $131,500 |
Source: Agent Provided Report a problem | ||
Public tax history
| Year | Property taxes | Tax assessment |
|---|---|---|
| 2026 | $7,397 +4.6% | $244,200 |
| 2025 | $7,074 | $244,200 |
| 2024 | $7,074 +6.4% | $244,200 |
| 2023 | $6,652 +3.9% | $244,200 |
| 2022 | $6,405 +2% | $244,200 |
| 2021 | $6,278 +2.1% | $244,200 |
| 2020 | $6,151 +1.2% | $244,200 |
| 2019 | $6,076 +1.6% | $244,200 |
| 2018 | $5,983 +1.8% | $244,200 |
| 2017 | $5,875 +2.6% | $244,200 |
| 2016 | $5,726 +1.3% | $244,200 |
| 2015 | $5,651 +0.1% | $244,200 |
| 2014 | $5,643 +1% | $244,200 |
| 2013 | $5,585 +0.9% | $244,200 |
| 2012 | $5,534 +0.1% | $244,200 |
| 2011 | $5,529 -2.7% | $244,200 |
| 2010 | $5,685 -0.7% | $244,200 -6.9% |
| 2009 | $5,723 +1.4% | $262,200 -9% |
| 2008 | $5,645 +27.7% | $288,000 |
| 2007 | $4,420 | $288,000 +124.1% |
| 2006 | -- | $128,500 |
| 2005 | -- | $128,500 |
| 2004 | -- | $128,500 |
| 2003 | -- | $128,500 |
| 2002 | -- | $128,500 |
| 2001 | -- | $128,500 |
Find assessor info on the county website
Monthly payment
Est. payment
Payment breakdown
Explore the cost of this home by adjusting the details. Changes won't be saved.Climate risks
Neighborhood: 08822
Nearby schools
Schools provided by the listing agent
- Elementary: R Hunter Es
- Middle: Jp Case Ms
- High: Hunterdon Cent
Source: GSMLS. This data may not be complete. We recommend contacting the local school district to confirm school assignments for this home.


Similar homes
- $489,9003 bd2 ba-- sqft31 N Main St, Flemington Boro, NJ 08822For Sale
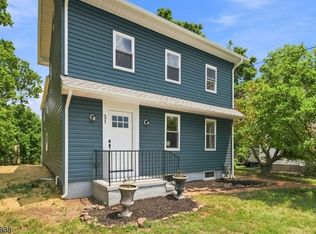 MLS ID #4052105, Scott J. Gordon, Keller Williams Greater Brunswick. GSMLS
- $650,0004 bd2 ba-- sqft17 Londonderry Dr, Raritan Twp., NJ 08822For Sale
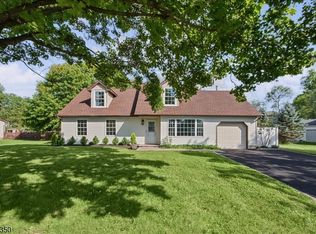 MLS ID #4054269, Benny Yento, Coldwell Banker Realty. GSMLS
- $599,0004 bd3 ba-- sqft40 Sergeantsville Road, Raritan Twp., NJ 08822For Sale
 MLS ID #4041789, Freeman Smith, Coldwell Banker Realty. GSMLS
- $524,9993 bd2 ba1.4k sqft30 Rocktown Hill Rd, West Amwell Twp., NJ 08551For Sale
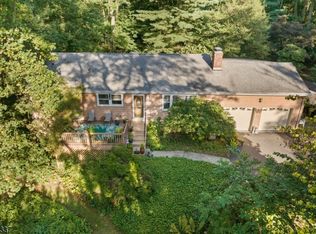 MLS ID #4059385, Kevin Kerins, Smires And Assoc.-Bordentown. GSMLS
