This unit is currently used as the model home for our community. It is still for sale, but there are other identical units that are either under construction, or standing that are also available. Experience elevated living in this stunning three-story luxury townhome located on the Talons Cove Golf Course and just moments from Utah Lake. Nestled in a prestigious resort-style community, this home offers the perfect blend of luxury, recreation, and scenic beauty. The main floor showcases a bright open-concept layout with a spacious kitchen, dining, and living area. Floor-to-ceiling windows on both ends fill the space with natural light, creating an inviting and airy environment perfect for entertaining or relaxing. This exceptional HOA community offers incredible amenities including a year-round natural heated mineral pool fed by local hot springs, a second outdoor swimming pool, two clubhouses with workout facilities and event space, and a private boat dock marina on Utah Lake. Residents also enjoy a large pavilion for hosting gatherings, multiple parks and playgrounds, and miles of connected walking and nature trails throughout the community. The home itself is filled with premium and thoughtful upgrades including semi-custom soft-close cabinetry, 3 cm quartz kitchen countertops, a vent above the microwave, and high-end window and sliding glass door packages that enhance the home's modern design. Additional upgrades include 8-foot doors throughout, custom lighting, extra can lighting with ceiling fan wiring, soundproof walling in the toilet area for added privacy, internet access points installed in the walls, and plumbing for a water softener. The tankless water heater provides efficiency and convenience. The garage is finished with durable epoxy flooring, an aluminum and glass garage door, added lighting, and a security camera for peace of mind. Enjoy luxury living just steps from Talons Cove Golf Course and minutes from the water, where resort-style amenities, scenic surroundings, and modern design come together to create an exceptional place to call home.
For sale
$739,000
64 E Watson Dr, Saratoga Springs, UT 84045
4beds
3,153sqft
Townhouse
Built in 2026
1,306 Square Feet Lot
$-- Zestimate®
$234/sqft
$255/mo HOA
What's special
Vent above the microwaveSecond outdoor swimming poolInviting and airy environmentThree-story luxury townhomeMultiple parks and playgroundsSemi-custom soft-close cabinetryTankless water heater
- 1 day |
- 28 |
- 0 |
Zillow last checked:
Listing updated:
Listed by:
Andrew Tuttle 801-404-3739,
The Real Estate Group
Source: UtahRealEstate.com,MLS#: 2180137
Facts & features
Interior
Bedrooms & bathrooms
- Bedrooms: 4
- Bathrooms: 4
- Full bathrooms: 3
- 1/2 bathrooms: 1
- Partial bathrooms: 1
Rooms
- Room types: Master Bathroom
Primary bedroom
- Level: Second
Heating
- Forced Air, Central, >= 95% efficiency
Cooling
- Central Air, Heat Pump, Ceiling Fan(s)
Appliances
- Included: Microwave, Range Hood, Refrigerator, Disposal, Gas Range, Free-Standing Range
- Laundry: Electric Dryer Hookup
Features
- Walk-In Closet(s)
- Flooring: Carpet, Tile
- Doors: Sliding Doors
- Windows: None, Double Pane Windows
- Basement: Full
- Number of fireplaces: 1
Interior area
- Total structure area: 3,153
- Total interior livable area: 3,153 sqft
- Finished area above ground: 2,239
- Finished area below ground: 914
Property
Parking
- Total spaces: 2
- Parking features: Garage
- Garage spaces: 2
Accessibility
- Accessibility features: Accessible Hallway(s)
Features
- Stories: 3
- Patio & porch: Porch, Patio, Covered Deck, Open Porch, Open Patio
- Exterior features: Balcony
- Pool features: Association
- Has view: Yes
- View description: Lake, Mountain(s), Valley, Water
- Has water view: Yes
- Water view: Lake,Water
Lot
- Size: 1,306 Square Feet
- Features: Curb & Gutter, Sprinkler: Auto-Full, Near Golf Course
- Topography: Terrain
- Residential vegetation: Landscaping: Full
Details
- Parcel number: 393110001
- Zoning description: Single-Family
Construction
Type & style
- Home type: Townhouse
- Property subtype: Townhouse
Materials
- Clapboard/Masonite, Stone, Cement Siding
- Roof: Asphalt
Condition
- Blt./Standing
- New construction: No
- Year built: 2026
Details
- Warranty included: Yes
Utilities & green energy
- Sewer: Public Sewer, Sewer: Public
- Water: Culinary, Irrigation
- Utilities for property: Natural Gas Connected, Electricity Connected, Sewer Connected, Water Connected
Community & HOA
Community
- Features: Clubhouse, Sidewalks
- Subdivision: Fairways Townhomes
HOA
- Has HOA: Yes
- Amenities included: Biking Trails, Clubhouse, Fitness Center, Trail(s), Insurance, Playground, Pool, Snow Removal, Spa/Hot Tub
- Services included: Insurance
- HOA fee: $255 monthly
- HOA name: SSOA
- HOA phone: 801-766-0621
Location
- Region: Saratoga Springs
Financial & listing details
- Price per square foot: $234/sqft
- Annual tax amount: $2,300
- Date on market: 8/19/2026
- Listing terms: Cash,Conventional,FHA,VA Loan
- Inclusions: Ceiling Fan, Microwave, Range, Range Hood, Refrigerator
- Acres allowed for irrigation: 0
- Electric utility on property: Yes
- Road surface type: Paved
Estimated market value
Not available
Estimated sales range
Not available
Not available
Price history
| Date | Event | Price |
|---|---|---|
| 8/20/2026 | Listed for sale | $739,000$234/sqft |
Source:  UtahRealEstate.com #2180137 Report a problem UtahRealEstate.com #2180137 Report a problem | ||
Public tax history
Tax history is unavailable.
Monthly payment
Est. payment
Payment breakdown
Explore the cost of this home by adjusting the details. Changes won't be saved.Climate risks
Neighborhood: 84045
Nearby schools
GreatSchools rating
- 8/10Springside SchoolGrades: PK-6Distance: 2.1 mi
- 7/10Lake Mountain MiddleGrades: 7-9Distance: 1.8 mi
- 7/10Westlake High SchoolGrades: 10-12Distance: 3.3 mi
Schools provided by the listing agent
- Elementary: Harbor Point Elementary
- Middle: Lake Mountain
- High: Westlake
- District: Alpine
Source: UtahRealEstate.com. This data may not be complete. We recommend contacting the local school district to confirm school assignments for this home.
- $731,3003 bd2 ba2.2k sqft64 E Watson Dr UNIT 1, Saratoga Springs, UT 84045Off Market
- from $739,0003 bd4 ba2.4k sqftThe Ace Plan, Fairways Townhomes, Saratoga Springs, UT 84045New Construction
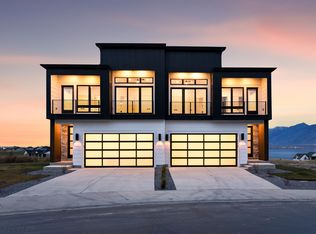
- $539,0003 bd4 ba2.9k sqft64 E Watson, Saratoga Springs, UT 84045New Construction

- from $469,0002 bd3 ba1.8k sqftThe Eagle Plan, Fairways Townhomes, Saratoga Springs, UT 84045New Construction

- from $539,0003 bd4 ba2.9k sqftThe Albatross Plan, Fairways Townhomes, Saratoga Springs, UT 84045New Construction
- $739,0004 bd4 ba3.1k sqft78 E Watson Dr, Saratoga Springs, UT 84045New Construction
- $637,1003 bd3 ba2.2k sqft68 E Watson Dr UNIT 2, Saratoga Springs, UT 84045Off Market
- $770,3003 bd3 ba2.1k sqft74 E Watson Dr UNIT 3, Saratoga Springs, UT 84045Off Market
A local agent can set up tours, give advice and negotiate with sellers.
Similar homes
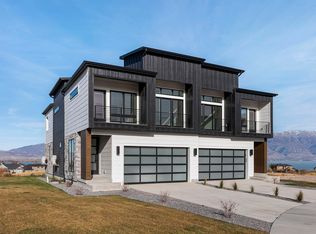
- $739,0004 bd4 ba3.1k sqft78 E Watson Dr, Saratoga Springs, UT 84045New Construction
 UtahRealEstate.com
 - $739,0004 bd4 ba3.1k sqft88 E Watson Dr, Saratoga Springs, UT 84045New Construction
 MLS ID #2180138, Andrew Tuttle, The Real Estate Group. UtahRealEstate.com
 - from $739,0003 bd4 ba2.4k sqftThe Ace Plan, Fairways Townhomes, Saratoga Springs, UT 84045New ConstructionWardley Development Saratoga Springs
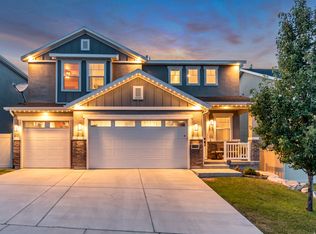
- $665,0004 bd4 ba3.2k sqft312 W Rocky Creek Way, Saratoga Springs, UT 84045For Sale
 MLS ID #2179760, Holly Larsen, Presidio Real Estate. UtahRealEstate.com
 - $539,0004 bd4 ba2.4k sqft103 E Palmer Ln, Saratoga Springs, UT 84045For SaleMLS ID #2180135, Andrew Tuttle, The Real Estate Group. UtahRealEstate.com
- $539,0004 bd4 ba2.4k sqft107 Palmer Ln, Saratoga Springs, UT 84045New ConstructionUtahRealEstate.com
- $825,0004 bd5 ba3.4k sqft91 E Horseshoe Rd, Saratoga Springs, UT 84045For SaleMLS ID #2179184, April Waldron, Equity Real Estate (Prosper Group). UtahRealEstate.com
- $699,9003 bd2 ba2.9k sqft63 W Adams Cv, Saratoga Springs, UT 84045For SaleMLS ID #2179069, Whitney Holt, Edge Realty. UtahRealEstate.com
- $725,0005 bd4 ba3.8k sqft304 W Stillwater Dr S, Saratoga Springs, UT 84045For SaleMLS ID #2171525, Taylor Young, Lakeside Real Estate LC. UtahRealEstate.com
- $719,0003 bd2 ba3.4k sqft3344 S Tiger Heron Dr, Saratoga Springs, UT 84045For SaleMLS ID #2178344, Kyla Muir, Real Estate Essentials. UtahRealEstate.com
- $699,0006 bd4 ba3.4k sqft172 W Stillwater Dr, Saratoga Springs, UT 84045For SaleMLS ID #2173291, Cameron Purles, Equity Real Estate (Solid). UtahRealEstate.com
- $749,0004 bd3 ba4.2k sqft162 E Arrow Cv, Saratoga Springs, UT 84045For SaleMLS ID #2175692, Sandi Snowden, Equity Real Estate (Prosper Group). UtahRealEstate.com
- $469,0002 bd3 ba1.8k sqft133 Watson Dr, Saratoga Springs, UT 84045New ConstructionUtahRealEstate.com
- $788,0005 bd4 ba4.4k sqft1907 S Centennial Blvd, Saratoga Springs, UT 84045For SaleMLS ID #2167637, Scott Willey, Real Broker, LLC. UtahRealEstate.com
- $815,0006 bd4 ba4.4k sqft733 S School House Rd, Saratoga Springs, UT 84045For SaleMLS ID #2178402, Micah Olson, Equity Real Estate (Prosper Group). UtahRealEstate.com
- from $670,9904 bd3 ba2.8k sqftDaniela Plan, Canton Ridge, Saratoga Springs, UT 84045New ConstructionRichmond Homes
- $739,9005 bd4 ba3.6k sqft598 W Regal View Dr, Saratoga Springs, UT 84045For SaleMLS ID #2150795, Phil Richardson, Berkshire Hathaway HomeServices Utah Properties (Salt Lake). UtahRealEstate.com
- $579,0005 bd4 ba2.8k sqft281 W Willow Creek Dr, Saratoga Springs, UT 84045For SaleMLS ID #2178849, Jacob Hannemann, Sky Realty. UtahRealEstate.com
- $699,0004 bd3 ba3.3k sqft63 E Blue Heron Dr, Saratoga Springs, UT 84045For SaleMLS ID #2171362, Christian Tevis, Black Diamond Realty. UtahRealEstate.com
- $664,9006 bd4 ba3.8k sqft223 W Wildwood Dr, Saratoga Springs, UT 84045For SaleMLS ID #2161389, Joe Pierson, Real Broker, LLC. UtahRealEstate.com
