Welcome to 64 Elizabeth Crescent, a solid brick bungalow nestled in Belleville's desirable East End neighbourhood. This three-bedroom home offers a bright, spacious living room, a functional kitchen with adjoining dining area and a four-piece bathroom, all conveniently arranged on one level. A separate side entrance leads to the partially finished basement, featuring a generous recreation room with a bar area, laundry and plenty of additional storage space, offering exciting possibilities for future use. Recent improvements include upgraded attic insulation (2026) and a furnace (2022). Step outside and enjoy the backyard, offering plenty of room to play, pets to roam, gardening or simply relaxing outdoors. Located in an established residential neighbourhood close to schools, parks, shopping, Belleville General Hospital and everyday amenities, this home combines convenience with the comfort of a welcoming community. Whether you're a first-time home buyer, looking to right-size your lifestyle or searching for a home to make your own, 64 Elizabeth Crescent offers a wonderful combination of comfort, convenience and future possibilities.
For sale
C$429,000
64 Elizabeth Cres, Belleville, ON K8N 1K5
3beds
1baths
Single Family Residence
Built in ----
5,047 Square Feet Lot
$-- Zestimate®
C$--/sqft
C$-- HOA
What's special
Solid brick bungalowFour-piece bathroomSeparate side entrancePartially finished basement
- 23 days
- 17
- 0
Zillow last checked:
Listing updated:
Listed by:
Royal LePage ProAlliance Realty
Source: TRREB,MLS®#: X14083046 Originating MLS®#: Central Lakes Association of REALTORS
Facts & features
Interior
Bedrooms & bathrooms
- Bedrooms: 3
- Bathrooms: 1
Bedroom
- Level: Main
- Dimensions: 3.12 x 3.52
Bedroom 2
- Level: Main
- Dimensions: 3.27 x 2.76
Bedroom 3
- Level: Main
- Dimensions: 4.35 x 3.23
Bathroom
- Level: Main
- Dimensions: 1.96 x 2.39
Dining room
- Level: Main
- Dimensions: 2.4 x 2.11
Kitchen
- Level: Main
- Dimensions: 2.4 x 2.3
Living room
- Level: Main
- Dimensions: 3.59 x 5.53
Other
- Level: Basement
- Dimensions: 4.72 x 10.36
Recreation
- Level: Basement
- Dimensions: 3.61 x 7.97
Heating
- Forced Air, Gas
Cooling
- Central Air
Appliances
- Included: Water Heater Owned
Features
- In-Law Capability, Primary Bedroom - Main Floor
- Basement: Separate Entrance,Unfinished,Partially Finished
- Has fireplace: No
Interior area
- Living area range: 700-1100 null
Video & virtual tour
Property
Parking
- Total spaces: 3
- Parking features: Private
Features
- Pool features: None
Lot
- Size: 5,047 Square Feet
- Features: Irregular Lot
Details
- Additional structures: Shed
- Parcel number: 404910175
Construction
Type & style
- Home type: SingleFamily
- Architectural style: Bungalow
- Property subtype: Single Family Residence
Materials
- Brick
- Foundation: Concrete Block
- Roof: Asphalt Shingle
Utilities & green energy
- Sewer: Sewer
Community & HOA
Location
- Region: Belleville
Financial & listing details
- Annual tax amount: C$3,553
- Date on market: 10/15/2026
Price history
Price history is unavailable.
Public tax history
Tax history is unavailable.
Climate risks
Neighborhood: K8N
Nearby schools
GreatSchools rating
No schools nearby
We couldn't find any schools near this home.

Similar homes
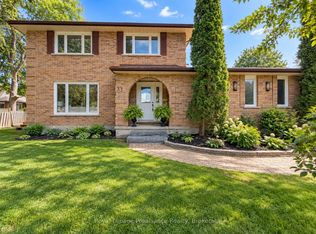
- C$489,9005 bd2 ba-- sqft40 Elizabeth Cres, Belleville, ON K8N 1K5For Sale
 MLS ID #X14125380, Royal LePage ProAlliance Realty. TRREB
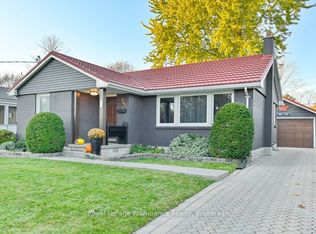
- C$495,0003 bd2 ba-- sqft16 Munro Ave, Belleville, ON K8N 1K1For Sale
 MLS ID #X14158448, Royal LePage ProAlliance Realty. TRREB
- C$419,9003 bd2 ba-- sqft15 Linton Park Rd, Belleville, ON K8N 4K7For Sale
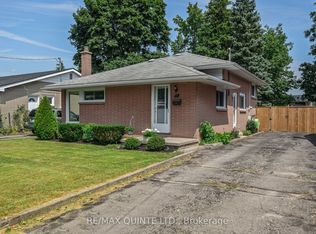 MLS ID #X14123866, Re/Max Quinte Ltd.. TRREB
- C$425,0003 bd2 ba-- sqftEastgate, Belleville, ON K8N 0A8For Sale
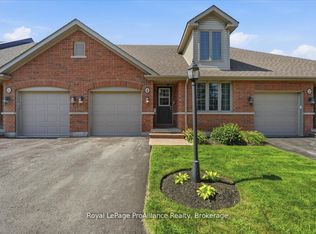 MLS ID #X14148468, Royal LePage ProAlliance Realty. TRREB
