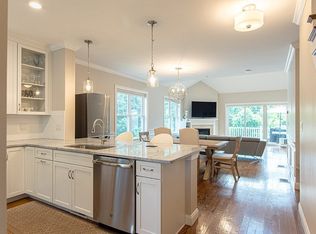
Built in 2018, this stunning Bedford home offers over 3,000 sq ft of living space across three levels. Step inside to an open-concept layout where the kitchen flows into the dining and living areas beneath soaring cathedral ceilings. The upgraded kitchen features glamorous quartzite countertops, stainless steel appliances, and recessed lighting throughout. Step out from the main level onto the deck and enjoy the outdoors. The main floor includes a master suite with walk-in closet and full bathroom, plus a half bath and garage access. Upstairs, two spacious bedrooms feature walk-in closets and a shared full bathroom. The fully finished walk-out basement offers endless possibilities — recreation room, home office, or guest space — with its own full bathroom. With generous living spaces and a layout that effortlessly accommodates any family size, this home truly has it all.
Pending
$1,295,000
64 Evergreen Ave, Bedford, MA 01730
4beds
3,384sqft
:
Get pre-qualified$8,552/mo
Single Family Residence
Built in 2018
6,552 Square Feet Lot
$1,326,500 Zestimate®
$383/sqft
$442/mo HOA
What's special
Home officeGuest spaceOpen-concept layoutUpgraded kitchenFully finished walk-out basementGenerous living spacesRecreation room
- 42 days |
- 495 |
- 22 |
Likely to sell faster than
Zillow last checked:
Listing updated:
Listed by:
Team Uranus 617-307-6565,
Gaia Realty & Advisors, LLC 617-307-6565
Source: MLS PIN,MLS#: 73536639
Facts & features
Interior
Bedrooms & bathrooms
- Bedrooms: 4
- Bathrooms: 4
- Full bathrooms: 3
- 1/2 bathrooms: 1
- Main level bathrooms: 1
- Main level bedrooms: 1
Primary bedroom
- Features: Flooring - Hardwood
- Level: Main,First
Bedroom 2
- Features: Walk-In Closet(s), Flooring - Hardwood
- Level: Second
Bedroom 3
- Features: Walk-In Closet(s), Flooring - Hardwood
- Level: Second
Bedroom 4
- Level: Basement
Primary bathroom
- Features: Yes
Bathroom 1
- Features: Bathroom - Full, Bathroom - Double Vanity/Sink, Bathroom - Tiled With Shower Stall, Closet - Linen, Flooring - Stone/Ceramic Tile, Countertops - Stone/Granite/Solid
- Level: Main,First
Bathroom 2
- Features: Bathroom - Full, Bathroom - Double Vanity/Sink, Bathroom - With Tub, Closet - Linen, Flooring - Stone/Ceramic Tile, Countertops - Stone/Granite/Solid
- Level: Second
Bathroom 3
- Features: Bathroom - Full, Bathroom - Tiled With Shower Stall, Flooring - Stone/Ceramic Tile
- Level: Basement
Dining room
- Features: Flooring - Hardwood, Open Floorplan, Recessed Lighting
- Level: Main,First
Family room
- Features: Flooring - Vinyl, Open Floorplan, Recessed Lighting, Slider
- Level: Basement
Kitchen
- Features: Flooring - Hardwood, Pantry, Countertops - Stone/Granite/Solid, Countertops - Upgraded, Breakfast Bar / Nook, Open Floorplan, Recessed Lighting
- Level: Main,First
Living room
- Features: Cathedral Ceiling(s), Flooring - Hardwood, Balcony / Deck, Deck - Exterior, Exterior Access, Open Floorplan, Recessed Lighting, Slider
- Level: Main,First
Heating
- Central, Forced Air, Natural Gas
Cooling
- Central Air
Appliances
- Included: Gas Water Heater, Tankless Water Heater, Range, Dishwasher, Disposal, Microwave, Refrigerator, Washer, Dryer
- Laundry: Flooring - Stone/Ceramic Tile, Main Level, First Floor
Features
- Bathroom - Half, Bathroom
- Flooring: Tile, Hardwood, Flooring - Stone/Ceramic Tile
- Doors: Insulated Doors
- Windows: Insulated Windows
- Basement: Full,Finished,Walk-Out Access
- Number of fireplaces: 1
- Fireplace features: Living Room
Interior area
- Total structure area: 3,384
- Total interior livable area: 3,384 sqft
- Finished area above ground: 2,161
- Finished area below ground: 1,223
Property
Parking
- Total spaces: 3
- Parking features: Attached, Garage Faces Side, Paved Drive, Off Street, Paved
- Attached garage spaces: 1
- Uncovered spaces: 2
Features
- Patio & porch: Porch, Deck
- Exterior features: Porch, Deck, Rain Gutters, Professional Landscaping
Lot
- Size: 6,552 Square Feet
- Features: Cul-De-Sac
Details
- Parcel number: 5088695
- Zoning: C
Construction
Type & style
- Home type: SingleFamily
- Architectural style: Colonial
- Property subtype: Single Family Residence
Materials
- Frame
- Foundation: Concrete Perimeter
- Roof: Shingle
Condition
- Year built: 2018
Utilities & green energy
- Electric: 200+ Amp Service
- Sewer: Public Sewer
- Water: Public
- Utilities for property: for Gas Range, for Electric Range
Green energy
- Energy efficient items: Thermostat
Community & HOA
Community
- Features: Public Transportation, Shopping, Park, Walk/Jog Trails, Medical Facility, Bike Path, Conservation Area, House of Worship, Public School, Sidewalks
HOA
- Has HOA: Yes
- HOA fee: $442 monthly
Location
- Region: Bedford
Financial & listing details
- Price per square foot: $383/sqft
- Tax assessed value: $1,064,600
- Annual tax amount: $13,296
- Date on market: 6/17/2026
- Road surface type: Paved
Estimated market value
$1,326,500
$1.22M - $1.45M
$4,590/mo
Price history
| Date | Event | Price |
|---|---|---|
| 7/7/2026 | Pending sale | $1,295,000$383/sqft |
Source: MLS PIN #73536639 Report a problem | ||
| 6/16/2026 | Listed for sale | $1,295,000$383/sqft |
Source: MLS PIN #73536639 Report a problem | ||
Public tax history
| Year | Property taxes | Tax assessment |
|---|---|---|
| 2025 | $13,358 +6.5% | $1,109,500 +5.1% |
| 2024 | $12,544 -2.5% | $1,055,900 +2.5% |
| 2023 | $12,862 -8.1% | $1,030,600 |
| 2022 | $13,996 +0.4% | $1,030,600 |
| 2021 | $13,944 +17% | $1,030,600 +14% |
| 2020 | $11,915 | $904,000 |
Find assessor info on the county website
Monthly payment
Est. payment
Payment breakdown
Explore the cost of this home by adjusting the details. Changes won't be saved.Climate risks
Neighborhood: 01730
Nearby schools
GreatSchools rating
- NADavis Elementary SchoolGrades: PK-2Distance: 2.4 mi
- 9/10John Glenn Middle SchoolGrades: 6-8Distance: 1.4 mi
- 10/10Bedford High SchoolGrades: 9-12Distance: 1.5 mi
Schools provided by the listing agent
- Elementary: Davis/Lane
- Middle: John Glenn
- High: Bedford High
Source: MLS PIN. This data may not be complete. We recommend contacting the local school district to confirm school assignments for this home.
- $1,295,0004 bd4 ba3.3k sqft64 Evergreen Ave #8, Bedford, MA 01730Pending
- $501,5003 bd1 ba880 sqft7-9 Evergreen Ave #1, Bedford, MA 01730Off Market
- $1,312,7003 bd3 ba2k sqft46 Evergreen Ave, Bedford, MA 01730Off Market
- $1,331,6003 bd3 ba2.1k sqft48 Evergreen Ave, Bedford, MA 01730Off Market
- $1,212,5003 bd2 ba2.1k sqft52 Evergreen Ave, Bedford, MA 01730Off Market
- $558,4003 bd2 ba2.2k sqft54 Evergreen Ave, Bedford, MA 01730Off Market
- $1,212,5003 bd2 ba2.1k sqft58 Evergreen Ave, Bedford, MA 01730Off Market
- $1,299,3003 bd3 ba2k sqft60 Evergreen Ave, Bedford, MA 01730Off Market
A local agent can set up tours, give advice and negotiate with sellers.
Similar homes
- $1,145,0005 bd3 ba3.1k sqft289 Concord Rd, Bedford, MA 01730For Sale
 MLS ID #73533916, Diane Cadogan Hughes, Barrett Sotheby's International Realty. MLS PIN
 - $1,698,0006 bd5 ba4.3k sqft97 Hartwell Rd, Bedford, MA 01730For Sale
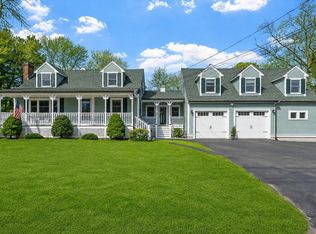 MLS ID #73551097, Team Suzanne and Company, Compass. MLS PIN
 - $1,269,0004 bd3 ba3.6k sqft38 Concord Rd, Billerica, MA 01821For Sale
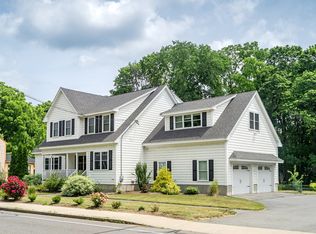 MLS ID #73536226, Sandeep Arora, NextHome Luxury Realty. MLS PIN
 - $1,299,0003 bd4 ba3.3k sqft25 Black Horse Pl #25, Concord, MA 01742For Sale
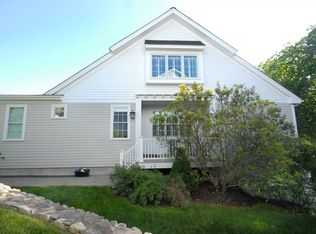 MLS ID #73528611, Laura S. McKenna, Barrett Sotheby's International Realty. MLS PIN
 - $1,295,0004 bd4 ba3.6k sqft22 Chamberlains Mill Ln, Groton, MA 01450For SaleMLS ID #73554399, Rachel Kiley, Compass. MLS PIN
- $1,418,0004 bd3 ba2.9k sqft245 High St, Acton, MA 01720For SaleMLS ID #73553329, Team Suzanne and Company, Compass. MLS PIN
- $1,300,0005 bd6 ba4.1k sqft60 Wescott Cir, Tewksbury, MA 01876For SaleMLS ID #73550876, Debra Ouellette, Gibson Sotheby's International Realty. MLS PIN
- $1,227,0004 bd4 ba2.9k sqft358 East St, Carlisle, MA 01741For SaleMLS ID #73535460, Lia Carminati, Be Live in Realty. MLS PIN
- $1,300,0004 bd4 ba4.6k sqft61 Tamarack Rd, Dracut, MA 01826For SaleMLS ID #73553555, Shirley Cunico, Doherty Properties. MLS PIN
- $1,499,0004 bd3 ba3.6k sqft10 Wingate Ln, Acton, MA 01720For SaleMLS ID #73553114, The Tom and Joanne Team, Gibson Sotheby's International Realty. MLS PIN
- $1,269,0004 bd4 ba2.7k sqft5 Franklin Ave, Wilmington, MA 01887For SaleMLS ID #73538008, Chrisanne Connolly, Wilson Wolfe Real Estate. MLS PIN
- $1,350,0004 bd4 ba4k sqft438 Middlesex Ave, Wilmington, MA 01887For SaleMLS ID #73530007, Jennifer Gallant-O' Connell, Century 21 North East. MLS PIN
- $1,559,0003 bd3 ba2.4k sqft109 Grove St, Lexington, MA 02420For SaleMLS ID #73546197, Martha Sevigny, William Raveis R.E. & Home Services. MLS PIN
- $1,329,9006 bd4 ba3.1k sqft159 Mishawum Rd, Woburn, MA 01801For SaleMLS ID #73544124, Lilian Regia Davis, Dell Realty Inc.. MLS PIN
- $1,325,0004 bd3 ba3.8k sqft22 Hutchinson Dr, Marlborough, MA 01752For SaleMLS ID #73547493, Jan Pitzi, William Raveis R.E. & Home Services. MLS PIN
- $1,295,0003 bd3 ba2.6k sqft138 Tolman St, Newton, MA 02465For SaleMLS ID #73537789, Gohar Meliksetyan, Coldwell Banker Realty - Waltham. MLS PIN
- $1,199,9994 bd4 ba3.7k sqft555 Old Harvard Rd, Boxboro, MA 01719For SaleMLS ID #73484632, Richard Wilcox, Distinctly New England. MLS PIN
- $1,522,0004 bd4 ba3.9k sqft324 Old Harvard Rd, Boxboro, MA 01719For SaleMLS ID #73526485, Kristin B. Hilberg, Keller Williams Realty Boston Northwest. MLS PIN
- $1,350,0004 bd5 ba3.2k sqft39 French St, Watertown, MA 02472For SaleMLS ID #73546441, Kiernan Middleman, Berkshire Hathaway HomeServices Warren Residential. MLS PIN
- $1,648,0004 bd4 ba4k sqft88 Esterbrook Rd, Acton, MA 01720For SaleMLS ID #73532471, Team Suzanne and Company, Compass. MLS PIN
