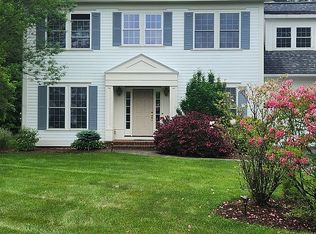
Welcome to 64 Homestead Lane, a beautifully maintained home offering the perfect balance of Vermont charm, thoughtful upgrades, and exceptional access to the outdoors. Conveniently located just minutes from I-89 and Route 100, this property is adjacent to Harvey Farm and provides direct access to an extensive trail network ideal for walking dogs, biking, running, and cross-country skiing. Set on a meticulously landscaped lot, the home's curb appeal is enhanced by cobblestone borders along the driveway and inviting outdoor living spaces. A combination of stamped concrete and bluestone patios and walkways creates the perfect setting for entertaining and relaxation. Enjoy summer evenings beneath the Sunsetter electric awning, unwind in the new hot tub (2024), gather around the custom fire pit with removable insert, or rinse off after a day on the trails in the outdoor shower. A dedicated gas line for grilling and a natural spring-fed 12-zone irrigation system with drip lines for planters add convenience and functionality. Inside, high ceilings and abundant natural light create a bright and welcoming atmosphere. The flexible floor plan offers multiple options for home offices, hobby rooms, guest space, or study areas. The spacious primary suite features a private balcony and an adjoining room ideal for a nursery, sitting room, dressing area, or additional office. The insulated three-bay deep garage has been fitted with pegboard storage and offers exceptional space for vehicles, tools, and recreational equipment. Nearly half of the basement has been finished, while the remaining area provides ample storage and future expansion potential. Additional features include a whole-house fan and a complete fire alarm sprinkler system. Combining extensive upgrades, direct trail access, and a sought-after location near Waterbury and Stowe, 64 Homestead Lane offers the very best of Vermont living.
Active
Listed by: RE/MAX North Professionals • Gurjot Singh
$1,050,000
64 Homestead Lane, Waterbury, VT 05677
4beds
3,904sqft
Single Family Residence
Built in 2004
1.5 Acres Lot
$1,004,900 Zestimate®
$269/sqft
$-- HOA
What's special
High ceilingsSunsetter electric awningAmple storageSpacious primary suiteWhole-house fanOutdoor showerMeticulously landscaped lot
- 27 days |
- 1,476 |
- 40 |
Zillow last checked:
Listing updated:
Listed by:
Gurjot Singh,
RE/MAX North Professionals 802-655-3333
Source: PrimeMLS,MLS#: 5093983
Loading...
Facts & features
Interior
Bedrooms & bathrooms
- Bedrooms: 4
- Bathrooms: 3
- Full bathrooms: 2
- 1/2 bathrooms: 1
Heating
- Propane, Baseboard, Zoned
Cooling
- Whole House Fan
Appliances
- Included: Dryer, Microwave, Gas Range, Refrigerator, Washer, Electric Stove, Water Heater
- Laundry: 1st Floor Laundry
Features
- Ceiling Fan(s), Primary BR w/ BA, Smart Thermostat
- Flooring: Carpet, Hardwood, Tile
- Windows: Drapes
- Basement: Climate Controlled,Partially Finished,Slab,Storage Space,Interior Entry
- Has fireplace: Yes
- Fireplace features: Gas
Interior area
- Total structure area: 5,404
- Total interior livable area: 3,904 sqft
- Finished area above ground: 3,264
- Finished area below ground: 640
Property
Parking
- Total spaces: 3
- Parking features: Gravel, Driveway, Garage
- Garage spaces: 3
- Has uncovered spaces: Yes
Accessibility
- Accessibility features: 1st Floor 1/2 Bathroom, 1st Floor Laundry
Features
- Levels: Two
- Stories: 2
- Patio & porch: Patio
- Exterior features: Balcony, Garden
- Has spa: Yes
- Spa features: Heated
- Has view: Yes
- View description: Mountain(s)
Lot
- Size: 1.5 Acres
- Features: Country Setting, Level, Near Country Club
Details
- Zoning description: Residential
- Other equipment: Sprinkler System
Construction
Type & style
- Home type: SingleFamily
- Property subtype: Single Family Residence
Materials
- Wood Frame
- Foundation: Concrete
- Roof: Architectural Shingle
Condition
- New construction: No
- Year built: 2004
Utilities & green energy
- Electric: Circuit Breakers
- Sewer: Shared Septic
- Utilities for property: Cable
Community & HOA
HOA
- Amenities included: Master Insurance, Snow Removal
- Services included: Other, Plowing
- Additional fee info: Fee: $525
Location
- Region: Waterbury
Financial & listing details
- Price per square foot: $269/sqft
- Annual tax amount: $11,351
- Date on market: 6/10/2026
Estimated market value
$1,004,900
$955,000 - $1.06M
$3,972/mo
Price history
| Date | Event | Price |
|---|---|---|
| 6/10/2026 | Listed for sale | $1,050,000$269/sqft |
Source:  PrimeMLS #5093983 Report a problem PrimeMLS #5093983 Report a problem | ||
Public tax history
Tax history is unavailable.
Monthly payment
Est. payment$--/mo
Payment breakdown
Explore the cost of this home by adjusting the details. Changes won't be saved.All calculations are estimates and provided by Zillow, Inc. for informational purposes only. Actual amounts may vary.
HOA fees may include property taxes on listings classified as Co-Ops. Contact the listing agent and/or owner for fee details.
Mortgage interest rates are dependent on a number of factors, including credit score, down payment, and repayment length. Interest rate data provided by Zillow Group Marketplace, Inc. as of 1/1/1970 from various mortgage lenders with which we have lead or other similar arrangements; the Estimated Payment is an average of those rates.
See how much you could borrow to make a competitive offer.
Climate risks
Neighborhood: 05676
Nearby schools
GreatSchools rating
- 6/10Thatcher Brook Primary School Usd #45Grades: PK-4Distance: 2.2 mi
- 7/10Crossett Brook Middle School Usd #45Grades: 5-8Distance: 3.1 mi
- 9/10Harwood Uhsd #19Grades: 7-12Distance: 8 mi
Schools provided by the listing agent
- Elementary: Brookside Elementary School
- Middle: Crossett Brook Middle School
- High: Harwood Union High School
- District: Harwood UHSD 19
Source: PrimeMLS. This data may not be complete. We recommend contacting the local school district to confirm school assignments for this home.

A local agent can set up tours, give advice and negotiate with sellers.

- Vermont
- Washington County
- Waterbury
- 05676
- 64 Homestead Lane
Nearby cities
Nearby neighborhoods
Nearby zip codes
Other Waterbury Topics
