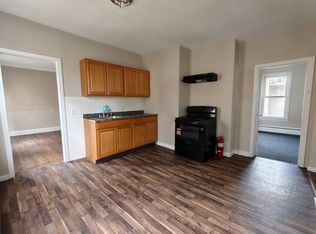
Totally renovated* wood flooring*4 bedrooms* Livingroom* dining room* 2 stunning full bathrooms*forced air gas heating*private level yard*vinyl sided* Thermopane windows throughout even basement*main level laundry*eat in kitchen*zoned for a 2 family could be used as such/or family in law very versatile floor plan*Fits all needs!
Under contract
$334,900
64 North First Street, Meriden, CT 06450
4beds
1,762sqft
Single Family Residence
Built in 1900
9,583 Square Feet Lot
$337,300 Zestimate®
$190/sqft
$-- HOA
What's special
Thermopane windows throughoutPrivate level yardMain level laundryWood flooringDining roomForced air gas heating
- 26 days
- 338
- 25
Zillow last checked:
Listing updated:
Listed by:
Sandra M. Schede (203)631-7254,
Maier Real Estate 203-237-7559
Source: Smart MLS,MLS#: 24213548
Facts & features
Interior
Bedrooms & bathrooms
- Bedrooms: 4
- Bathrooms: 2
- Full bathrooms: 2
Primary bedroom
- Level: Upper
- Area: 238 Square Feet
- Dimensions: 14 x 17
Bedroom
- Level: Upper
- Area: 140 Square Feet
- Dimensions: 10 x 14
Bedroom
- Level: Upper
- Area: 180 Square Feet
- Dimensions: 12 x 15
Bedroom
- Level: Upper
- Area: 112 Square Feet
- Dimensions: 8 x 14
Dining room
- Level: Main
- Area: 170 Square Feet
- Dimensions: 10 x 17
Kitchen
- Level: Main
- Area: 169 Square Feet
- Dimensions: 13 x 13
Living room
- Level: Main
- Area: 180 Square Feet
- Dimensions: 12 x 15
Heating
- Forced Air, Natural Gas
Cooling
- None
Appliances
- Included: Oven/Range, Refrigerator, Gas Water Heater
- Laundry: Main Level
Features
- Windows: Thermopane Windows
- Basement: Full
- Attic: Crawl Space
- Has fireplace: No
Interior area
- Total structure area: 1,762
- Total interior livable area: 1,762 sqft
- Finished area above ground: 1,762
Property
Parking
- Total spaces: 3
- Parking features: Driveway, On Street, Private
- Has uncovered spaces: Yes
Features
- Patio & porch: Wrap Around, Porch
- Exterior features: Sidewalk, Rain Gutters
Lot
- Size: 9,583 Square Feet
- Features: Level
Details
- Parcel number: 999999999
- Zoning: r-2
Construction
Type & style
- Home type: SingleFamily
- Architectural style: Colonial
- Property subtype: Single Family Residence
Materials
- Vinyl Siding
- Foundation: Concrete Perimeter
- Roof: Asphalt
Condition
- New construction: No
- Year built: 1900
Utilities & green energy
- Sewer: Public Sewer
- Water: Public
- Utilities for property: Cable Available
Green energy
- Energy efficient items: Windows
- Energy generation: Solar
Community & HOA
HOA
- Has HOA: No
Location
- Region: Meriden
Financial & listing details
- Price per square foot: $190/sqft
- Tax assessed value: $213,300
- Annual tax amount: $4,384
- Date on market: 10/20/2026
Estimated market value
$337,300
$320,000 - $354,000
$2,883/mo
Price history
| Date | Event | Price |
|---|---|---|
| 10/30/2026 | Pending sale | $334,900$190/sqft |
Source:  Smart MLS #24213548 Report a problem | ||
| 10/20/2026 | Listed for sale | $334,900+191.2%$190/sqft |
Source: Smart MLS #24213548 Report a problem | ||
| 12/27/2018 | Sold | $115,000+152.2%$65/sqft |
Source: Public Record Report a problem | ||
| 1/10/2018 | Sold | $45,600-42.9%$26/sqft |
Source: Public Record Report a problem | ||
| 6/17/2002 | Sold | $79,900+6.5%$45/sqft |
Source: Public Record Report a problem | ||
| 7/31/1991 | Sold | $75,000$43/sqft |
Source: Public Record Report a problem | ||
Public tax history
| Year | Property taxes | Tax assessment |
|---|---|---|
| 2025 | $4,384 -1.5% | $115,640 |
| 2024 | $4,453 +3.7% | $115,640 |
| 2023 | $4,293 +6% | $115,640 |
| 2022 | $4,050 +11.8% | $115,640 +38.9% |
| 2021 | $3,623 | $83,230 |
| 2020 | $3,623 +1.1% | $83,230 |
| 2019 | $3,582 -0.4% | $83,230 |
| 2018 | $3,596 +2.7% | $83,230 |
| 2017 | $3,501 -0.5% | $83,230 -6.1% |
| 2016 | $3,518 +2.4% | $88,620 |
| 2015 | $3,436 +2.5% | $88,620 |
| 2014 | $3,352 -28.6% | $88,620 -30% |
| 2013 | $4,696 +60.5% | $126,600 +36% |
| 2010 | $2,926 +8.9% | $93,110 |
| 2009 | $2,686 -3.5% | $93,110 |
| 2008 | $2,783 -1.2% | $93,110 |
| 2007 | $2,818 +5.7% | $93,110 +55.4% |
| 2006 | $2,667 +4.8% | $59,920 |
| 2005 | $2,546 -21.9% | $59,920 -32.4% |
| 2004 | $3,261 +45.9% | $88,620 +47.9% |
| 2003 | $2,235 +0.2% | $59,920 +3.9% |
| 1995 | $2,231 | $57,650 |
Find assessor info on the county website
Monthly payment
Est. payment
Payment breakdown
Explore the cost of this home by adjusting the details. Changes won't be saved.Climate risks
Neighborhood: 06451
Nearby schools
Schools provided by the listing agent
- High: Orville H. Platt
Source: Smart MLS. This data may not be complete. We recommend contacting the local school district to confirm school assignments for this home.


Similar homes
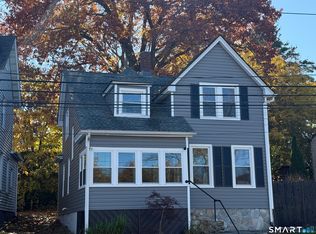
- $299,0003 bd2 ba1.5k sqft332 West Main Street, Meriden, CT 06451For Sale
 MLS ID #24218125, Timothy Serpe, Citi Atlas Real Estate Co LLC. Smart MLS
- $365,0004 bd2 ba2.2k sqft299 Cook Avenue, Meriden, CT 06451For Sale
 MLS ID #24218058, Jessica Sarmiento, Ideal Home Realty, LLC. Smart MLS
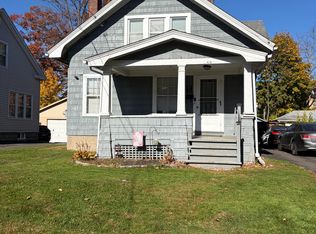
- $315,0003 bd2 ba1.3k sqft414 Liberty Street, Meriden, CT 06450For Sale
 MLS ID #24219306, Rachel Mitchell, Venture Real Estate, Inc.. Smart MLS
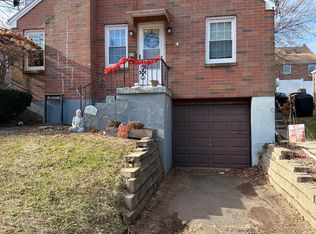
- $320,0004 bd2 ba1.8k sqft203 Spring Street, Meriden, CT 06451For Sale
 MLS ID #24149594, Courtney Sargent-Ferguson, Goregous Real Estate. Smart MLS
- $274,9004 bd2 ba1.7k sqftAllen Court, Meriden, CT 06450For SaleMLS ID #24185500, Sandra M. Schede, Maier Real Estate. Smart MLS
- $374,9006 bd3 ba1.8k sqft17 Park Avenue, Meriden, CT 06450For SaleMLS ID #24219924, Daniel Hernandez, CLMA Realty. Smart MLS
- $365,9002 bd2 ba1.2k sqft65 Hitchcock Drive, Meriden, CT 06450For SaleMLS ID #24207012, Joan L. Zayas, Calcagni Real Estate. Smart MLS
- $360,0004 bd2 ba1.4k sqft33 Chestnut Grove Road, Watertown, CT 06795For SaleMLS ID #24220244, Amanda Nemense, Showcase Realty, Inc.. Smart MLS
- $314,9003 bd1 ba1.3k sqft9 Burr Avenue, Middletown, CT 06457For SaleMLS ID #24216947, Gissett Espinal, The Property Shop CT. Smart MLS
- $370,0004 bd4 ba1.6k sqft15 Courtland Avenue, Waterbury, CT 06705For SaleMLS ID #24215128, Milka Rodriguez, Carey & Guarrera Real Estate. Smart MLS
- $385,0003 bd2 ba1.9k sqft63 Millbrook Road, Middletown, CT 06457For SaleMLS ID #24210439, Robert Link, Sterling REALTORS. Smart MLS
- $369,0003 bd2 ba1.1k sqft364 Alling Street, Berlin, CT 06037For SaleMLS ID #24208029, Michael J. Ferreira, Connecticut Realty Studios LLC. Smart MLS
- $345,0003 bd2 ba936 sqft34 Beacon Manor Circle, Naugatuck, CT 06770For SaleMLS ID #24206853, Katie Ruopp, BHGRE Gaetano Marra Homes. Smart MLS
- $354,9003 bd2 ba918 sqft63 Peters Circle, Southington, CT 06489For SaleMLS ID #24215684, Daniel Hernandez, CLMA Realty. Smart MLS
- $325,0003 bd2 ba1.1k sqft24 Birch Street, Waterbury, CT 06704For SaleMLS ID #24217137, Amanda R. Faroni-Sheehan, Oxford Realty. Smart MLS
- $279,0003 bd1 ba960 sqft14 Karyl Lane, Prospect, CT 06712For SaleMLS ID #24220262, Victor L. Santana, Santana Realty Group LLC. Smart MLS
- $275,0003 bd2 ba1.2k sqft46 Klein Drive, Prospect, CT 06712For SaleMLS ID #24220050, Stacey M. Richter, Witkoski Associates, LLC.. Smart MLS
- $329,0003 bd2 ba1.1k sqft17 East Lake Place, Middletown, CT 06457For SaleMLS ID #24204544, Richard Tirado, New England Realty Assoc LLC. Smart MLS
- $375,0004 bd2 ba1.9k sqft25 Palmer Avenue, Hamden, CT 06514For SaleMLS ID #24190041, David White, OwnerEntry.com. Smart MLS
