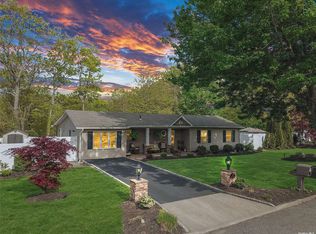
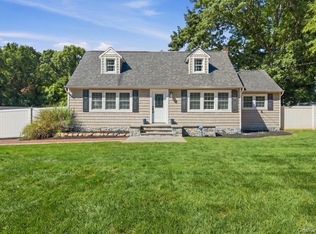
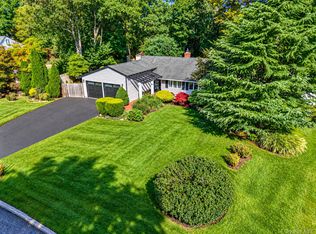
Welcome to 64 Patchogue Drive in Rocky Point, a beautifully updated ranch offering the perfect combination of comfort, space, and functionality. Situated on a generous .29-acre property, this 3-bedroom, 2-bath home features an oversized expanded driveway, 2-car garage, and numerous recent upgrades including a new roof (December 2025), 3-year-young central air conditioning, gas heat, and newer Andersen windows.
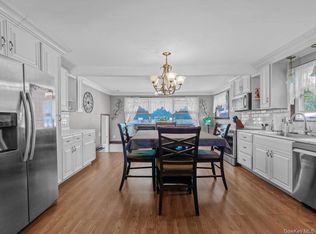
Step inside to a spacious entry foyer that leads to hardwood floors throughout much of the main level. The inviting living room showcases a bay window, custom built-in shelving, and recessed lighting. Entertain with ease in the formal dining room and the beautifully updated eat-in kitchen featuring two-tone cabinetry, granite countertops, soft-close cabinets with pull-out shelving, and an abundance of cabinet and counter space.
Just off the kitchen is a stunning den with vaulted beamed ceilings, a wood-burning fireplace, and sliding glass doors leading to the backyard, creating the perfect gathering space year-round. The primary suite offers a private full bath and dressing area, while two additional bedrooms and a full bath with double vanity and tub complete the main level.
The full finished basement provides exceptional additional living space, ideal for a recreation room, home office, gym, or guest area. With ample closet space throughout, modern updates, and a desirable layout, this move-in-ready home offers everything today's buyers are looking for.
Pending
$599,999
64 Patchogue Drive, Rocky Point, NY 11778
3beds
1,562sqft
Single Family Residence, Residential
Built in 1968
0.29 Acres Lot
$-- Zestimate®
$384/sqft
$-- HOA
What's special
Custom built-in shelvingRecessed lightingDesirable layoutAmple closet space throughoutTwo-tone cabinetryWood-burning fireplaceFormal dining room
- 79 days
- 95
- 0
Likely to sell faster than
Zillow last checked:
Listing updated:
Listed by:
Coldwell Banker American Homes 631-863-9800,
Martina Scheben 631-241-9958,
Bryan J. Karp CBR 631-759-5277,
Coldwell Banker American Homes
Source: OneKey® MLS as distributed by MLS GRID,MLS#: 1016138
Facts & features
Interior
Bedrooms & bathrooms
- Bedrooms: 3
- Bathrooms: 2
- Full bathrooms: 2
Other
- Description: Entry Foyer, Living Room, Dining Room, Eat in Kitchen, Den, Full Bath, Primary Suite with Full Bath, 2 Additional Bedrooms
- Level: First
Other
- Description: Full finished, 2 Car Garage, Laundry Room / Utilities
- Level: Basement
Heating
- Forced Air, Natural Gas
Cooling
- Central Air
Appliances
- Included: Dishwasher, Dryer, Microwave, Oven, Refrigerator, Washer, Gas Water Heater
- Laundry: In Basement
Features
- First Floor Bedroom, First Floor Full Bath, Beamed Ceilings, Built-in Features, Cathedral Ceiling(s), Ceiling Fan(s), Chefs Kitchen, Crown Molding, Double Vanity, Eat-in Kitchen, Entrance Foyer, Formal Dining, Granite Counters, Open Floorplan, Primary Bathroom, Master Downstairs, Recessed Lighting
- Flooring: Carpet, Hardwood
- Basement: Finished,Full
- Attic: Partial,Scuttle
- Number of fireplaces: 1
- Fireplace features: Family Room, Wood Burning
Interior area
- Total structure area: 1,562
- Total interior livable area: 1,562 sqft
Property
Parking
- Total spaces: 2
- Parking features: Attached, Driveway, Garage
- Garage spaces: 2
- Has uncovered spaces: Yes
Lot
- Size: 0.29 Acres
Details
- Parcel number: 0200052000700007000
- Special conditions: None
Construction
Type & style
- Home type: SingleFamily
- Architectural style: Ranch
- Property subtype: Single Family Residence, Residential
Materials
- Frame
Condition
- Year built: 1968
Utilities & green energy
- Sewer: Cesspool
- Water: Public
- Utilities for property: Electricity Connected, Natural Gas Connected
Community & HOA
HOA
- Has HOA: No
Location
- Region: Rocky Point
Financial & listing details
- Price per square foot: $384/sqft
- Tax assessed value: $2,620
- Annual tax amount: $12,608
- Date on market: 7/20/2026
- Cumulative days on market: 62 days
- Listing agreement: Exclusive Right To Sell
- Electric utility on property: Yes
Estimated market value
Not available
Estimated sales range
Not available
Not available
Price history
| Date | Event | Price |
|---|---|---|
| 9/1/2026 | Pending sale | $599,999$384/sqft |
Source:  OneKey® MLS as distributed by MLS GRID #1016138 Report a problem OneKey® MLS as distributed by MLS GRID #1016138 Report a problem | ||
| 7/20/2026 | Listed for sale | $599,999+76.5%$384/sqft |
Source: OneKey® MLS as distributed by MLS GRID #1016138 Report a problem | ||
| 11/18/2019 | Sold | $340,000-5.6%$218/sqft |
Source: OneKey® MLS as distributed by MLS GRID #L3155942 Report a problem | ||
| 10/16/2019 | Pending sale | $359,996$230/sqft |
Source: H & G Realty New York #3155942 Report a problem | ||
| 10/16/2019 | Listed for sale | $359,996$230/sqft |
Source: H & G Realty New York #3155942 Report a problem | ||
| 9/5/2019 | Listing removed | $359,996$230/sqft |
Source: H & G Realty New York #3155942 Report a problem | ||
| 8/14/2019 | Listed for sale | $359,996$230/sqft |
Source: H & G Realty New York #3155942 Report a problem | ||
Public tax history
| Year | Property taxes | Tax assessment |
|---|---|---|
| 2025 | -- | $2,620 |
| 2024 | -- | $2,620 |
| 2023 | -- | $2,620 |
| 2022 | -- | $2,620 -7.1% |
| 2021 | -- | $2,820 |
| 2020 | -- | $2,820 |
| 2019 | -- | $2,820 |
| 2018 | -- | $2,820 |
| 2017 | $10,433 | $2,820 |
| 2016 | -- | $2,820 |
| 2015 | -- | $2,820 |
| 2014 | -- | $2,820 |
| 2013 | -- | $2,820 |
| 2012 | -- | $2,820 |
| 2011 | -- | $2,820 |
| 2010 | -- | $2,820 |
| 2009 | -- | $2,820 |
| 2008 | -- | $2,820 |
| 2007 | $6,437 +20.2% | $2,820 |
| 2005 | $5,356 +5.7% | $2,820 |
| 2004 | $5,065 +10.8% | $2,820 |
| 2003 | $4,570 +9.1% | $2,820 |
| 2002 | $4,187 +15.5% | $2,820 |
| 2001 | $3,626 +9% | $2,820 |
| 2000 | $3,327 | $2,820 |
Find assessor info on the county website
Monthly payment
Climate risks
Neighborhood: 11778
Nearby schools
Schools provided by the listing agent
- Elementary: Joseph A Edgar Intermediate Sch
- Middle: Rocky Point Middle School
- High: Rocky Point High School
Source: OneKey® MLS as distributed by MLS GRID. This data may not be complete. We recommend contacting the local school district to confirm school assignments for this home.

Similar homes
- $599,9993 bd3 ba1.4k sqft6 Hawk Road, Rocky Point, NY 11778For Sale
 MLS ID #1052104, Colin Sparks, Listing by: First Realty Properties Inc. OneKey® MLS as distributed by MLS GRID
 - $575,0003 bd1 ba1.3k sqft223 Locust Drive, Rocky Point, NY 11778For Sale
 MLS ID #990249, Kristin Scanlon, Listing by: Keller Williams Rty Gold Coast. OneKey® MLS as distributed by MLS GRID
 - $565,0003 bd1 ba1k sqft105 Raynor Road, Ridge, NY 11961For Sale
 MLS ID #1055507, Nigel A. Rose GRI CBR, Listing by: HomeSmart Premier Living Rlty. OneKey® MLS as distributed by MLS GRID
 - $599,9963 bd2 ba1k sqft11 Folsom Lane, Coram, NY 11727For Sale
 MLS ID #1057410, Laura M. Cochran, Listing by: BERKSHIRE HATHAWAY. OneKey® MLS as distributed by MLS GRID
 - $599,9003 bd2 ba1.6k sqft19 Pennaquid Road, Coram, NY 11727For SaleMLS ID #1032132, Margaret Tsoukaris, Listing by: BH&G R E Realty Connect. OneKey® MLS as distributed by MLS GRID
- $399,9993 bd2 ba1k sqft127 Hallock Landing Road, Rocky Point, NY 11778For SaleMLS ID #1007391, Jeanette M. Cinelli, Listing by: Signature Premier Properties. OneKey® MLS as distributed by MLS GRID
- $549,9993 bd2 ba1.9k sqft3 Curtis Drive, Sound Beach, NY 11789For SaleMLS ID #1011128, David Friedman, Listing by: Howard Hanna Coach. OneKey® MLS as distributed by MLS GRID
- $599,9003 bd2 ba1.8k sqft1011 Old Town Road, Coram, NY 11727For SaleMLS ID #1048902, Michael J. Rose, Listing by: OverSouth LLC. OneKey® MLS as distributed by MLS GRID
- $674,9993 bd2 ba1.8k sqft225 Harrison Avenue, Miller Place, NY 11764For SaleMLS ID #1051768, Donna L. Barilla, Listing by: Signature Premier Properties. OneKey® MLS as distributed by MLS GRID
- $699,9903 bd2 ba1.1k sqft20 Danbury Avenue, Patchogue, NY 11772For SaleMLS ID #1060121, Lina Lopes, Listing by: Douglas Elliman Real Estate. OneKey® MLS as distributed by MLS GRID
- $649,0003 bd2 ba1.5k sqft12 Beecher Street, Coram, NY 11727For SaleMLS ID #1047250, Kevin Collins, Listing by: Signature Premier Properties. OneKey® MLS as distributed by MLS GRID
- $580,0003 bd2 ba1.7k sqft49 Barbara Lane, Medford, NY 11763For SaleMLS ID #1024424, Annie V. Meneses E-PRO SFR SRS, Listing by: BH&G R E Realty Connect. OneKey® MLS as distributed by MLS GRID
- $565,0003 bd2 ba1.2k sqft39 Superior Street, Port Jefferson Station, NY 11776For SaleMLS ID #1048895, Michael J. Rose, Listing by: OverSouth LLC. OneKey® MLS as distributed by MLS GRID
- $649,9993 bd2 ba1.9k sqft1400 Wave Avenue, Medford, NY 11763For SaleMLS ID #1057861, Kevin Iglesias, Listing by: Signature Premier Properties. OneKey® MLS as distributed by MLS GRID
- $544,9903 bd2 ba1.3k sqft4 Highview Lane, Ridge, NY 11961For SaleMLS ID #1044997, Nicole J. Aretz, Listing by: Douglas Elliman Real Estate. OneKey® MLS as distributed by MLS GRID
- $649,0003 bd2 ba1.1k sqft176 N Side Road, Wading River, NY 11792For SaleMLS ID #1044062, Rebecca Edmundson, Listing by: Douglas Elliman Real Estate. OneKey® MLS as distributed by MLS GRID
- $649,9994 bd2 ba1.8k sqft19 Badger Lane, East Setauket, NY 11733For SaleMLS ID #1048007, Hal Rovner, Listing by: Exit Realty Liberty. OneKey® MLS as distributed by MLS GRID
- $739,9003 bd3 ba2k sqft6 Winfield Drive, Sound Beach, NY 11789For SaleMLS ID #1012115, Isabel M. Melo Kay, Listing by: Howard Hanna Coach. OneKey® MLS as distributed by MLS GRID
- $630,0005 bd2 ba2.1k sqft39 Woodbrook Drive, Ridge, NY 11961For SaleMLS ID #972089, Benjamin Trusnovec, Listing by: Douglas Elliman Real Estate. OneKey® MLS as distributed by MLS GRID
- $699,0003 bd3 ba1.3k sqft296 Moriches Road, Smithtown, NY 11780For SaleMLS ID #1058587, Adrianne Faranda CBR, Listing by: BH&G R E Realty Connect. OneKey® MLS as distributed by MLS GRID
