Step onto the covered front porch with beautiful solid mahogany flooring and instantly feel at home. This spacious 3-bedroom, 1.5-bath brick row home blends classic character with important modern updates in the heart of Hatfield Borough and the highly regarded North Penn School District. Inside, you'll find generous living and dining areas along with an oversized kitchen featuring abundant cabinet storage, granite counter top, a gas cooktop, built-in wall oven, microwave, and plenty of workspace for everyday living and entertaining. Upstairs, the primary bedroom offers a full wall of closets, while two additional bedrooms and a full bath complete the second floor. The current owner has made recent significant improvements, including a new roof, new gas furnace, new hot water heater, and upgraded 200-amp electrical service, providing peace of mind for years to come. The basement offers a convenient laundry area and additional storage space. Outside, enjoy the fenced rear yard and detached garage with automatic door opener and rear alley access. Conveniently located near shopping, restaurants, parks, and major commuter routes, this home offers the perfect combination of charm, space, and valuable recent upgrades. Don't miss your opportunity to make this Hatfield Borough home your own!
Pending
$309,900
64 W Lincoln Ave, Hatfield, PA 19440
3beds
1,348sqft
:
Get pre-qualified$2,016/mo
Townhouse
Built in 1927
2,614 Square Feet Lot
$-- Zestimate®
$230/sqft
$-- HOA
What's special
Fenced rear yardGas cooktopAbundant cabinet storageBuilt-in wall ovenOversized kitchenGranite countertop
- 25 days |
- 422 |
- 37 |
Zillow last checked:
Listing updated:
Listed by:
Sandi Stachelek 215-327-5656,
RE/MAX 440 - Skippack (610) 584-1160
Source: Bright MLS,MLS#: PAMC2186066
Facts & features
Interior
Bedrooms & bathrooms
- Bedrooms: 3
- Bathrooms: 2
- Full bathrooms: 1
- 1/2 bathrooms: 1
- Main level bathrooms: 1
Rooms
- Room types: Living Room, Dining Room, Primary Bedroom, Bedroom 2, Bedroom 3, Kitchen, Bathroom 1, Half Bath
Primary bedroom
- Level: Upper
- Area: 156 Square Feet
- Dimensions: 12 X 13
Bedroom 2
- Level: Upper
- Area: 108 Square Feet
- Dimensions: 9 X 12
Bedroom 3
- Level: Upper
- Area: 70 Square Feet
- Dimensions: 7 X 10
Bathroom 1
- Level: Upper
Dining room
- Level: Main
- Area: 110 Square Feet
- Dimensions: 10 X 11
Half bath
- Level: Main
Kitchen
- Level: Main
- Area: 192 Square Feet
- Dimensions: 12 X 16
Living room
- Level: Main
- Area: 210 Square Feet
- Dimensions: 14 X 15
Heating
- Hot Water, Natural Gas
Cooling
- Window Unit(s), Electric
Appliances
- Included: Microwave, Cooktop, Dryer, Oven, Refrigerator, Washer, Gas Water Heater
- Laundry: In Basement
Features
- Eat-in Kitchen
- Basement: Full
- Has fireplace: No
Interior area
- Total structure area: 1,348
- Total interior livable area: 1,348 sqft
- Finished area above ground: 1,348
- Finished area below ground: 0
Property
Parking
- Total spaces: 1
- Parking features: Garage Door Opener, Detached, On Street
- Garage spaces: 1
- Has uncovered spaces: Yes
Accessibility
- Accessibility features: None
Features
- Levels: Two
- Stories: 2
- Exterior features: Sidewalks
- Pool features: None
Lot
- Size: 2,614 Square Feet
Details
- Additional structures: Above Grade, Below Grade
- Parcel number: 090000862002
- Zoning: RESIDENTIAL
- Special conditions: Standard
Construction
Type & style
- Home type: Townhouse
- Architectural style: Colonial
- Property subtype: Townhouse
Materials
- Brick
- Foundation: Brick/Mortar
Condition
- New construction: No
- Year built: 1927
Utilities & green energy
- Electric: 200+ Amp Service
- Sewer: Public Sewer
- Water: Public
- Utilities for property: Cable, Fiber Optic
Community & HOA
Community
- Subdivision: None Available
HOA
- Has HOA: No
Location
- Region: Hatfield
- Municipality: HATFIELD BORO
Financial & listing details
- Price per square foot: $230/sqft
- Tax assessed value: $89,410
- Annual tax amount: $3,791
- Date on market: 7/1/2026
- Listing agreement: Exclusive Right To Sell
- Inclusions: Refrigerator, Washer And Dryer All In "as Is" Condition
- Ownership: Fee Simple
Estimated market value
Not available
Estimated sales range
Not available
Not available
Price history
| Date | Event | Price |
|---|---|---|
| 7/18/2026 | Pending sale | $309,900$230/sqft |
Source:  Bright MLS #PAMC2186066 Report a problem Bright MLS #PAMC2186066 Report a problem | ||
| 7/5/2026 | Contingent | $309,900$230/sqft |
Source: Bright MLS #PAMC2186066 Report a problem | ||
| 7/2/2026 | Listed for sale | $309,900$230/sqft |
Source: Bright MLS #PAMC2186066 Report a problem | ||
Public tax history
| Year | Property taxes | Tax assessment |
|---|---|---|
| 2025 | $3,522 +5% | $89,410 |
| 2024 | $3,355 | $89,410 |
| 2023 | $3,355 +6.9% | $89,410 |
| 2022 | $3,138 +7% | $89,410 |
| 2021 | $2,933 +2.7% | $89,410 |
| 2020 | $2,856 +1.9% | $89,410 |
| 2019 | $2,804 +2.7% | $89,410 |
| 2018 | $2,729 +2.9% | $89,410 |
| 2017 | $2,651 +4.3% | $89,410 |
| 2016 | $2,542 +4% | $89,410 |
| 2015 | $2,444 +1.8% | $89,410 |
| 2014 | $2,401 +1.4% | $89,410 |
| 2013 | $2,367 +1.4% | $89,410 |
| 2012 | $2,334 +1.8% | $89,410 |
| 2011 | $2,293 +3.7% | $89,410 |
| 2010 | $2,211 +3.4% | $89,410 |
| 2009 | $2,139 +3.7% | $89,410 |
| 2008 | $2,062 +2.2% | -- |
| 2007 | $2,017 +3.3% | -- |
| 2006 | $1,953 +2.6% | -- |
| 2005 | $1,904 +3.8% | -- |
| 2004 | $1,834 | -- |
| 2003 | $1,834 | -- |
| 2002 | $1,834 +9.6% | -- |
| 2000 | $1,674 +1.4% | -- |
| 1999 | $1,651 | -- |
Find assessor info on the county website
Monthly payment
Est. payment
Payment breakdown
Explore the cost of this home by adjusting the details. Changes won't be saved.Climate risks
Neighborhood: 19440
Nearby schools
GreatSchools rating
- 7/10Hatfield El SchoolGrades: K-6Distance: 0.4 mi
- 8/10Pennfield Middle SchoolGrades: 7-9Distance: 0.7 mi
- 9/10North Penn Senior High SchoolGrades: 10-12Distance: 3.1 mi
Schools provided by the listing agent
- Middle: Pennfield
- High: N Penn
- District: North Penn
Source: Bright MLS. This data may not be complete. We recommend contacting the local school district to confirm school assignments for this home.
- $322,6003 bd1 ba1.3k sqft62 W Lincoln Ave, Hatfield, PA 19440Off Market

- $341,3003 bd2 ba1.4k sqft60 W Lincoln Ave, Hatfield, PA 19440Off Market

- $265,0003 bd1 ba1.2k sqft66 W Lincoln Ave, Hatfield, PA 19440Sold

- $296,7003 bd1 ba1.2k sqft68 W Lincoln Ave, Hatfield, PA 19440Off Market

- $330,9003 bd1 ba1.4k sqft56 W Lincoln Ave, Hatfield, PA 19440Off Market
- $307,6003 bd1 ba1.5k sqft70 W Lincoln Ave, Hatfield, PA 19440Off Market
- $341,5003 bd1 ba1.4k sqft65 W Lincoln Ave, Hatfield, PA 19440Off Market
- $413,6002 bd-- ba1.7k sqft50 W Lincoln Ave, Hatfield, PA 19440Off Market
A local agent can set up tours, give advice and negotiate with sellers.
A local lender can help you make sure your offer is ready when you are.
Similar homes
- $299,9003 bd2 ba896 sqft2721 Cowpath Rd, Hatfield, PA 19440For Sale

 MLS ID #PAMC2171768, Kathy Halteman, RE/MAX Legacy. Bright MLS
 - $324,9003 bd1 ba1.3k sqft38 E 4th St, Lansdale, PA 19446For Sale
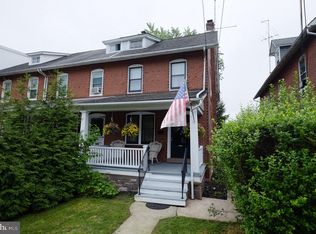 MLS ID #PAMC2186910, James Gallagher, Penn One Realty. Bright MLS
 - $395,0004 bd2 ba1.8k sqft2206 Lenhart Rd, Colmar, PA 18915For Sale
 MLS ID #PAMC2176766, Greg Parker, Keller Williams Real Estate-Blue Bell. Bright MLS
 - $335,0003 bd1 ba1.2k sqft245 Fulmer Rd, Perkiomenville, PA 18074For Sale
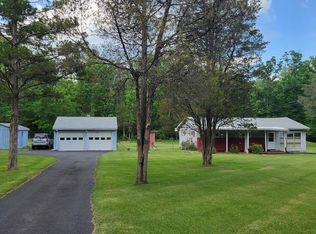 MLS ID #PAMC2186506, Denise & D'Amico, RE/MAX Reliance. Bright MLS
 - $300,0003 bd2 ba1.2k sqft7805 Spring Ave, Elkins Park, PA 19027For SaleMLS ID #PAMC2180222, Lauren Cronmiller, Keller Williams Real Estate-Doylestown. Bright MLS
- $369,0003 bd2 ba1.1k sqft105 Dublin Rd, Perkasie, PA 18944For SaleMLS ID #PABU2125778, Darcy Scollin, OCF Realty LLC - Philadelphia. Bright MLS
- $300,0003 bd2 ba1.4k sqft1063 Hale St, Pottstown, PA 19464For SaleMLS ID #PAMC2187924, Dave Hinkel, Coldwell Banker Realty. Bright MLS
- $325,0003 bd2 ba1.2k sqft149 Poplar St, Spring City, PA 19475For SaleMLS ID #PACT2130760, Janel Loughin, Real Broker, LLC. Bright MLS
- $450,0003 bd3 ba1.7k sqft360 Oak Dr, Harleysville, PA 19438For SaleMLS ID #PAMC2188516, Christy Manetta, Keller Williams Real Estate-Doylestown. Bright MLS
- $315,0003 bd-- ba1.7k sqft1615 E McPherson St #0, Philadelphia, PA 19150For SaleMLS ID #PAPH2651058, Heather Hannah, RE/MAX Select Group. Bright MLS
- $450,0003 bd3 ba1.4k sqft129 Green St, Silverdale, PA 18962For SaleMLS ID #PABU2126198, Steven Salemno, RE/MAX Centre Realtors. Bright MLS
- $399,0004 bd2 ba1.6k sqft571 Township Line Rd, Telford, PA 18969AuctionMLS ID #PABU2127084, Sherry Russell, Alderfer Auction & Realty. Bright MLS
- $375,0003 bd1 ba980 sqft224 Brittmoir Ave, Conshohocken, PA 19428For SaleMLS ID #PAMC2188544, Katrina Borzelleca, Keller Williams Real Estate-Blue Bell. Bright MLS
- $305,0003 bd2 ba1.1k sqft4334 Fleming St, Philadelphia, PA 19128For SaleMLS ID #PAPH2610478, Liam Woozley, Compass RE. Bright MLS
- $295,0003 bd2 ba1.5k sqft5652 McMahon St, Philadelphia, PA 19144For SaleMLS ID #PAPH2638198, Julie Welker, Compass RE. Bright MLS
- $349,9003 bd2 ba1.7k sqft141 S 9th St, Quakertown, PA 18951For SaleMLS ID #PABU2126984, Rick Roth, Better Homes and Gardens Real Estate Valley Partners. Bright MLS
- $390,0004 bd2 ba1.9k sqft2021 Clonmel Rd, Harleysville, PA 19438For SaleMLS ID #PAMC2188496, John Cornely, Keller Williams Realty Group. Bright MLS
- $299,0004 bd2 ba1k sqft1406 N State St, Pottstown, PA 19464For SaleMLS ID #PAMC2187664, Chris Napoli, Carr Real Estate Company. Bright MLS
- $324,9003 bd2 ba1.4k sqft253 Master St, Pottstown, PA 19464For SaleMLS ID #PAMC2182582, John Collins, RE/MAX Main Line - Devon. Bright MLS
- $325,0003 bd2 ba1.2k sqft628 Gerhard St, Philadelphia, PA 19128For SaleMLS ID #PAPH2611908, Randy Myer, BHHS Fox & Roach-Haverford. Bright MLS
