Say HELLO to this raised brick ranch located at 640 Shirls Ave! 3 BEDROOMS, 2 BATHROOMS, & so MOVE IN READY! You'll appreciate the FLAT and usable backyard. In addition to the flat yard, you will quickly notice the FLAT concrete driveway too...which leads to the oversized 1 car garage (there is a nice bump out for extra storage PLUS the entry door in addition to the garage door is a nice option too!). The concrete sidewalk leads you to both the front door (living room) and side door (kitchen)...both of which have covered porches. As soon as you step in the front door you will love the real and original hardwood floors & the 12' stone fireplace with mantel. From there you step in the dining area w/ french door that shows off the back deck overlooking the FLAT yard. The dining area is fully open to the updated kitchen w/ shaker style cabinetry, stainless appliances, tile backsplash, tile floor, & pantry! The main floor is complete with 3 bedrooms & a updated full bath. Overall, you will get a great sense of the solid construction & how well maintained this home is - some of the best feels you want to have when touring a property. The circular flow floor plan is a bonus as well! The lower level has a finished game room w/ the second fireplace, the second full bath, bonus space (used as a home gym), plus a laundry room w/ plenty of storage. SOOOOO close to all things Washington...especially the hospital! Washington School District. CHECK IT OUT!
Contingent
$255,000
640 Shirls Ave, Washington, PA 15301
3beds
--sqft
Single Family Residence
Built in 1959
8,999 Square Feet Lot
$252,600 Zestimate®
$--/sqft
$-- HOA
What's special
Raised brick ranchFlat and usable backyardCircular flow floor planTile backsplashTile floorStainless appliances
- 30 days
- 960
- 81
Likely to sell faster than
Zillow last checked:
Listing updated:
Listed by:
Jeff Selvoski 888-397-7352,
EXP REALTY LLC 888-397-7352
Source: WPMLS,MLS#: 1775173 Originating MLS: West Penn Multi-List
Originating MLS: West Penn Multi-ListFacts & features
Interior
Bedrooms & bathrooms
- Bedrooms: 3
- Bathrooms: 2
- Full bathrooms: 2
Primary bedroom
- Level: Main
- Dimensions: 10x12
Bedroom 2
- Level: Main
- Dimensions: 10x10
Bedroom 3
- Level: Main
- Dimensions: 9x15
Bonus room
- Level: Lower
Dining room
- Level: Main
- Dimensions: 10x10
Game room
- Level: Lower
- Dimensions: 23x12
Kitchen
- Level: Main
- Dimensions: 10x9
Laundry
- Level: Lower
Living room
- Level: Main
- Dimensions: 12x19
Heating
- Forced Air, Gas
Cooling
- Central Air
Appliances
- Included: Some Gas Appliances, Dryer, Dishwasher, Microwave, Refrigerator, Stove, Washer
Features
- Pantry
- Flooring: Ceramic Tile, Hardwood
- Basement: Finished,Walk-Out Access
- Number of fireplaces: 2
- Fireplace features: Wood Burning
Video & virtual tour
Property
Parking
- Total spaces: 1
- Parking features: Attached, Garage, Garage Door Opener
- Has attached garage: Yes
Lot
- Size: 8,999 Square Feet
- Dimensions: 60 x 151 x 60 x 151
Details
- Parcel number: 7700100002001100
Construction
Type & style
- Home type: SingleFamily
- Architectural style: Contemporary,Raised Ranch
- Property subtype: Single Family Residence
Materials
- Brick
- Roof: Asphalt
Condition
- Resale
- Year built: 1959
Utilities & green energy
- Sewer: Public Sewer
- Water: Public
Community & HOA
Community
- Features: Public Transportation
Location
- Region: Washington
Financial & listing details
- Tax assessed value: $164,000
- Annual tax amount: $4,674
- Date on market: 9/18/2026
Estimated market value
$252,600
$240,000 - $265,000
$1,593/mo
Price history
| Date | Event | Price |
|---|---|---|
| 10/12/2026 | Contingent | $255,000 |
Source: eXp Realty #1775173 Report a problem | ||
| 9/18/2026 | Listed for sale | $255,000+24.4% |
Source:  WPMLS #1775173 Report a problem WPMLS #1775173 Report a problem | ||
| 9/15/2022 | Listing removed | -- |
Source: BHHS broker feed Report a problem | ||
| 4/30/2022 | Pending sale | $205,000 |
Source: BHHS broker feed #1543421 Report a problem | ||
| 4/28/2022 | Sold | $205,000 |
Source: WPMLS #1543421 Report a problem | ||
| 4/13/2022 | Pending sale | $205,000 |
Source: BHHS broker feed #1543421 Report a problem | ||
| 3/29/2022 | Contingent | $205,000 |
Source: WPMLS #1543421 Report a problem | ||
| 3/18/2022 | Listed for sale | $205,000+39.5% |
Source: WPMLS #1543421 Report a problem | ||
| 9/4/2013 | Sold | $147,000-10.9% |
Source: WPMLS #966049 Report a problem | ||
| 6/12/2013 | Listed for sale | $164,900+37.4% |
Source: Northwood Realty Services #966049 Report a problem | ||
| 7/10/2009 | Sold | $120,000 |
Source: Public Record Report a problem | ||
Public tax history
| Year | Property taxes | Tax assessment |
|---|---|---|
| 2026 | $3,779 +1% | $164,000 |
| 2025 | $3,741 +7% | $164,000 |
| 2024 | $3,495 | $164,000 |
| 2023 | $3,495 +10.3% | $164,000 +11.9% |
| 2022 | $3,169 | $146,600 |
| 2021 | $3,169 -61.6% | $146,600 |
| 2020 | $8,253 +2216.8% | $146,600 |
| 2018 | $356 +860.2% | $146,600 |
| 2017 | $37 | $146,600 +809.8% |
| 2016 | -- | $16,113 |
| 2015 | -- | $16,113 |
| 2014 | $401 | $16,113 |
| 2013 | $401 | $16,113 |
| 2012 | -- | $16,113 |
| 2011 | -- | $16,113 |
| 2010 | -- | $16,113 |
| 2009 | -- | $16,113 |
| 2008 | -- | $16,113 |
| 2007 | -- | $16,113 |
| 2006 | -- | $16,113 |
| 2005 | -- | $16,113 |
| 2004 | -- | $16,113 |
| 2003 | -- | $16,113 |
| 2002 | -- | $16,113 |
| 2000 | -- | $16,113 |
Find assessor info on the county website
Monthly payment
Est. payment
Payment breakdown
Explore the cost of this home by adjusting the details. Changes won't be saved.Climate risks
Neighborhood: 15301
Nearby schools
Schools provided by the listing agent
- District: Washington
Source: WPMLS. This data may not be complete. We recommend contacting the local school district to confirm school assignments for this home.
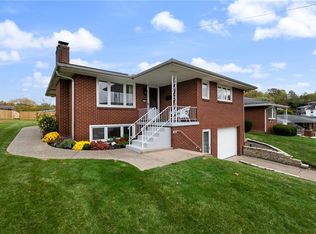

Similar homes
- $250,0003 bd2 ba1.5k sqft65 Lee Ave, Washington, PA 15301For Sale
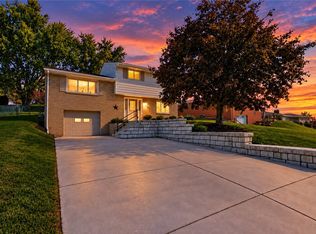 MLS ID #1778852, Brenda Deems. WPMLS
 - $289,9003 bd2 ba-- sqft171 Thorne Rd, Washington, PA 15301For Sale
 MLS ID #1778748, Danielle Yerkey. WPMLS
 - $224,9003 bd2 ba1.3k sqft71 Cort St, Washington, PA 15301For Sale
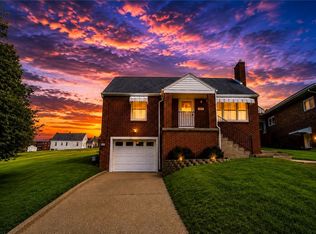 MLS ID #1772626, Brenda Deems. WPMLS
 - $269,9003 bd2 ba1.3k sqft1345 Clifton Rd, Washington, PA 15301For Sale
 MLS ID #1777387, Joy Fischer. WPMLS
