Exceptional value meets turnkey living in this updated 4-bedroom, 2.5-bath home offering smart, functional space. The rare main-level primary suite delivers everyday convenience with dual closets, a double vanity, a soaking garden tub, and a separate walk-in shower. The light-filled main level features a vaulted entry, a formal dining space, and a cozy great room with a fireplace. The kitchen is fully equipped with granite countertops, stainless steel appliances, and a washer and dryer-saving you major out-of-pocket costs on move-in day. Upstairs, three comfortably sized secondary bedrooms provide ideal flexibility for guests, hobbies, or a remote workspace. Step outside to a private, fully fenced backyard perfect for weekend cookouts and outdoor pets. New roof, HVAC and more! Move-in ready at an unbeatable price point-schedule your showing today!
Pending
Price increase: $4K (10/19)
$289,900
6400 Alford Cir, Lithonia, GA 30058
4beds
1,770sqft
Single Family Residence
Built in 2004
6,969 Square Feet Lot
$289,500 Zestimate®
$164/sqft
$-- HOA
What's special
Formal dining spaceRare main-level primary suiteNew roofPrivate fully fenced backyardStainless steel appliancesDual closetsSeparate walk-in shower
- 44 days
- 104
- 4
Zillow last checked:
Listing updated:
Listed by:
The Dana Durham Group 678-777-2402,
Keller Williams Realty Atl. Partners
Source: GAMLS,MLS#: 10853778
Facts & features
Interior
Bedrooms & bathrooms
- Bedrooms: 4
- Bathrooms: 3
- Full bathrooms: 2
- 1/2 bathrooms: 1
- Main level bathrooms: 1
- Main level bedrooms: 1
Rooms
- Room types: Foyer, Great Room
Dining room
- Features: Separate Room
Kitchen
- Features: Breakfast Area, Pantry, Solid Surface Counters
Heating
- Central, Natural Gas, Zoned
Cooling
- Ceiling Fan(s), Central Air, Electric, Zoned
Appliances
- Included: Dishwasher, Dryer, Microwave, Oven/Range (Combo), Refrigerator, Stainless Steel Appliance(s), Washer
- Laundry: Mud Room
Features
- Master On Main Level, Separate Shower, Soaking Tub
- Flooring: Carpet, Hardwood, Tile
- Basement: None
- Attic: Pull Down Stairs
- Number of fireplaces: 1
- Fireplace features: Factory Built, Family Room
- Common walls with other units/homes: No Common Walls
Interior area
- Total structure area: 1,770
- Total interior livable area: 1,770 sqft
- Finished area above ground: 1,770
- Finished area below ground: 0
Property
Parking
- Total spaces: 2
- Parking features: Attached, Garage, Garage Door Opener
- Has attached garage: Yes
Features
- Levels: Two
- Stories: 2
- Patio & porch: Patio
- Fencing: Back Yard,Privacy
Lot
- Size: 6,969 Square Feet
- Features: Level, Sloped
Details
- Parcel number: 16 127 01 329
- Special conditions: As Is
Construction
Type & style
- Home type: SingleFamily
- Architectural style: Traditional
- Property subtype: Single Family Residence
Materials
- Brick, Wood Siding
- Foundation: Slab
- Roof: Composition
Condition
- Resale
- New construction: No
- Year built: 2004
Details
- Warranty included: Yes
Utilities & green energy
- Sewer: Public Sewer
- Water: Public
- Utilities for property: Cable Available, Electricity Available, High Speed Internet, Sewer Connected
Community & HOA
Community
- Features: Street Lights
- Subdivision: Huntington Crossing
HOA
- Has HOA: No
- Services included: None
Location
- Region: Lithonia
Financial & listing details
- Price per square foot: $164/sqft
- Tax assessed value: $271,700
- Annual tax amount: $2,891
- Date on market: 9/26/2026
- Cumulative days on market: 44 days
- Listing agreement: Exclusive Right To Sell
- Listing terms: Cash,Conventional,FHA,VA Loan
- Electric utility on property: Yes
Estimated market value
$289,500
$275,000 - $304,000
$2,026/mo
Price history
| Date | Event | Price |
|---|---|---|
| 10/23/2026 | Pending sale | $289,900$164/sqft |
Source:  GAMLS #10853778 Report a problem | ||
| 10/19/2026 | Price change | $289,900+1.4%$164/sqft |
Source: GAMLS #10853778 Report a problem | ||
| 9/26/2026 | Listed for sale | $285,900+167.4%$162/sqft |
Source: GAMLS #10853778 Report a problem | ||
| 7/30/1998 | Sold | $106,900$60/sqft |
Source: Public Record Report a problem | ||
Public tax history
| Year | Property taxes | Tax assessment |
|---|---|---|
| 2025 | $3,571 -10.6% | $108,680 -6.7% |
| 2024 | $3,996 +19.6% | $116,520 +1% |
| 2023 | $3,342 +1.6% | $115,360 +19.1% |
| 2022 | $3,288 +29.1% | $96,880 +28.6% |
| 2021 | $2,548 +21.2% | $75,360 +21% |
| 2020 | $2,102 +8.7% | $62,280 +7.4% |
| 2019 | $1,934 +18.5% | $58,000 +17.7% |
| 2018 | $1,632 +0% | $49,280 +3.6% |
| 2017 | $1,631 +11.6% | $47,560 +8.7% |
| 2016 | $1,461 | $43,760 +1.7% |
| 2014 | $1,461 | $43,040 +81.1% |
| 2013 | -- | $23,760 +32.6% |
| 2012 | -- | $17,920 -52.7% |
| 2011 | -- | $37,920 -17.7% |
| 2010 | $1,456 | $46,080 |
| 2009 | $1,456 -10.3% | $46,080 -22.9% |
| 2008 | $1,623 -0.7% | $59,800 |
| 2007 | $1,635 | $59,800 |
| 2006 | $1,635 -30.9% | $59,800 +12.2% |
| 2005 | $2,365 0% | $53,320 |
| 2004 | $2,365 +1.6% | $53,320 |
| 2003 | $2,327 +13.3% | $53,320 +12.2% |
| 2002 | $2,054 +13.9% | $47,520 |
| 2001 | $1,803 | $47,520 |
Find assessor info on the county website
Monthly payment
Est. payment
Payment breakdown
Explore the cost of this home by adjusting the details. Changes won't be saved.Climate risks
Neighborhood: 30058
Nearby schools
Schools provided by the listing agent
- Elementary: Pine Ridge
- Middle: Stephenson
- High: Stephenson
Source: GAMLS. This data may not be complete. We recommend contacting the local school district to confirm school assignments for this home.



Similar homes
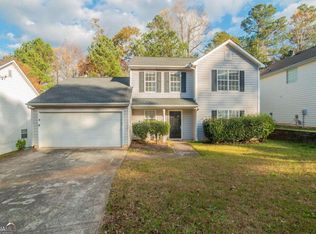
- $292,5004 bd3 ba1.9k sqft590 Pinnacle Point, Lithonia, GA 30058Active

 MLS ID #10885473, Rodney Maison, Keller Williams Realty Atl. Partners. GAMLS
- $275,0003 bd3 ba2k sqft7130 Brecken Pl, Lithonia, GA 30058For Sale

 MLS ID #7865821, Natalie Rodriguez, Atlanta Communities. FMLS GA
- $317,0005 bd3 ba2.1k sqft7003 Red Maple Ln, Lithonia, GA 30058ActiveMLS ID #10884555, Aaron Mtuanwi, LBBM Brokers INC. GAMLS
- $--3 bd3 ba2.2k sqft843 Shadow Lake Dr, Lithonia, GA 30058Auction
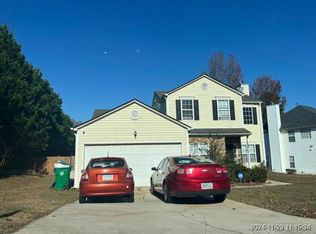 Xome
- $299,9004 bd3 ba2.2k sqft1117 Princeton Park Dr, Lithonia, GA 30058ActiveMLS ID #10810628, Belinda Hull, RE/MAX Metro Atlanta Cityside. GAMLS
- $255,0003 bd3 ba1.6k sqft6451 Alford Cir, Lithonia, GA 30058ActiveMLS ID #10880846, Tanya Pickens, Opendoor Brokerage. GAMLS
- $264,9004 bd3 ba2k sqft5851 Christopher Ln, Lithonia, GA 30058For SaleMLS ID #7864879, Amadi McKenzie, Realty Hub, LLC. FMLS GA
- $299,9004 bd3 ba2.2k sqft1298 Berryhill Dr, Lithonia, GA 30058ActiveMLS ID #10773693, Robert E Salmons Jr., Entera Realty. GAMLS
- $325,0004 bd3 ba2.5k sqft7071 Deshon Hills Ln, Lithonia, GA 30058ActiveMLS ID #10885462, Susan H Ayers, Clickit Realty Inc.. GAMLS
- $250,0004 bd3 ba2.3k sqft6675 Princeton Park Ct, Lithonia, GA 30058Active Under ContractMLS ID #10798618, Luco Pierre, HomeSmart. GAMLS
- $300,0004 bd3 ba1.9k sqft7145 Lone Oak Trce, Lithonia, GA 30058ActiveMLS ID #10852853, Nina Salim, eXp Realty. GAMLS
- $195,0004 bd3 ba2.1k sqft6450 Alford Way, Lithonia, GA 30058ActiveMLS ID #10883866, Torrence Ford, Real Broker, LLC. GAMLS
- $320,0004 bd3 ba2.3k sqft6827 Hill Creek Cv, Lithonia, GA 30058ActiveMLS ID #10833001, Viola Hardy, Keller Williams West Atlanta. GAMLS
- $300,0004 bd3 ba2.5k sqft729 Stonebrook Dr, Lithonia, GA 30058ActiveMLS ID #10869664, Christopher Gaston, eXp Realty. GAMLS
- $315,0004 bd3 ba2.4k sqft7009 Brecken Trce, Lithonia, GA 30058Active Under ContractMLS ID #10866816, Alex W Chiang, Savant Realtors Inc.. GAMLS
- $298,5003 bd2 ba1.5k sqft1273 Millstone Way, Lithonia, GA 30058ActiveMLS ID #10875687, Laura A Herrera, Atlanta Fine Homes - Sotheby's Int'l. GAMLS
- $306,9993 bd3 ba2.2k sqft1601 Dillwood Ct, Lithonia, GA 30058ActiveMLS ID #10875798, Adam Morgan, The American Realty. GAMLS
- $264,9904 bd3 ba1.7k sqft5955 King Way Walk, Lithonia, GA 30058For SaleMLS ID #7817797, Jonathan Gillespie, OneSource Real Estate, LLC. FMLS GA
