Bayou Waterfront living in Cypress Point! This beautiful 3-bedroom, 2.5-bath home sits on approximately .49 acre and offers peaceful waterfront views and plenty of space to relax and entertain. Recent updates include a newer architectural roof, new A/C, and new water heater for added peace of mind. The kitchen is ready for your favorite chef, featuring neutral paint colors, a stylish subway tile backsplash, generous countertops, cabinets galore, beautiful wood details, a center cook island, and vent hood. The family room offers you warmth and relaxation with its wood burning fireplace, perfect for gathering during those cool Louisiana nights. The sunroom features a vaulted ceiling and windows across the back, allowing you to enjoy the beautiful bayou views. Furniture, TVs, and salon equipment will remain with an acceptable offer, adding bonus for the new owners. Outside, you’ll find a covered patio, storage building, and a small pier—perfect for enjoying the waterfront setting and peaceful views. Call your real estate professional for a showing!
Pending
Price cut: $10K (9/14)
$339,900
6402 Cypress Point Dr, Monroe, LA 71203
3beds
2,600sqft
Site Build, Residential
Built in 1978
0.49 Acres Lot
$331,500 Zestimate®
$131/sqft
$-- HOA
What's special
Peaceful waterfront viewsCovered patioStylish subway tile backsplashGenerous countertopsCabinets galoreStorage buildingCenter cook island
- 53 days
- 554
- 43
Zillow last checked:
Listing updated:
Listed by:
Rachel Verucchi,
Keller Williams Parishwide Partners,
Rachel Verucchi,
Keller Williams Parishwide Partners
Source: NELAR,MLS#: 220591
Facts & features
Interior
Bedrooms & bathrooms
- Bedrooms: 3
- Bathrooms: 3
- Full bathrooms: 2
- Partial bathrooms: 1
- Main level bathrooms: 3
- Main level bedrooms: 3
Primary bedroom
- Description: Floor: Carpet
- Level: First
- Area: 184.71
Bedroom
- Description: Floor: Carpet
- Level: First
- Area: 170.43
Bedroom 1
- Description: Floor: Carpet
- Level: First
- Area: 119.9
Dining room
- Description: Floor: Mosaic Tile
- Level: First
Family room
- Description: Floor: Wood Look Vinyl
- Level: First
- Area: 486
Kitchen
- Description: Floor: Tile
- Level: First
- Area: 154.69
Heating
- Natural Gas, Central
Cooling
- Central Air, Electric
Appliances
- Included: Refrigerator, Gas Water Heater
Features
- Ceiling Fan(s)
- Windows: Single Pane, Blinds
- Has fireplace: Yes
- Fireplace features: Family Room
Interior area
- Total structure area: 2,600
- Total interior livable area: 2,600 sqft
Property
Parking
- Total spaces: 2
- Parking features: Hard Surface Drv.
- Garage spaces: 2
- Has carport: Yes
- Has uncovered spaces: Yes
Features
- Levels: One
- Stories: 1
- Patio & porch: Porch Open, Porch Covered
- Fencing: Other
- Has view: Yes
- On waterfront: Yes
- Waterfront features: Bayou, Waterfront
Lot
- Size: 0.49 Acres
- Features: Landscaped, Views
Details
- Parcel number: 60778
Construction
Type & style
- Home type: SingleFamily
- Architectural style: Traditional
- Property subtype: Site Build, Residential
Materials
- Brick Veneer
- Foundation: Slab
- Roof: Asphalt Shingle
Condition
- Year built: 1978
Utilities & green energy
- Electric: Electric Company: Entergy
- Gas: Natural Gas, Gas Company: Atmos
- Sewer: Public Sewer
- Water: Public, Electric Company: Greater Ouachita
- Utilities for property: Natural Gas Connected
Community & HOA
Community
- Subdivision: Cypress Point
HOA
- Has HOA: No
- Amenities included: None
- Services included: None
Location
- Region: Monroe
Financial & listing details
- Price per square foot: $131/sqft
- Tax assessed value: $213,836
- Annual tax amount: $2,321
- Date on market: 8/21/2026
- Road surface type: Paved
Estimated market value
$331,500
$315,000 - $348,000
$2,679/mo
Price history
| Date | Event | Price |
|---|---|---|
| 10/9/2026 | Pending sale | $339,900$131/sqft |
Source:  NELAR #220591 Report a problem NELAR #220591 Report a problem | ||
| 9/14/2026 | Price change | $339,900-2.9%$131/sqft |
Source: NELAR #220591 Report a problem | ||
| 8/21/2026 | Listed for sale | $349,900+3.2%$135/sqft |
Source: NELAR #220591 Report a problem | ||
| 8/15/2026 | Listing removed | -- |
Source: Owner Report a problem | ||
| 7/25/2026 | Listed for sale | $339,000$130/sqft |
Source: Owner Report a problem | ||
Public tax history
| Year | Property taxes | Tax assessment |
|---|---|---|
| 2025 | $2,321 -0.1% | $21,384 |
| 2024 | $2,323 +355.8% | $21,384 +107.6% |
| 2023 | $510 +2.2% | $10,300 |
| 2022 | $499 +0.1% | $10,300 |
| 2021 | $498 | $10,300 |
| 2020 | $498 +0.3% | $10,300 |
| 2019 | $497 -0.1% | $10,300 |
| 2018 | $497 -3.1% | $10,300 |
| 2017 | $513 +0% | $10,300 -33.4% |
| 2016 | $513 +0.1% | $15,477 |
| 2015 | $513 | $15,477 +50.3% |
| 2014 | $513 +0.2% | $10,300 |
| 2013 | $512 +1.8% | $10,300 |
| 2012 | $503 -3.7% | $10,300 |
| 2011 | $522 +114.1% | $10,300 |
| 2010 | $244 | $10,300 |
Find assessor info on the county website
Monthly payment
Est. payment
Payment breakdown
Explore the cost of this home by adjusting the details. Changes won't be saved.Climate risks
Neighborhood: University Area
Similar homes
- $--4 bd3 ba2.1k sqft615 Finks Hideaway Rd, Monroe, LA 71203Auction
 Auction.com 2
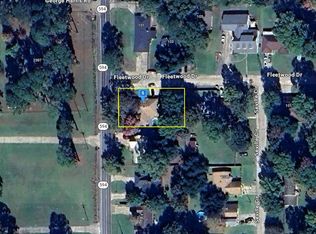
 - $--3 bd2 ba2.2k sqft100 Fleetwood Dr, Monroe, LA 71203Auction
 Auction.com 2
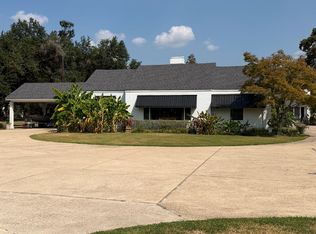
 - $350,0003 bd2 ba3.5k sqft7219 Desiard St, Monroe, LA 71203For Sale By Owner
- $--3 bd2 ba1.7k sqft134 Daywood Dr, Monroe, LA 71203Auction
 Auction.com 2
 - $294,5003 bd3 ba2.1k sqft103 Leon Patrick Dr, Monroe, LA 71203For Sale
 MLS ID #221197, Tameka Brown, Coldwell Banker Group One Realty. NELAR
 - $269,0003 bd2 ba2k sqft5402 Bon Aire Dr, Monroe, LA 71203For SaleMLS ID #221004, Mark Phelps, John Rea Realty. NELAR
- $339,9003 bd2 ba1.8k sqft324 Bunker Ln, Monroe, LA 71203For SaleMLS ID #221174, Shane Wooten, Keller Williams Parishwide Partners. NELAR
- $375,0003 bd3 ba3.1k sqft2107 Elmwood Dr, Monroe, LA 71201For SaleMLS ID #221094, Laura Blackwell, Green Star Realty, LLC. NELAR
- $349,9003 bd2 ba1.9k sqft271 John Turner Rd, Monroe, LA 71203For SaleMLS ID #219874, Gene Ponti, BetterHomes&GardensVeranda. NELAR
- $299,9004 bd3 ba2.9k sqft1372 Parker Rd, Monroe, LA 71202For SaleMLS ID #221040, Mark Sisk, Re/Max Premier Realty. NELAR
- $318,5005 bd4 ba3.5k sqft412 Stevenson Dr, Monroe, LA 71203For SaleMLS ID #221182, Ryan Hawthorne, French Realty, LLC. NELAR
- $335,0003 bd3 ba2.7k sqft202 River Oaks Dr, West Monroe, LA 71291For SaleMLS ID #220763, Aaron Hoyle, Vanguard Realty. NELAR
- $369,5003 bd3 ba2.4k sqft1701 N 3rd St, Monroe, LA 71201For SaleMLS ID #220647, Cara Sampognaro, John Rea Realty. NELAR
- $389,9004 bd3 ba2.1k sqft422 E Frenchmans Bend Rd, Monroe, LA 71203For SaleMLS ID #220593, Shane Wooten, Keller Williams Parishwide Partners. NELAR
- $329,5004 bd3 ba2.5k sqft1205 Roselawn Ave, Monroe, LA 71201For SaleMLS ID #218013, Liz Hammett, Vanguard Realty. NELAR
- $299,4003 bd3 ba2.3k sqft2014 Frances Pl, Monroe, LA 71201For SaleMLS ID #220358, Judy Moore, Keller Williams Parishwide Partners. NELAR
- $279,9003 bd3 ba2.4k sqft1712 Milton St, Monroe, LA 71201For SaleMLS ID #221209, Linda Williams, Re/Max Premier Realty. NELAR
- $215,0004 bd3 ba2.8k sqft109 Margaret Dr, Monroe, LA 71203For SaleMLS ID #220323, Tabitha Hollins, Angelique Realty. NELAR
