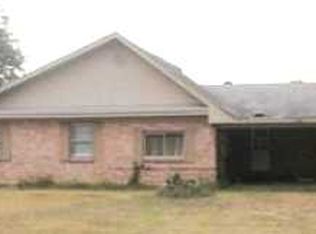
Spacious and full of character, this unique home offers room to spread out with multiple living areas and tall ceilings. The grand living room features a floor-to-ceiling brick fireplace, exposed beams, and an open loft overlooking the main space. The kitchen offers abundant cabinetry and workspace, while the formal dining room provides the perfect setting for gatherings. You'll also find an office with built-in shelving, oversized bedrooms, and versatile bonus spaces to fit your needs. Outside, enjoy a large yard with mature trees and impressive curb appeal. A rare opportunity with endless potential!
For sale
$299,900
1372 Parker Rd, Monroe, LA 71202
4beds
2,928sqft
Site Build, Residential
Built in 1975
2.9 Acres Lot
$291,600 Zestimate®
$102/sqft
$-- HOA
What's special
Impressive curb appealOffice with built-in shelvingVersatile bonus spacesFloor-to-ceiling brick fireplaceFormal dining roomExposed beamsOversized bedrooms
- 5 days
- 617
- 74
Likely to sell faster than
Zillow last checked:
Listing updated:
Listed by:
Mark Sisk,
Re/Max Premier Realty 318-651-8000
Source: NELAR,MLS#: 221040
Facts & features
Interior
Bedrooms & bathrooms
- Bedrooms: 4
- Bathrooms: 3
- Full bathrooms: 2
- Partial bathrooms: 1
Primary bedroom
- Description: Floor: Wood
- Level: First
- Area: 226.67
Bedroom
- Description: Floor: Wood
- Level: First
- Area: 120.75
Bedroom 1
- Description: Floor: Wood
- Level: First
- Area: 123.63
Bedroom 2
- Description: Floor: Wood
- Level: Second
- Area: 163.52
Dining room
- Description: Floor: Wood
- Level: First
- Area: 167
Family room
- Description: Floor: Wood
- Level: First
- Area: 234.41
Kitchen
- Description: Floor: Tile
- Level: First
- Area: 174.07
Living room
- Description: Floor: Wood
- Level: First
- Area: 376.25
Office
- Description: Floor: Carpet
- Level: First
- Area: 109.36
Heating
- Natural Gas, Central
Cooling
- Central Air, Wall/Window Unit(s), Electric
Appliances
- Included: Dishwasher, Refrigerator, Range Hood, Electric Range, Gas Water Heater
- Laundry: Washer/Dryer Connect
Features
- Ceiling Fan(s), Walk-In Closet(s), Other
- Windows: Single Pane, Double Pane Windows, Negotiable
- Number of fireplaces: 1
- Fireplace features: One, Living Room, Gas Starter
Interior area
- Total structure area: 3,928
- Total interior livable area: 2,928 sqft
Property
Parking
- Total spaces: 2
- Parking features: Hard Surface Drv.
- Garage spaces: 2
- Has carport: Yes
- Has uncovered spaces: Yes
Features
- Levels: Two
- Stories: 2
- Patio & porch: Porch Open, Open Patio, Covered Patio, Open Balcony
- Exterior features: Courtyard
- Fencing: Wood,Combination
- Waterfront features: None
Lot
- Size: 2.9 Acres
- Features: Fountains, Garden, Landscaped, Cleared
Details
- Parcel number: 14735
Construction
Type & style
- Home type: SingleFamily
- Architectural style: Ranch,Contemporary
- Property subtype: Site Build, Residential
Materials
- Brick Veneer, Other
- Foundation: Slab
- Roof: Architecture Style
Condition
- Year built: 1975
Utilities & green energy
- Electric: Electric Company: Entergy
- Gas: Natural Gas, Gas Company: Atmos
- Sewer: Septic Tank
- Water: Public, Electric Company: City
- Utilities for property: Natural Gas Connected
Community & HOA
Community
- Security: Smoke Detector(s)
- Subdivision: Other
HOA
- Has HOA: No
- Amenities included: None
- Services included: None
Location
- Region: Monroe
Financial & listing details
- Price per square foot: $102/sqft
- Tax assessed value: $195,850
- Annual tax amount: $2,565
- Date on market: 9/24/2026
- Road surface type: Paved
Estimated market value
$291,600
$277,000 - $306,000
Not available
Price history
| Date | Event | Price |
|---|---|---|
| 9/24/2026 | Listed for sale | $299,900$102/sqft |
Source:  NELAR #221040 Report a problem NELAR #221040 Report a problem | ||
Public tax history
| Year | Property taxes | Tax assessment |
|---|---|---|
| 2025 | $2,565 +138% | $19,585 +25% |
| 2024 | $1,078 +1.2% | $15,669 |
| 2023 | $1,065 +0.8% | $15,669 |
| 2022 | $1,057 -0.9% | $15,669 |
| 2021 | $1,066 +13.3% | $15,669 +6.5% |
| 2020 | $942 +1.5% | $14,713 |
| 2019 | $927 +4.9% | $14,713 |
| 2018 | $884 -2.5% | $14,713 |
| 2017 | $907 +73.2% | $14,713 +25% |
| 2016 | $524 +0.2% | $11,774 |
| 2015 | $523 | $11,774 |
| 2014 | $523 +0.3% | $11,774 |
| 2013 | $522 -0.4% | $11,774 |
| 2012 | $524 -0.1% | $11,774 |
| 2011 | $524 -0.4% | $11,774 |
| 2010 | $526 | $11,774 |
Find assessor info on the county website
Monthly payment
Est. payment
Payment breakdown
Explore the cost of this home by adjusting the details. Changes won't be saved.Climate risks
Neighborhood: 71202
Similar homes
- $290,0004 bd3 ba2.3k sqft1912 Howard Dr, Monroe, LA 71201For Sale

 MLS ID #221033, Rona Stapleton, John Rea Realty. NELAR
 - $299,0003 bd2 ba2k sqft5402 Bon Aire Dr, Monroe, LA 71203For Sale
 MLS ID #221004, Mark Phelps, John Rea Realty. NELAR
 - $300,0004 bd2 ba2.1k sqft2106 Maywood Dr, Monroe, LA 71201For Sale
 MLS ID #221043, Harrison Lilly, Harrison Lilly. NELAR
 - $199,9004 bd3 ba3.2k sqft1510 S Grand St, Monroe, LA 71202For Sale
 MLS ID #221086, Rachel Verucchi, Keller Williams Parishwide Partners. NELAR
 - $289,0004 bd3 ba2.6k sqft2012 Oakmont St, Monroe, LA 71201For SaleMLS ID #220215, Paula Beasley, Coldwell Banker Group One Realty. NELAR
- $299,9005 bd3 ba4k sqft206 Keeble Dr, Monroe, LA 71202For SaleMLS ID #217493, Erica Downs, Govan Real Estate. NELAR
- $285,0003 bd2 ba2.1k sqft906 Dean Chapel Rd, West Monroe, LA 71291For SaleMLS ID #221055, Chasity Albritton, Coldwell Banker Group One Realty. NELAR
- $339,9003 bd3 ba2.6k sqft6402 Cypress Point Dr, Monroe, LA 71203For SaleMLS ID #220591, Rachel Verucchi, Keller Williams Parishwide Partners. NELAR
- $319,0004 bd3 ba2k sqft395 Elliott Rd, West Monroe, LA 71292For SaleMLS ID #220905, Rona Stapleton, John Rea Realty. NELAR
- $252,5003 bd2 ba1.6k sqft301 Briar Patch Dr, Monroe, LA 71203For SaleMLS ID #221082, Tausha Strawder-Gray, Strawder-Gray Realty, LLC. NELAR
- $299,4003 bd3 ba2.3k sqft2014 Frances Pl, Monroe, LA 71201For SaleMLS ID #220358, Judy Moore, Keller Williams Parishwide Partners. NELAR
- $239,0003 bd2 ba3.3k sqft511 Bres Ave, Monroe, LA 71201For SaleMLS ID #221085, Dustin James, Keller Williams Parishwide Partners. NELAR
- $279,9004 bd3 ba2k sqft212 Western Ave, West Monroe, LA 71291For SaleMLS ID #220915, Donna Minter, Vanguard Realty. NELAR
- $271,0004 bd3 ba2.1k sqft112 Mallard Ave, West Monroe, LA 71291For SaleMLS ID #220975, Mark Mason, French Realty, LLC. NELAR
- $215,0004 bd3 ba2.8k sqft109 Margaret Dr, Monroe, LA 71203For SaleMLS ID #220323, Tabitha Hollins, Angelique Realty. NELAR
- $289,8003 bd3 ba1.9k sqft296 Mount Vernon Church Rd, West Monroe, LA 71292For SaleMLS ID #220628, Ashley Sutton, Coldwell Banker Group One Realty. NELAR
- $248,0004 bd3 ba2.6k sqft1903 Howard Dr, Monroe, LA 71201For SaleMLS ID #220780, Susan Cole Crawford, Coldwell Banker Group One Realty. NELAR
- $316,5004 bd2 ba2.1k sqft1005 Dean Chapel Rd, West Monroe, LA 71291For SaleMLS ID #219579, Mark Ouchley, Coldwell Banker Group One Realty. NELAR
