THE CORA PLAN: Beautiful 3-bedroom, 2-bathrooms with a Study! Maria Gold Granite in kitchen and bathrooms, white shaker style cabinets, Farmhouse sink, wood tile throughout the common area, tankless water heater, crown molding in the common area, ceiling fans in bedrooms and living area, full stone fireplace. Free standing tub in the master bathroom, lighted mirrors in both bathrooms. Please verify schools and taxes. Home is early in construction-Mid November closing
New construction
$356,150
6403 Patrick Clay Dr, Odessa, TX 79762
3beds
2,020sqft
:
Get pre-qualified$2,493/mo
Single Family Residence
Built in 2026
5,662 Square Feet Lot
$-- Zestimate®
$176/sqft
$-- HOA
What's special
Full stone fireplaceFarmhouse sinkTankless water heaterWhite shaker style cabinets
- 3 days |
- 32 |
- 2 |
Zillow last checked:
Listing updated:
Listed by:
Michelle Blackwell 432-528-5592,
Michelle Blackwell Realty at Heritage Real Estate
Source: Petroplex AOR,MLS#: 176493
Facts & features
Interior
Bedrooms & bathrooms
- Bedrooms: 3
- Bathrooms: 2
- Full bathrooms: 2
Rooms
- Room types: Office
Primary bathroom
- Features: Separate Tub(s), Separate Shower(s), Dual Sinks, Sequestered Master
Dining room
- Features: Kitchen
Heating
- Central, Gas
Cooling
- Central Air, Electric
Appliances
- Included: Gas Cooktop, Microwave, Dishwasher, Disposal, Dryer Electric, Gas Water Heater, Tankless Water Heater
Features
- High Ceilings, Pantry
- Flooring: Carpet, Tile
- Windows: Thermopane Window(s), Shades/Blinds
- Has fireplace: Yes
- Fireplace features: Gas Log, Living Room
Interior area
- Total structure area: 2,020
- Total interior livable area: 2,020 sqft
Property
Parking
- Total spaces: 2
- Parking features: Garage, Garage Door Opener
- Garage spaces: 2
Features
- Patio & porch: Covered
- Exterior features: Auto Sprinkler
Lot
- Size: 5,662 Square Feet
- Features: Landscaped
Details
- Parcel number: 37375.00964.00000
Construction
Type & style
- Home type: SingleFamily
- Property subtype: Single Family Residence
Materials
- Brick Veneer
- Foundation: Slab
- Roof: Composition
Condition
- Under Construction
- New construction: Yes
- Year built: 2026
Details
- Warranty included: Yes
Utilities & green energy
- Sewer: Public Sewer
- Water: Public
Green energy
- Energy efficient items: Ceiling Fan(s)
Community & HOA
Community
- Security: Smoke Detector(s), Reverse Osmosis Owned
- Subdivision: Yukon Ridge
HOA
- Has HOA: No
Location
- Region: Odessa
Financial & listing details
- Price per square foot: $176/sqft
- Date on market: 7/28/2026
- Listing terms: Cash,FHA,VA Loan,Conventional
- Road surface type: Paved
Estimated market value
Not available
Estimated sales range
Not available
Not available
Price history
| Date | Event | Price |
|---|---|---|
| 7/28/2026 | Listed for sale | $356,150$176/sqft |
Source:  Petroplex AOR #176493 Report a problem Petroplex AOR #176493 Report a problem | ||
Public tax history
Tax history is unavailable.
Monthly payment
Est. payment
Payment breakdown
Explore the cost of this home by adjusting the details. Changes won't be saved.Climate risks
Neighborhood: 79762
Nearby schools
GreatSchools rating
- 7/10Ross Elementary SchoolGrades: PK-5Distance: 1.3 mi
- 6/10Wilson & Young Medal of Honor MiddleGrades: 6-8Distance: 2.1 mi
- 2/10Permian High SchoolGrades: 9-12Distance: 1.7 mi
Schools provided by the listing agent
- Elementary: Ross
- Middle: Wilson-Young
- High: Permian
- District: Ector
Source: Petroplex AOR. This data may not be complete. We recommend contacting the local school district to confirm school assignments for this home.
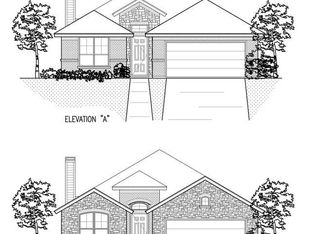
- $373,3504 bd2 ba2.1k sqft6305 Patrick Clay Dr, Odessa, TX 79762New Construction
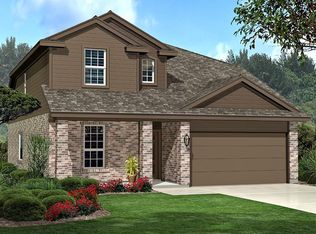
- $373,9905 bd4 ba2.3k sqft6205 Luca Ct, Odessa, TX 79762New Construction
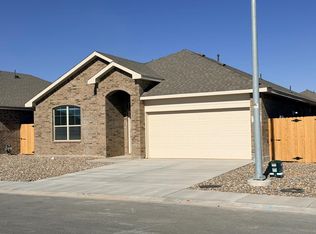
- $327,6004 bd2 ba1.6k sqft6418 Patrick Clay Dr, Odessa, TX 79762Off Market
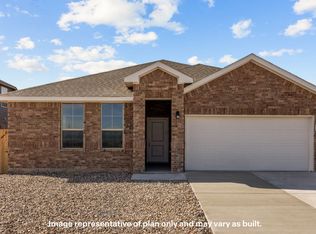
- $315,1003 bd2 ba1.4k sqft6403 Layni Dr, Odessa, TX 79762Off Market
- $--4 bd2 ba1.7k sqft6206 Patrick Clay Dr, Odessa, TX 79762Sold
- $319,2003 bd2 ba1.5k sqft6400 Bluebell Dr, Odessa, TX 79762Off Market
- $364,4004 bd2 ba1.8k sqft6200 Patrick Clay Dr, Odessa, TX 79762Off Market
- $370,9905 bd4 ba2.3k sqft6404 Surber Dr, Odessa, TX 79762New Construction
A local agent can set up tours, give advice and negotiate with sellers.
Similar homes
- $333,9904 bd2 ba1.8k sqft6417 Luca Ct, Odessa, TX 79762New Construction
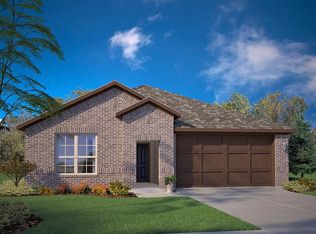 Petroplex AOR
 - $349,9004 bd2 ba1.8k sqft5416 Lamont Ave, Odessa, TX 79762For Sale
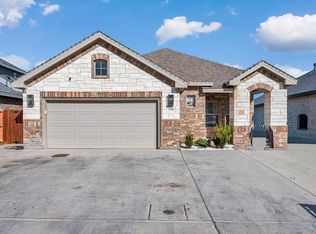 MLS ID #176463, Kimberly Quintero, Real Broker, LLC. Petroplex AOR
 - $295,5003 bd2 ba1.7k sqft1829 E 56th St, Odessa, TX 79762For Sale
 MLS ID #176537, Ricky Chandler, Rick Chandler Real Estate. Petroplex AOR
 - $355,0003 bd2 ba1.8k sqft1710 Palo Duro Dr, Odessa, TX 79762For Sale
 MLS ID #176145, Kirenia Del Monte, TROWER REALTORS. Petroplex AOR
 - $375,0005 bd4 ba2.3k sqft2010 Palo Duro Dr, Odessa, TX 79762For SaleMLS ID #176446, Kristie Duhon, Pine And Beckett, Realtors. Petroplex AOR
- from $352,9903 bd3 ba2k sqftGulfport Plan, Yukon Ridge, Odessa, TX 79762New ConstructionDR Horton
- $374,5003 bd2 ba1.8k sqft1629 Twin Falls Dr, Odessa, TX 79762For SaleMLS ID #176269, Jeanette Bommersbach, TROWER REALTORS. Petroplex AOR
- $345,0003 bd2 ba1.5k sqft6304 Liam St, Odessa, TX 79762For SaleMLS ID #176374, Dale Iley, Mission Real Estate. Petroplex AOR
- $355,0005 bd4 ba2.3k sqft1719 Twin Falls Dr, Odessa, TX 79762For SaleMLS ID #175750, Jasmine Gonzales, Legacy Real Estate. Petroplex AOR
- $359,9904 bd2 ba1.9k sqft5913 Fenway Dr, Odessa, TX 79762For SaleMLS ID #176103, Lance Marker, Heritage Real Estate. Petroplex AOR
- from $332,9904 bd2 ba1.8k sqftCali Plan, Yukon Ridge, Odessa, TX 79762New ConstructionDR Horton
- $344,0003 bd2 ba2k sqft6003 Socorro Dr, Odessa, TX 79762For SaleMLS ID #173998, Hele Kaawa, Lynzy Sousley Real Estate Group. Petroplex AOR
- $353,9903 bd3 ba2k sqft6413 Surber Dr, Odessa, TX 79762New ConstructionPetroplex AOR
- $365,0003 bd2 ba2k sqft6419 League Park Ct, Odessa, TX 79762For SaleMLS ID #174378, Hillary Stephens, S & S Real Estate Brokerage, LLC. Petroplex AOR
- $360,0003 bd3 ba2k sqft1900 Twin Falls Dr, Odessa, TX 79762For SaleMLS ID #50096028, Caden Tucker, KW SYNERGY*, 325-692-4488. PBBR
- $350,0004 bd2 ba1.8k sqft6318 Liam St, Odessa, TX 79762For SaleMLS ID #175744, Jeseraie Moore, Monument Realty. Petroplex AOR
- $405,0004 bd2 ba1.8k sqft6215 League Park Ct, Odessa, TX 79762For SaleMLS ID #176326, Flor Isela Wallace, Monument Realty. Petroplex AOR
- $373,3504 bd2 ba2.1k sqft6305 Patrick Clay Dr, Odessa, TX 79762New ConstructionMLS ID #174804, Michelle Blackwell, Michelle Blackwell Realty at Heritage Real Estate. Petroplex AOR
- $349,9003 bd3 ba2.1k sqft5112 Richardson Dr, Odessa, TX 79762For SaleMLS ID #176003, Lynzy Sousley, Lynzy Sousley Real Estate Group. Petroplex AOR
- $373,9905 bd4 ba2.3k sqft6205 Luca Ct, Odessa, TX 79762New ConstructionPetroplex AOR
