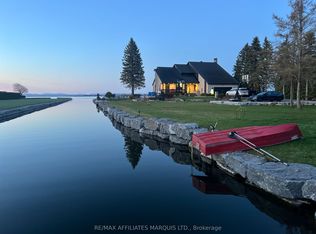
This truly unique residence is set on just under an acre with an impressive 235 feet of pristine shoreline, offering a breathtaking 270 unobstructed view of the St. Lawrence River. Designed to fully embrace its surroundings, this property features a private dock with lift. The shoreline has also been enhanced with a recently installed stone retaining wall, adding both beauty and long-term value to this exceptional waterfront setting. Inside, the home is equally captivating. Expansive river views can be enjoyed from nearly every room, including the formal living and dining areas, a welcoming great room, a stunning chef's kitchen, and a sun-drenched solarium. The second-level primary suite is a true retreat, complete with its own spectacular view, a beautifully appointed ensuite, a spacious walk-in dressing room, and an exceptional private balcony overlooking the water. The second floor also offers an additional full bathroom for family or guests. The main floor is thoughtfully designed for both everyday living and entertaining, featuring a convenient powder room. Custom-designed interiors showcase polished hardwood floors, layered textures, and carefully selected finishes that create a warm yet sophisticated atmosphere throughout. The main residence offers approximately 2,100 sq. ft. with 3 bedrooms, while the partially finished basement provides additional living space with room to grow or customize to your needs. The exterior has undergone a complete transformation, featuring striking black windows and doors, board-and-batten Hardie Board siding, a metal roof, and all-new eaves and soffits. A spacious 2-car garage adds both convenience and functionality. Inside, modern updates include fresh shiplap accents and refinished hardwood flooring in a contemporary tone, blending timeless character with updated style. With endless views and an unmatched setting, this extraordinary waterfront property offers a rare opportunity to own a special piece of the St. Lawrence.
For sale
C$2,300,000
6404 Le Domaine Rd, South Glengarry, ON K0C 2E0
3beds
4baths
Single Family Residence
Built in ----
0.8 Acres Lot
$-- Zestimate®
C$--/sqft
C$-- HOA
What's special
Just under an acrePrivate dock with liftWelcoming great roomSun-drenched solariumBeautifully appointed ensuiteSpacious walk-in dressing roomCustom-designed interiors
- 75 days |
- 21 |
- 0 |
Zillow last checked:
Listing updated:
Listed by:
RE/MAX AFFILIATES MARQUIS LTD.
Source: TRREB,MLS®#: X13076174 Originating MLS®#: Cornwall and District Real Estate Board
Originating MLS®#: Cornwall and District Real Estate BoardFacts & features
Interior
Bedrooms & bathrooms
- Bedrooms: 3
- Bathrooms: 4
Heating
- Forced Air, Propane
Cooling
- Central Air
Appliances
- Included: Water Softener, Water Treatment, Water Heater Owned
Features
- Basement: Partially Finished
- Has fireplace: Yes
Interior area
- Living area range: 2000-2500 null
Property
Parking
- Total spaces: 6
- Parking features: Garage Door Opener
- Has garage: Yes
Features
- Stories: 2
- Exterior features: Private Dock
- Pool features: None
- Water view: Direct
- On waterfront: Yes
- Waterfront features: Boat Lift, Boathouse, River Front, Dock, Direct, River
- Body of water: St. Lawrence River
Lot
- Size: 0.8 Acres
- Features: Irregular Lot
Details
- Parcel number: 671320245
Construction
Type & style
- Home type: SingleFamily
- Property subtype: Single Family Residence
Materials
- Hardboard
- Foundation: Concrete
- Roof: Metal
Utilities & green energy
- Sewer: Septic
Community & HOA
Location
- Region: South Glengarry
Financial & listing details
- Annual tax amount: C$8,533
- Date on market: 5/4/2026
RE/MAX AFFILIATES MARQUIS LTD.
RE/MAX AFFILIATES MARQUIS LTD.
By pressing Contact Agent, you agree that the real estate professional identified above may call/text you about your search, which may involve use of automated means and pre-recorded/artificial voices. You don't need to consent as a condition of buying any property, goods, or services. Message/data rates may apply. You also agree to our Terms of Use. Zillow does not endorse any real estate professionals. We may share information about your recent and future site activity with your agent to help them understand what you're looking for in a home.
Price history
Price history is unavailable.
Public tax history
Tax history is unavailable.
Climate risks
Neighborhood: K0C
Nearby schools
GreatSchools rating
- 3/10Salmon River Elementary SchoolGrades: PK-5Distance: 11.2 mi
- 2/10Salmon River Middle SchoolGrades: 6-8Distance: 11.2 mi
- 4/10Salmon River High SchoolGrades: 9-12Distance: 11.2 mi
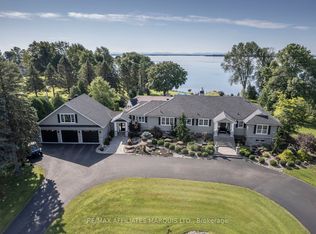
- C$2,680,0006 bd4 ba-- sqft20214 County Road 2 Rd, South Glengarry, ON K0C2E0For Sale
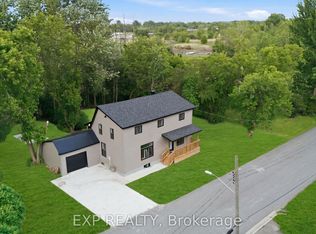
- C$3,900,0005 bd6 ba-- sqft20288 County Road 2 Rd, South Glengarry, ON K0C2E0For Sale
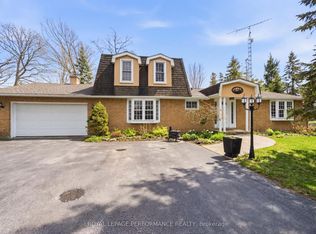
- C$449,0004 bd2 ba-- sqft13 Elm St, South Glengarry, ON K0C1N0For Sale
- C$899,0003 bd3 ba-- sqft6588 Tree Haven Rd, South Glengarry, ON K0C2E0For Sale
- C$499,0002 bd2 ba-- sqft6571 Tree Haven Rd, South Glengarry, ON K0C2E0For Sale
- C$959,0003 bd2 ba-- sqft6576 Tree Haven Rd, South Glengarry, ON K0C2E0For Sale
- C$199,9000.564 Acres6537 Tree Haven Rd, South Glengarry, ON K0C2E0Lot/Land
- C$299,9002 bd2 ba-- sqft163 Military Rd N, South Glengarry, ON K0C1N0For Sale
Similar homes
- C$2,300,0004 bd5 ba-- sqft20562 Old Montreal Rd, South Glengarry, ON K0C 2C0For Sale
 MLS ID #X12852348, RE/MAX AFFILIATES MARQUIS LTD.. TRREB
 - C$2,680,0006 bd4 ba-- sqft20214 County Road 2 Rd, South Glengarry, ON K0C 2E0For SaleMLS ID #X12810204, RE/MAX AFFILIATES MARQUIS LTD.. TRREB
- C$1,699,0003 bd3 ba-- sqft19414 Malibu Ln, South Glengarry, ON K0C 2E0For Sale
 MLS ID #X13217930, RE/MAX AFFILIATES MARQUIS LTD.. TRREB
 - C$1,800,0005 bd4 ba-- sqft18824 SW Glen Rd, South Glengarry, ON K0C 2J0For Sale
 MLS ID #X13224290, PG DIRECT REALTY LTD.. TRREB
 - C$1,299,0003 bd4 ba-- sqft18521 County Road 19 Rd, South Glengarry, ON K0C 2J0For SaleMLS ID #X13172560, RE/MAX AFFILIATES MARQUIS LTD.. TRREB
- C$1,199,9993 bd3 ba-- sqft20586 Old Montreal Rd, South Glengarry, ON K0C 1N0For SaleMLS ID #X12924930, ICI SOURCE REAL ASSET SERVICES INC.. TRREB
- C$2,400,0005 bd4 ba-- sqft3147 Dornie Rd, North Glengarry, ON K0C 1A0For SaleMLS ID #X12855718, ROYAL LEPAGE PERFORMANCE REALTY. TRREB
- C$1,300,0003 bd2 ba-- sqft3314 Montreal Rd, Cornwall, ON K6H 5R5For SaleMLS ID #X13222736, RE/MAX AFFILIATES MARQUIS LTD.. TRREB
- C$1,985,0004 bd3 ba-- sqft16401 County Road 2, South Stormont, ON K0C 1P0For SaleMLS ID #X13466972, RE/MAX AFFILIATES MARQUIS LTD.. TRREB
- C$1,199,9005 bd3 ba-- sqft16635 County Road 36 Rd, South Stormont, ON K0C 1P0For SaleMLS ID #X13492556, ROYAL LEPAGE TEAM REALTY. TRREB
- C$1,285,0006 bd3 ba-- sqft17441 McPhail Rd, South Stormont, ON K0C 2A0For SaleMLS ID #X13465226, RE/MAX AFFILIATES MARQUIS LTD.. TRREB
