Live your waterfront dream in this updated 3 bedroom home at the end of a quiet cul de sac, 1 hour from downtown Montreal, 90 mins from Ottawa. The perfect remote work retreat. Panoramic views of Lac St. Francis and the Adirondack mountain chain from your indoor and outdoor living spaces. Featuring several upgrades. Enter through the carport into the large, bright living area with cathedral ceilings and wall-to-wall water views. Gas fireplace. Gourmet kitchen with a leathered granite island made for entertaining. Six-burner gas stove. Counter-depth fridge. Primary bedroom with 4pc ensuite and jet soaker tub. Second bedroom fits queen or king bed with room to spare. Laundry, guest washroom and water system hidden in hallway that leads to a second living/family room with separate front-door entrance, 3rd bedroom and second bathroom. This wing of the surprisingly spacious home could be a master bedroom getaway, or a guest / in-law suite with income potential. Other notable improvements: heat pump heating/air con, foam spray insulation, HWT on demand, water tx system, flood prevention french drain with auto-pump system from crawl space to the lake. Outside features new composite deck for boat docking and waterside seating and a cedar privacy hedge, planted at the front by the current owner to provide a wall between the front yard and guest parking. A storage shed detached large garage/workshop with high ceilings offer further room for expansion. The possibilities are endless in this private lot. *For Additional Property Details Click The Brochure Icon Below*
For sale
C$1,199,999
20586 Old Montreal Rd, South Glengarry, ON K0C 1N0
3beds
3baths
Single Family Residence
Built in ----
0 Square Feet Lot
$-- Zestimate®
C$--/sqft
C$-- HOA
What's special
Quiet cul de sacWall-to-wall water viewsGas fireplaceGourmet kitchenSix-burner gas stoveCounter-depth fridgeCedar privacy hedge
- 118 days |
- 51 |
- 2 |
Zillow last checked:
Listing updated:
Listed by:
ICI SOURCE REAL ASSET SERVICES INC.
Source: TRREB,MLS®#: X12924930 Originating MLS®#: Toronto Regional Real Estate Board
Originating MLS®#: Toronto Regional Real Estate BoardFacts & features
Interior
Bedrooms & bathrooms
- Bedrooms: 3
- Bathrooms: 3
Bedroom
- Level: Main
- Dimensions: 4.4 x 3.6
Bedroom
- Level: Main
- Dimensions: 4 x 3.6
Bedroom
- Level: Main
- Dimensions: 5.9 x 2.8
Dining room
- Level: Main
- Dimensions: 4.9 x 3.7
Family room
- Level: Main
- Dimensions: 5.2 x 4.2
Living room
- Level: Main
- Dimensions: 10.2 x 4.7
Heating
- Heat Pump, Electric
Cooling
- Wall Unit(s)
Appliances
- Included: Instant Hot Water, Water Purifier
Features
- Guest Accommodations, In-Law Suite, Primary Bedroom - Main Floor
- Basement: Crawl Space
- Has fireplace: Yes
Interior area
- Living area range: 1500-2000 null
Property
Parking
- Total spaces: 3
- Parking features: Front Yard Parking
- Has garage: Yes
Features
- Exterior features: Private Dock
- Pool features: None
- Water view: Direct
- On waterfront: Yes
- Waterfront features: River Front, Direct, River
- Body of water: St. Lawrence River
Lot
- Size: 0 Square Feet
Details
- Parcel number: 671350172
- Other equipment: Propane Tank
Construction
Type & style
- Home type: SingleFamily
- Architectural style: Bungalow
- Property subtype: Single Family Residence
Materials
- Other
- Foundation: Other
- Roof: Metal
Utilities & green energy
- Sewer: Septic
Community & HOA
Location
- Region: South Glengarry
Financial & listing details
- Annual tax amount: C$5,173
- Date on market: 3/26/2026
ICI SOURCE REAL ASSET SERVICES INC.
ICI SOURCE REAL ASSET SERVICES INC.
By pressing Contact Agent, you agree that the real estate professional identified above may call/text you about your search, which may involve use of automated means and pre-recorded/artificial voices. You don't need to consent as a condition of buying any property, goods, or services. Message/data rates may apply. You also agree to our Terms of Use. Zillow does not endorse any real estate professionals. We may share information about your recent and future site activity with your agent to help them understand what you're looking for in a home.
Price history
Price history is unavailable.
Public tax history
Tax history is unavailable.
Climate risks
Neighborhood: K0C
Nearby schools
GreatSchools rating
- 3/10Salmon River Elementary SchoolGrades: PK-5Distance: 12.5 mi
- 2/10Salmon River Middle SchoolGrades: 6-8Distance: 12.5 mi
- 4/10Salmon River High SchoolGrades: 9-12Distance: 12.5 mi
- C$2,300,0004 bd5 ba-- sqft20562 Old Montreal Rd, South Glengarry, ON K0C2C0For Sale

- C$299,9002 bd2 ba-- sqft163 Military Rd N, South Glengarry, ON K0C1N0For Sale
- C$3,900,0005 bd6 ba-- sqft20288 County Road 2 Rd, South Glengarry, ON K0C2E0For Sale
- C$449,0004 bd2 ba-- sqft13 Elm St, South Glengarry, ON K0C1N0For Sale
- C$429,0003 bd1 ba-- sqft9 Spruce St, South Glengarry, ON K0C1N0For Sale
- C$2,300,0003 bd4 ba-- sqft6404 Le Domaine Rd, South Glengarry, ON K0C2E0For Sale
- C$2,680,0006 bd4 ba-- sqft20214 County Road 2 Rd, South Glengarry, ON K0C2E0For Sale
- C$334,0002 bd1 ba-- sqft6229 67th Ave, South Glengarry, ON K0C1N0For Sale
Similar homes
- C$779,9003 bd2 ba-- sqft21050 Juniper Ave, South Glengarry, ON K0C 1N0For Sale
 MLS ID #X13476554, AGENCE IMMOBILIERE VACHON-BRAY INC.. TRREB
 - C$959,0003 bd2 ba-- sqft6576 Tree Haven Rd, South Glengarry, ON K0C 2E0For Sale
 MLS ID #X12931630, RE/MAX AFFILIATES MARQUIS LTD.. TRREB
 - C$1,299,0003 bd4 ba-- sqft18521 County Road 19 Rd, South Glengarry, ON K0C 2J0For Sale
 MLS ID #X13172560, RE/MAX AFFILIATES MARQUIS LTD.. TRREB
 - C$1,075,0005 bd4 ba-- sqft4926 Johnson Rd, South Glengarry, ON K0C 2J0For Sale
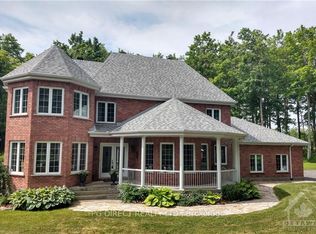 MLS ID #X9499314, PG DIRECT REALTY LTD.. TRREB
 - C$899,0003 bd3 ba-- sqft6588 Tree Haven Rd, South Glengarry, ON K0C 2E0For SaleMLS ID #X12931768, ROYAL LEPAGE PERFORMANCE REALTY. TRREB
- C$739,0003 bd2 ba-- sqft19564 County Road 2 Rd, South Glengarry, ON K0C 2E0For SaleMLS ID #X13055064, RE/MAX AFFILIATES MARQUIS LTD.. TRREB
- C$849,9003 bd3 ba-- sqft18537 Stonehouse Point Rd, South Glengarry, ON K6H 5R5For SaleMLS ID #X13050634, RE/MAX AFFILIATES MARQUIS LTD.. TRREB
- C$699,9003 bd2 ba-- sqft18604 McGillivray Rd, South Glengarry, ON K0C 1S0For SaleMLS ID #X13027984, RE/MAX AFFILIATES MARQUIS LTD.. TRREB
- C$719,9003 bd2 ba-- sqft19683 William St, South Glengarry, ON K0C 2J0For SaleMLS ID #X12909464, ROYAL LEPAGE PERFORMANCE REALTY. TRREB
- C$1,100,0004 bd3 ba-- sqft16935 Beaver Dam Dr, South Stormont, ON K0C 1P0For SaleMLS ID #X13026896, RE/MAX AFFILIATES MARQUIS LTD.. TRREB
- C$719,9993 bd2 ba-- sqft6240 167th Ave, South Glengarry, ON K0C 1E0For SaleMLS ID #X12928824, AGENCE IMMOBILIERE VACHON-BRAY INC.. TRREB
- C$1,699,0003 bd3 ba-- sqft19414 Malibu Ln, South Glengarry, ON K0C 2E0For SaleMLS ID #X13217930, RE/MAX AFFILIATES MARQUIS LTD.. TRREB
- C$949,0005 bd3 ba-- sqft21481 Butternut Ln, South Glengarry, ON K0C 1Z0For SaleMLS ID #X13474400, AGENCE IMMOBILIERE VACHON-BRAY INC.. TRREB
- C$699,0004 bd3 ba-- sqft18505 Glen Rd, South Glengarry, ON K0C 2J0For SaleMLS ID #X13535450, RE/MAX REALTRON REALTY INC.. TRREB
- C$899,0004 bd4 ba-- sqft3814 Lakeside Dr, South Glengarry, ON K0C 1Z0For SaleMLS ID #X13248024, AGENCE IMMOBILIERE VACHON-BRAY INC.. TRREB
- C$774,0003 bd2 ba-- sqft3838 Kenyon Dam Rd, North Glengarry, ON K0C 1A0For SaleMLS ID #X12864344, RE/MAX HALLMARK REALTY GROUP. TRREB
- C$1,035,0004 bd4 ba-- sqft1702 Montreal Rd, Cornwall, ON K6H 1G1For SaleMLS ID #X13436500, RE/MAX AFFILIATES MARQUIS LTD.. TRREB
- C$1,285,0006 bd3 ba-- sqft17441 McPhail Rd, South Stormont, ON K0C 2A0For SaleMLS ID #X13465226, RE/MAX AFFILIATES MARQUIS LTD.. TRREB
- C$875,0004 bd3 ba-- sqft16985 Headline Rd W, South Stormont, ON K0C 1P0For SaleMLS ID #X12789456, RE/MAX AFFILIATES MARQUIS LTD.. TRREB
- C$995,5004 bd3 ba-- sqft18454 Diversion Rd, North Glengarry, ON K0C 1B0For SaleMLS ID #X13449178, COLDWELL BANKER SARAZEN REALTY. TRREB
