Stucco and stone detailing define the refined exterior of this single-story residence situated in the Sweetwater community. Constructed in 2017 and enhanced with modern updates, the property features professionally designed custom landscaping, a modern front door with keyless entry, and an attached two-car garage served by a concrete driveway. Inside the 2,234-square-foot interior, the entrance foyer transitions into an open floorplan characterized by high ceilings and wood-look tile flooring. The living room incorporates a custom accent wall framing a designer electric fireplace with a recessed niche. The adjacent kitchen is appointed with granite countertops, stainless steel appliances, under-lit shaker cabinetry, and a central island with breakfast bar seating. The residence offers a functional layout with four bedrooms and three full bathrooms, including a primary suite featuring a walk-in closet with built-in storage. The primary en-suite bath is equipped with a dual vanity, stone counters, a soaking tub, and a separate walk-in shower. A mudroom with custom built-ins is positioned at the garage entry point. The private backyard is enclosed by wood fencing and features a screened-in rear porch with concrete flooring and a ceiling fan. The outdoor spaces include a terraced backyard with low-maintenance turf, stone retaining walls, a deck, and a detached gazebo structure. Residents of this development gain access to Lake Travis ISD schools alongside community amenities such as swimming pools, a clubhouse, tennis courts, a fitness center, and outdoor recreation areas.
Active
$557,750
6405 Llano Stage Trl, Austin, TX 78738
4beds
2,144sqft
Single Family Residence
Built in 2017
6,603 Square Feet Lot
$-- Zestimate®
$260/sqft
$83/mo HOA
What's special
Open floorplanHigh ceilingsAttached two-car garageStainless steel appliancesWood-look tile flooringGranite countertopsStone counters
- 20 days
- 495
- 81
Likely to sell faster than
Zillow last checked:
Listing updated:
Listed by:
Nick Nowak (210) 379-9207,
Jason Mitchell Real Estate Texas (210) 379-9207
Source: Unlock MLS,MLS#: 1204850
Facts & features
Interior
Bedrooms & bathrooms
- Bedrooms: 4
- Bathrooms: 3
- Full bathrooms: 3
- Main level bedrooms: 4
Primary bedroom
- Features: Walk-In Closet(s)
- Level: Main
Primary bathroom
- Features: Walk-In Closet(s)
- Level: Main
Kitchen
- Features: Pantry
- Level: Main
Heating
- Central
Cooling
- Central Air
Appliances
- Included: Dishwasher, Disposal, Dryer, Exhaust Fan, Gas Range, Microwave, Refrigerator, Stainless Steel Appliance(s), Washer, Gas Water Heater, Water Softener Owned
Features
- Breakfast Bar, Ceiling Fan(s), High Ceilings, Chandelier, Granite Counters, Double Vanity, Electric Dryer Hookup, Entrance Foyer, Kitchen Island, No Interior Steps, Open Floorplan, Pantry, Primary Bedroom on Main, Recessed Lighting, Soaking Tub, Storage, Walk-In Closet(s), Washer Hookup
- Flooring: Tile
- Windows: Blinds
- Number of fireplaces: 1
- Fireplace features: Electric, Living Room
Interior area
- Total interior livable area: 2,144 sqft
Video & virtual tour
Property
Parking
- Total spaces: 2
- Parking features: Attached, Door-Multi, Driveway, Garage, Garage Faces Front
- Attached garage spaces: 2
Accessibility
- Accessibility features: None
Features
- Levels: One
- Stories: 1
- Patio & porch: Covered, Patio, Rear Porch, Screened
- Exterior features: Exterior Steps, Gutters Full, Lighting, Private Yard
- Pool features: None
- Fencing: Back Yard, Fenced, Privacy, Wood
- Has view: Yes
- View description: Neighborhood
- Waterfront features: None
Lot
- Size: 6,603 Square Feet
- Features: See Remarks, Back Yard, Front Yard, Landscaped, Public Maintained Road, Sprinkler - Automatic, Sprinkler - In-ground, Trees-Small (Under 20 Ft)
Details
- Additional structures: See Remarks, Gazebo
- Parcel number: 01279502090000
- Special conditions: Real Estate Owned
Construction
Type & style
- Home type: SingleFamily
- Property subtype: Single Family Residence
Materials
- Foundation: Slab
- Roof: Composition, Shingle
Condition
- Resale
- New construction: No
- Year built: 2017
Details
- Builder name: Perry Homes
Utilities & green energy
- Sewer: Municipal Utility District (MUD)
- Water: Municipal Utility District (MUD)
- Utilities for property: Cable Available, Electricity Available, Internet-Cable, Natural Gas Available, Sewer Available, Water Available
Community & HOA
Community
- Features: See Remarks, Clubhouse, Common Grounds, Dog Park, Fitness Center, Park, Picnic Area, Playground, Pool, Sport Court(s)/Facility
- Subdivision: Sweetwater Ranch Sec 2 Village P2
HOA
- Has HOA: Yes
- Services included: Common Area Maintenance
- HOA fee: $248 quarterly
- HOA name: Sweetwater Ranch HOA
Location
- Region: Austin
Financial & listing details
- Price per square foot: $260/sqft
- Tax assessed value: $521,938
- Annual tax amount: $13,599
- Date on market: 9/30/2026
- Listing terms: Cash,Conventional,FHA,VA Loan
- Electric utility on property: Yes
Foreclosure details
Estimated market value
Not available
Estimated sales range
Not available
Not available
Price history
| Date | Event | Price |
|---|---|---|
| 12/19/2025 | Sold | -- |
Source: Agent Provided Report a problem | ||
| 11/21/2025 | Contingent | $595,000$278/sqft |
Source:  Unlock MLS #9162937 Report a problem | ||
| 10/1/2025 | Listed for sale | $595,000$278/sqft |
Source: Unlock MLS #9162937 Report a problem | ||
| 9/27/2025 | Contingent | $595,000$278/sqft |
Source: Unlock MLS #9162937 Report a problem | ||
| 9/4/2025 | Price change | $595,000-3.3%$278/sqft |
Source: Unlock MLS #9162937 Report a problem | ||
| 7/3/2025 | Listed for sale | $615,000+29.5%$287/sqft |
Source: Unlock MLS #9162937 Report a problem | ||
| 7/24/2020 | Listing removed | $475,000$222/sqft |
Source: Renata Realty #5641799 Report a problem | ||
| 7/18/2020 | Listed for sale | $475,000$222/sqft |
Source: Renata Realty #5641799 Report a problem | ||
Public tax history
| Year | Property taxes | Tax assessment |
|---|---|---|
| 2025 | $10,287 -10.7% | $521,938 -8.9% |
| 2024 | $11,524 +13.1% | $573,020 +10% |
| 2023 | $10,187 -2.6% | $520,927 +10% |
| 2022 | $10,454 | $473,570 +10% |
| 2021 | -- | $430,518 +10% |
| 2020 | $9,676 -0.1% | $391,380 |
| 2019 | $9,685 | $391,380 +7.7% |
| 2018 | -- | $363,473 |
Find assessor info on the county website
Monthly payment
Climate risks
Neighborhood: 78738
Nearby schools
Schools provided by the listing agent
- Elementary: Rough Hollow
- Middle: Lake Travis
- High: Lake Travis
- District: Lake Travis ISD
Source: Unlock MLS. This data may not be complete. We recommend contacting the local school district to confirm school assignments for this home.


Similar homes
- $579,0004 bd3 ba2.3k sqft18517 Tanner Bayou Loop, Austin, TX 78738Active

 MLS ID #7091559, Cynthia Mattiza, Kuper Sotheby's Int'l Realty. Unlock MLS
- $720,0004 bd4 ba2.7k sqft19113 Freeman Cir, Austin, TX 78738Active
 MLS ID #6598419, Gene Arant, Keller Williams - Lake Travis. Unlock MLS
- $634,9004 bd3 ba3k sqft18704 Waltz Ct, Austin, TX 78738Active
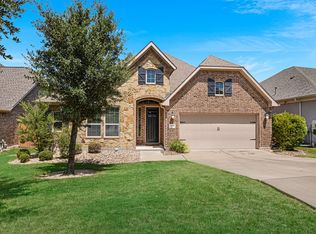 MLS ID #6641142, Asher Flynn, Compass RE Texas, LLC. Unlock MLS
- $510,0003 bd2 ba1.8k sqft18409 Deleon Bayou Ln, Austin, TX 78738Active
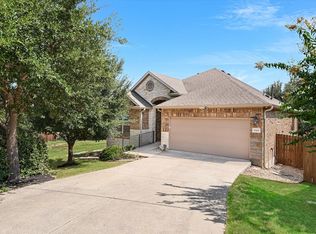 MLS ID #1999586, Kristi Larkam, Compass RE Texas, LLC. Unlock MLS
- $569,0003 bd3 ba2.1k sqft17307 Hattie Trce, Austin, TX 78738ActiveMLS ID #5380822, Jennifer Summers, HOYDEN HOMES. Unlock MLS
- $675,0004 bd3 ba3k sqft5025 Pyrenees Pass, Bee Cave, TX 78738ActiveMLS ID #5908379, Bob Hachtel, Record Realty. Unlock MLS
- $725,0003 bd3 ba2k sqft403 Indianwood Dr, Austin, TX 78738ActiveMLS ID #7957768, Ashley Darnell, Christies Intl Real Estate Lone Star. Unlock MLS
- $549,9003 bd3 ba2k sqft207 Fairlake Cir, Lakeway, TX 78734ActiveMLS ID #5329880, Kristee Leonard, The Leaders Realty, LLC. Unlock MLS
- $835,0004 bd4 ba2.4k sqft204 Everton Cv, Lakeway, TX 78738ActiveMLS ID #2593870, Kevin Snoga, Brodsky Properties. Unlock MLS
- $599,0004 bd3 ba2.7k sqft6605 Apache Plum Ln, Spicewood, TX 78669ActiveMLS ID #1885808, Anne-Marie Cancienne, Intelligent Real Estate, Inc.. Unlock MLS
- $550,0003 bd2 ba2.2k sqft2904 Centennial Olympic Park, Austin, TX 78732ActiveMLS ID #2405582, Stefan Benteler, Compass RE Texas, LLC. Unlock MLS
- $599,0004 bd3 ba2.5k sqft418 Quartz Dr, Dripping Springs, TX 78620ActiveMLS ID #8200368, Ashley Major, Keller Williams Realty. Unlock MLS
- $539,0004 bd3 ba1.9k sqft112 Twin Creek Cir, Dripping Springs, TX 78620ActiveMLS ID #2263176, Ruth Lunday, Compass RE Texas, LLC. Unlock MLS
- $590,0004 bd3 ba2.6k sqft724 Dayridge Dr, Dripping Springs, TX 78620ActiveMLS ID #8794947, JoAnne Nabors, Violet Crown Realty. Unlock MLS
- $593,0003 bd2 ba1.6k sqft8505 Moccasin Path, Austin, TX 78736ActiveMLS ID #3418212, Juan Alonso, Compass RE Texas, LLC. Unlock MLS
- $465,0003 bd3 ba1.8k sqft10409 Little Creek Cir, Dripping Springs, TX 78620ActiveMLS ID #9084366, James DeLoney, Haven Path Realty LLC. Unlock MLS
- $550,0005 bd4 ba2.9k sqft2813 Granite Hill Cv, Leander, TX 78641ActiveMLS ID #8964512, Shanan Shepherd, Thrive Realty. Unlock MLS
- $649,9995 bd4 ba3k sqft109 Lombardia Dr, Lakeway, TX 78734ActiveMLS ID #6547712, Suzie Adams, Christies Intl Real Estate Lone Star. Unlock MLS
- $675,0004 bd3 ba2.8k sqft2950 Lantana Ridge Dr, Austin, TX 78732ActiveMLS ID #7395183, Matt van Winkle, Compass RE Texas, LLC. Unlock MLS
- $544,9004 bd3 ba2.5k sqft6227 Aviara Dr #E-3, Austin, TX 78735ActiveMLS ID #9523821, Omar Ortega, Christies Intl Real Estate Lone Star. Unlock MLS
