Welcome home to this beautiful townhouse in West end desirable neighborhood. Offering effortless 1-level living this 2 bed 2 bath residence combines comfort, style and energy efficiency. Discover soaring ceilings, open-concept, and cozy gas fireplace creating the perfect atmosphere. Upgraded kitchen with granite, island and gas range. Spacious primary suite with tile walk-in shower. Enjoy covered patio and fenced yard with walking paths just across the street. Highlights: Annual HOA fee only $70 and complete solar package to reduce future costs!
Under contract
Price cut: $25K (6/9)
$374,900
6405 Southern Bluffs Ln, Billings, MT 59106
2beds
1,474sqft
:
Get pre-qualified$2,409/mo
Townhouse
Built in 2017
2,888 Square Feet Lot
$-- Zestimate®
$254/sqft
$6/mo HOA
What's special
Tile walk-in showerCovered patioSoaring ceilingsCozy gas fireplaceSpacious primary suite
- 89 days |
- 42 |
- 0 |
Zillow last checked:
Listing updated:
Listed by:
Ginger Nelson 406-697-4667,
Berkshire Hathaway HS Floberg
Source: BMTMLS,MLS#: 359082 Originating MLS: Billings Association Of REALTORS
Originating MLS: Billings Association Of REALTORSFacts & features
Interior
Bedrooms & bathrooms
- Bedrooms: 2
- Bathrooms: 2
- Full bathrooms: 2
- Main level bathrooms: 2
- Main level bedrooms: 2
Primary bedroom
- Description: Flooring: Carpet
- Features: Recessed Lighting
- Level: Main
Bedroom
- Description: Flooring: Carpet
- Level: Main
Dining room
- Description: Flooring: Laminate
- Level: Main
Kitchen
- Description: Breakfast Bar,Custom,Island
- Features: Granite Counters
- Level: Main
Laundry
- Level: Main
Living room
- Description: Flooring: Hardwood
- Features: Fireplace, Recessed Lighting
- Level: Main
Heating
- Forced Air, Gas, Other
Cooling
- Central Air
Appliances
- Included: Dishwasher, Disposal, Gas Range, Microwave, Oven, Range, Refrigerator
Features
- Window Treatments
- Windows: Window Treatments
- Basement: Crawl Space
- Number of fireplaces: 1
Interior area
- Total interior livable area: 1,474 sqft
- Finished area above ground: 1,474
Video & virtual tour
Property
Parking
- Total spaces: 2
- Parking features: Attached, Garage Door Opener
- Attached garage spaces: 2
Features
- Levels: One
- Stories: 1
- Patio & porch: Covered, Deck, Front Porch, Patio
- Exterior features: Fence, Sprinkler/Irrigation, Patio
- Fencing: Fenced
Lot
- Size: 2,888 Square Feet
- Features: Interior Lot, Landscaped, Level, Sprinklers In Ground
Details
- Parcel number: A35164D
- Zoning description: Other
Construction
Type & style
- Home type: Townhouse
- Architectural style: Ranch
- Property subtype: Townhouse
Materials
- Hardboard
- Roof: Asphalt
Condition
- Resale
- Year built: 2017
Utilities & green energy
- Electric: 220 Volts
- Sewer: Public Sewer
- Water: Public
Green energy
- Energy efficient items: Solar Screens
Community & HOA
Community
- Subdivision: Seville Twnhms 16
HOA
- Has HOA: Yes
- Services included: Other
- HOA fee: $70 annually
Location
- Region: Billings
Financial & listing details
- Price per square foot: $254/sqft
- Tax assessed value: $376,867
- Annual tax amount: $2,306
- Date on market: 5/1/2026
- Listing terms: Cash,New Loan
Estimated market value
Not available
Estimated sales range
Not available
$2,046/mo
Price history
| Date | Event | Price |
|---|---|---|
| 6/13/2026 | Contingent | $374,900$254/sqft |
Source:  BMTMLS #359082 Report a problem BMTMLS #359082 Report a problem | ||
| 6/9/2026 | Price change | $374,900-6.3%$254/sqft |
Source: BMTMLS #359082 Report a problem | ||
| 5/14/2026 | Price change | $399,900-2.4%$271/sqft |
Source: BMTMLS #359082 Report a problem | ||
| 5/1/2026 | Listed for sale | $409,900+13.9%$278/sqft |
Source: BMTMLS #359082 Report a problem | ||
| 4/3/2023 | Listing removed | -- |
Source: BMTMLS #337535 Report a problem | ||
| 1/24/2023 | Contingent | $360,000$244/sqft |
Source: BMTMLS #337535 Report a problem | ||
| 1/13/2023 | Price change | $360,000-1.3%$244/sqft |
Source: BMTMLS #337535 Report a problem | ||
| 12/22/2022 | Listed for sale | $364,900+46%$248/sqft |
Source: BMTMLS #337535 Report a problem | ||
| 5/25/2019 | Sold | -- |
Source: Agent Provided Report a problem | ||
| 3/25/2019 | Pending sale | $250,000$170/sqft |
Source: Metro, REALTORS L.L.P #291723 Report a problem | ||
| 3/19/2019 | Price change | $250,000-3.8%$170/sqft |
Source: Metro, REALTORS L.L.P #291723 Report a problem | ||
| 12/23/2018 | Listed for sale | $259,900+4%$176/sqft |
Source: Metro, REALTORS L.L.P #291723 Report a problem | ||
| 11/22/2018 | Listing removed | $249,900$170/sqft |
Source: Metro, REALTORS L.L.P #288547 Report a problem | ||
| 11/7/2018 | Listed for sale | $249,900$170/sqft |
Source: Metro, REALTORS L.L.P #288547 Report a problem | ||
Public tax history
| Year | Property taxes | Tax assessment |
|---|---|---|
| 2025 | $2,170 -32.3% | $374,800 +5.5% |
| 2024 | $3,208 +1.2% | $355,100 |
| 2023 | $3,169 +20.5% | $355,100 +34.1% |
| 2022 | $2,630 +5.1% | $264,900 |
| 2021 | $2,502 +3% | $264,900 +3.2% |
| 2020 | $2,428 -2.9% | $256,700 -1.1% |
| 2019 | $2,502 +127% | $259,500 +179.9% |
| 2018 | $1,102 | $92,708 |
Find assessor info on the county website
Monthly payment
Est. payment
Payment breakdown
Explore the cost of this home by adjusting the details. Changes won't be saved.Climate risks
Neighborhood: West End
Nearby schools
GreatSchools rating
- 6/10Boulder Elementary SchoolGrades: PK-5Distance: 4 mi
- 5/10Ben Steele Middle SchoolGrades: 6-8Distance: 1.5 mi
- 5/10Billings West High SchoolGrades: 9-12Distance: 5.6 mi
Schools provided by the listing agent
- Elementary: Boulder
- Middle: Ben Steele
- High: West
Source: BMTMLS. This data may not be complete. We recommend contacting the local school district to confirm school assignments for this home.
- $68,7532 bd2 ba1.4k sqft6403 Southern Bluffs Ln, Billings, MT 59106Off Market
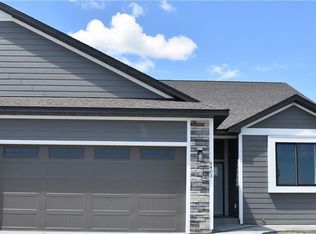
- $368,1002 bd2 ba1.4k sqft6403 Southern Bluffs Ln, Billings, MT 59106Off Market
- $---- bd-- ba3.3k sqft6409 Southern Bluffs Ln, Billings, MT 59106Sold
- $492,7002 bd2 ba3.3k sqft6409 Southern Bluffs Ln, Billings, MT 59106Off Market
- $461,8002 bd2 ba1.6k sqft6411 Southern Bluffs Ln, Billings, MT 59106Off Market
- $434,9002 bd2 ba1.4k sqft3051 Golden Acres Dr, Billings, MT 59106Off Market
- $--4 bd3 ba1.4k sqft3053 Golden Acres Dr, Billings, MT 59106Sold
- $430,7002 bd2 ba1.5k sqft3057 Golden Acres Dr, Billings, MT 59106Off Market
A local agent can set up tours, give advice and negotiate with sellers.
Similar homes
- $369,9003 bd2 ba1.2k sqft6395 Signal Peak Ave, Billings, MT 59106For Sale

 MLS ID #360496, Chris Dunn, Montana Real Estate Brokers. BMTMLS
 - $374,9002 bd2 ba1.3k sqft5933 Foxtail Loop, Billings, MT 59106For Sale
 MLS ID #360283, Jason Leininger, Real Estate Hub LLLP. BMTMLS
 - $357,9003 bd2 ba1.2k sqft6312 Decker Ln, Billings, MT 59106New Construction
 MLS ID #358683, Polly Kovash, Metro, REALTORS L.L.P. BMTMLS
 - $342,0002 bd2 ba1k sqft6386 Signal Peak Ave, Billings, MT 59106New Construction
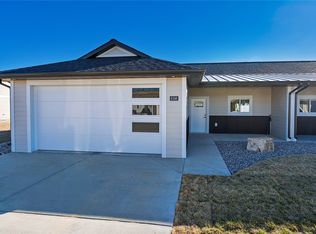 MLS ID #358803, Chris Dunn, Montana Real Estate Brokers. BMTMLS
 - $410,0003 bd2 ba1.3k sqft3127 Amelia Cir, Billings, MT 59106For SaleMLS ID #359919, Megan Vaden, Coldwell Banker The Brokers. BMTMLS
- $384,9003 bd2 ba1.3k sqft1127 Buffalo Crossing Dr, Billings, MT 59106For SaleMLS ID #358920, Polly Kovash, Metro, REALTORS L.L.P. BMTMLS
- $379,9003 bd3 ba1.5k sqft1130 Buffalo Crossing Dr, Billings, MT 59106New ConstructionMLS ID #358692, Polly Kovash, Metro, REALTORS L.L.P. BMTMLS
- $409,9003 bd2 ba1.4k sqft34 Twin Pines Ln, Billings, MT 59106For SaleMLS ID #359750, Jeff Berger, NextHome Peaks to Prairie. BMTMLS
- $379,9003 bd3 ba1.5k sqft1128 Buffalo Crossing Dr, Billings, MT 59106New ConstructionMLS ID #359102, Polly Kovash, Metro, REALTORS L.L.P. BMTMLS
- $384,9003 bd2 ba1.3k sqft1129 Buffalo Crossing Dr, Billings, MT 59106New ConstructionMLS ID #358759, Polly Kovash, Metro, REALTORS L.L.P. BMTMLS
- $370,0003 bd3 ba1.9k sqft3880 Avenue C, Billings, MT 59102For SaleMLS ID #359447, Kellie Saville, Meridian Real Estate LLC. BMTMLS
- $295,9002 bd3 ba1.1k sqft1531 Silver Run Trl, Billings, MT 59106For SaleMLS ID #360568, Catie Hanser Gragert, Berkshire Hathaway HS Floberg. BMTMLS
- $444,9003 bd2 ba1.4k sqft7095 Copper Bend Blvd, Billings, MT 59106For SaleMLS ID #359636, Rylie Knight, eXp Realty, LLC - Billings. BMTMLS
- $450,0003 bd2 ba1.6k sqft476 African St, Billings, MT 59106For SaleMLS ID #358806, Korinne Rice, Berkshire Hathaway HS Floberg. BMTMLS
- $384,9003 bd3 ba1.6k sqft1687 Saint George Blvd, Billings, MT 59101For SaleMLS ID #360511, Abigail Mitchell, McCall Real Estate. BMTMLS
- $325,0003 bd3 ba1.3k sqft1131 Little River Loop #1, Billings, MT 59106New ConstructionMLS ID #359668, Douglas Wild, Century 21 Americana. BMTMLS
- $347,9002 bd3 ba1.3k sqft1734 Saint George Blvd, Billings, MT 59101For SaleMLS ID #360840, Marissa Amen, Berkshire Hathaway HS Floberg. BMTMLS
- $425,0003 bd2 ba1.5k sqft7906 Monad Rd, Billings, MT 59106For SaleMLS ID #357506, Ashley Delp, Dream Realty. BMTMLS
- $329,9003 bd2 ba1.3k sqft3164 New Hope Dr, Billings, MT 59102For SaleMLS ID #360424, Polly Kovash, Metro, REALTORS L.L.P. BMTMLS
- $319,0003 bd3 ba1.5k sqft3110 Boulder Ave #2, Billings, MT 59102For SaleMLS ID #359905, Brian Huskey, ERA American Real Estate. BMTMLS
