A well-maintained home ready for your finishing touches. Hardwood floors under the carpet. This two-bedroom with a garage has a partially finished basement and another full bath. The third bedroom was converted into an office with a sliding door out to the backyard, with a nice deck and fenced in. Newer heating/AC units. Granite kitchen counters, pantry, gas stove, microwave, stainless steel refrigerator, dishwasher, and newer windows. The basement has a 10X7 cedar closet.
Pending
$140,000
6406 Walrond Ave, Kansas City, MO 64132
2beds
1,968sqft
:
Get pre-qualified$987/mo
Single Family Residence
Built in 1939
7,143 Square Feet Lot
$-- Zestimate®
$71/sqft
$-- HOA
What's special
- 6 days |
- 441 |
- 46 |
Zillow last checked:
Listing updated:
Listed by:
Lynda McClelland 913-963-6437,
Mc Clelland Real Estate LLC,
Shan Fountain 816-718-4025,
Mc Clelland Real Estate LLC
Source: Heartland MLS as distributed by MLS GRID,MLS#: 2629732
Facts & features
Interior
Bedrooms & bathrooms
- Bedrooms: 2
- Bathrooms: 2
- Full bathrooms: 2
Bedroom 1
- Features: All Carpet, Wood Floor
- Level: First
- Dimensions: 11 x 11
Bedroom 2
- Features: All Carpet, Wood Floor
- Level: First
- Dimensions: 11 x 10
Bathroom 1
- Features: Shower Over Tub
- Level: First
Bathroom 2
- Level: Basement
Basement
- Features: Cedar Closet(s), Indirect Lighting, Shower Only, Walk-In Closet(s)
- Level: Basement
- Dimensions: 32 x 15
Dining room
- Features: All Carpet, Ceiling Fan(s)
- Level: First
- Dimensions: 11 x 9
Kitchen
- Features: Granite Counters, Pantry
- Level: First
- Dimensions: 11 x 9
Laundry
- Level: Basement
- Dimensions: 24 x 7
Office
- Features: All Carpet
- Level: First
- Dimensions: 12 x 9
Other
- Level: First
- Dimensions: 11 x 8
Heating
- Forced Air
Cooling
- Electric
Appliances
- Included: Dishwasher, Dryer, Microwave, Refrigerator, Gas Range, Washer
- Laundry: In Basement
Features
- Windows: Window Coverings
- Basement: Finished,Interior Entry
- Has fireplace: No
Interior area
- Total structure area: 1,968
- Total interior livable area: 1,968 sqft
- Finished area above ground: 1,152
- Finished area below ground: 816
Property
Parking
- Total spaces: 1
- Parking features: Attached, Garage Door Opener, Garage Faces Front
- Attached garage spaces: 1
Lot
- Size: 7,143 Square Feet
Details
- Parcel number: 46330141000000000
- Special conditions: As Is
Construction
Type & style
- Home type: SingleFamily
- Architectural style: Traditional
- Property subtype: Single Family Residence
Materials
- Metal Siding
- Roof: Composition
Condition
- Year built: 1939
Utilities & green energy
- Sewer: Public Sewer
- Water: Public
Community & HOA
Community
- Subdivision: Swope Park Manor
HOA
- Has HOA: No
Location
- Region: Kansas City
Financial & listing details
- Price per square foot: $71/sqft
- Tax assessed value: $50,250
- Annual tax amount: $765
- Date on market: 7/20/2026
- Listing terms: Cash,Conventional
- Exclusions: As-Is
- Ownership: Estate/Trust
Estimated market value
Not available
Estimated sales range
Not available
Not available
Price history
| Date | Event | Price |
|---|---|---|
| 7/23/2026 | Pending sale | $140,000$71/sqft |
Source:  Heartland MLS as distributed by MLS GRID #2629732 Report a problem Heartland MLS as distributed by MLS GRID #2629732 Report a problem | ||
| 7/20/2026 | Listed for sale | $140,000$71/sqft |
Source: Heartland MLS as distributed by MLS GRID #2629732 Report a problem | ||
Public tax history
| Year | Property taxes | Tax assessment |
|---|---|---|
| 2025 | $765 0% | $9,547 -1.5% |
| 2024 | $765 +1% | $9,694 |
| 2023 | $758 +27.6% | $9,694 +34.2% |
| 2022 | $594 +0.3% | $7,221 |
| 2021 | $592 -0.7% | $7,221 +0.6% |
| 2020 | $596 +2.1% | $7,181 |
| 2019 | $584 | $7,181 +8.7% |
| 2018 | $584 +6.6% | $6,604 |
| 2017 | $548 +6.5% | $6,604 +2.6% |
| 2016 | $514 -0.6% | $6,439 |
| 2014 | $517 -1.1% | $6,439 |
| 2013 | $523 +0.5% | $6,439 |
| 2012 | $521 +0.1% | $6,439 |
| 2011 | $520 +0.9% | $6,439 |
| 2010 | $516 -25.6% | $6,439 |
| 2009 | $694 +0.5% | $6,439 -26% |
| 2008 | $690 -0.9% | $8,700 |
| 2007 | $697 +0% | $8,700 |
| 2006 | $697 +10.9% | $8,700 |
| 2005 | $628 +0.1% | $8,700 +9.3% |
| 2004 | $628 +7.3% | $7,961 |
| 2003 | $585 +0.3% | $7,961 +8% |
| 2002 | $583 -0.2% | $7,371 |
| 2001 | $585 | $7,371 |
Find assessor info on the county website
Monthly payment
Est. payment
Payment breakdown
Explore the cost of this home by adjusting the details. Changes won't be saved.Climate risks
Neighborhood: Swope Park Campus
Nearby schools
GreatSchools rating
- 5/10B. Banneker Elementary SchoolGrades: PK-6Distance: 0.8 mi
- 2/10Central Middle SchoolGrades: 7-8Distance: 4 mi
- 1/10SOUTHEAST High SchoolGrades: 9-12Distance: 0.2 mi
- $79,0002 bd1 ba929 sqft6410 Walrond Ave, Kansas City, MO 64132Off Market
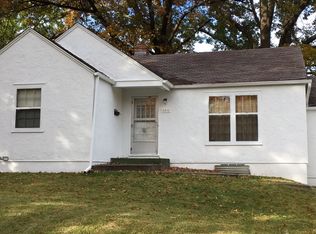
- $136,8002 bd2 ba1.4k sqft6400 Walrond Ave, Kansas City, MO 64132Off Market

- $97,0002 bd1 ba924 sqft6414 Walrond Ave, Kansas City, MO 64132Off Market
- $--2 bd2 ba1.1k sqft6340 Walrond Ave, Kansas City, MO 64132Sold

- $110,2002 bd1 ba1.3k sqft6418 Walrond Ave, Kansas City, MO 64132Off Market
- $120,0003 bd1 ba1.2k sqft6407 Walrond Ave, Kansas City, MO 64132Off Market
- $144,8003 bd1 ba1.3k sqft6401 Walrond Ave, Kansas City, MO 64132Off Market
- $102,2002 bd2 ba924 sqft6411 Walrond Ave, Kansas City, MO 64132Off Market
A local agent can set up tours, give advice and negotiate with sellers.
A local lender can help you make sure your offer is ready when you are.
Similar homes
- $159,9003 bd2 ba2.1k sqft6727 Paseo Blvd, Kansas City, MO 64132For Sale
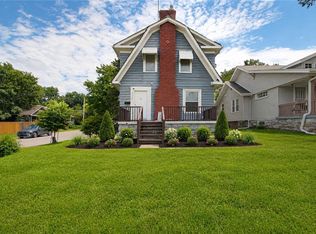 MLS ID #2630923, Al Lenzini, RE/MAX Revolution. Heartland MLS as distributed by MLS GRID
 - $159,0004 bd2 ba1.1k sqft8603 Corrington Ave, Kansas City, MO 64138For Sale
 MLS ID #2627805, Guide Group, Compass Realty Group. Heartland MLS as distributed by MLS GRID
 - $142,0004 bd2 ba1.2k sqft7406 S Park Rd, Kansas City, MO 64129For Sale
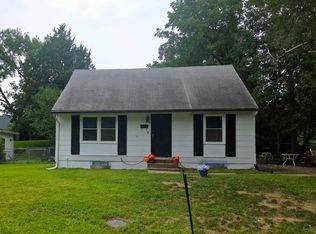 MLS ID #2623519, Daniel Miller, Platinum Realty LLC. Heartland MLS as distributed by MLS GRID
 - $134,9003 bd2 ba1.2k sqft3900 E 47th Ter, Kansas City, MO 64130For Sale
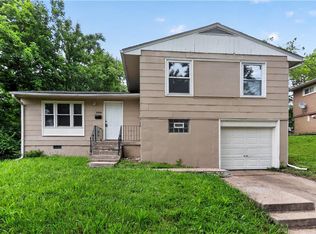 MLS ID #2620190, Sequeeta Robinson, Trelora Realty. Heartland MLS as distributed by MLS GRID
 - $180,0004 bd2 ba1.9k sqft5902 Fairlane Dr, Kansas City, MO 64134For SaleMLS ID #2632804, Carl Roland, Black Diamond Realty LLC. Heartland MLS as distributed by MLS GRID
- $134,9003 bd1 ba1.1k sqft5207 Sycamore Ave, Kansas City, MO 64129For SaleMLS ID #2615827, Bemate Bomboma, Directions Realty L L C. Heartland MLS as distributed by MLS GRID
- $145,0003 bd1 ba1.1k sqft11217 Applewood Dr, Kansas City, MO 64134For SaleMLS ID #2617016, Jim Keller, RE/MAX Heritage. Heartland MLS as distributed by MLS GRID
- $144,9005 bd2 ba1.2k sqft11403 Winchester Ave, Kansas City, MO 64134For SaleMLS ID #2626427, Alexis Martz, Trelora Realty. Heartland MLS as distributed by MLS GRID
- $170,0004 bd2 ba1.6k sqft5605 E 36th St, Kansas City, MO 64128For SaleMLS ID #2631013, Stacy LaBarge, Renters Warehouse Missouri, LLC. Heartland MLS as distributed by MLS GRID
- $134,9002 bd1 ba1.1k sqft11401 Palmer Ave, Kansas City, MO 64134For SaleMLS ID #2621268, Sequeeta Robinson, Trelora Realty. Heartland MLS as distributed by MLS GRID
- $149,9004 bd2 ba2.5k sqft3442 Wabash Ave, Kansas City, MO 64109For SaleMLS ID #2620013, Kimberly Killian, Realty Platinum Professionals. Heartland MLS as distributed by MLS GRID
- $150,0003 bd2 ba1.3k sqft2734 Bales Ave, Kansas City, MO 64128For SaleMLS ID #2626214, Lisa Smith, Keller Williams KC North. Heartland MLS as distributed by MLS GRID
- $105,0002 bd1 ba1k sqft5034 Agnes Ave, Kansas City, MO 64130For SaleMLS ID #2557973, Jim Dollins, RE/MAX Heritage. Heartland MLS as distributed by MLS GRID
- $175,0002 bd2 ba1.3k sqft10720 E 43rd St, Kansas City, MO 64133For SaleMLS ID #2632342, Angela Seymour, RE/MAX Heritage. Heartland MLS as distributed by MLS GRID
- $134,9003 bd1 ba1.1k sqft8212 E 111th Ter, Kansas City, MO 64134For SaleMLS ID #2620166, Sequeeta Robinson, Trelora Realty. Heartland MLS as distributed by MLS GRID
- $137,0002 bd2 ba2.6k sqft314 N 32nd St, Kansas City, KS 66102For SaleMLS ID #2629989, Marjorie Hernandez, Platinum Realty LLC. Heartland MLS as distributed by MLS GRID
- $149,9003 bd1 ba1.1k sqft10600 Richmond Ave, Kansas City, MO 64134For SaleMLS ID #2599268, Stacie Green, Keller Williams Realty Partners Inc.. Heartland MLS as distributed by MLS GRID
- $170,0003 bd2 ba2k sqft4216 College Ave, Kansas City, MO 64130For SaleMLS ID #2574274, Lem Coleman, EXP Realty LLC. Heartland MLS as distributed by MLS GRID
- $150,0003 bd2 ba1.9k sqft1216 S Main St, Independence, MO 64055For SaleMLS ID #2630312, Jake Zillner, Modern Realty Advisors. Heartland MLS as distributed by MLS GRID
- $160,0004 bd1 ba1k sqft3400 Cypress Ave, Kansas City, MO 64128For SaleMLS ID #2587253, Gloria C Barrera, Platinum Realty LLC. Heartland MLS as distributed by MLS GRID
