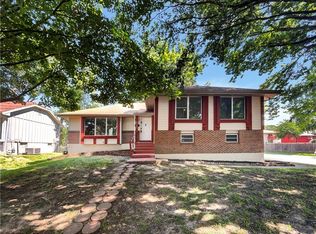
Opportunity to make this home your own! Situated on a corner lot with a nicely manicured lawn, this 3-bedroom, split-entry home offers a functional floor plan, 2-car side-entry garage, fenced backyard and deck. Hardwood flooring adds warmth to the dining area, and additional features include a newer water heater, approximately 6-year-old roof and gutters.
Conveniently located with easy access to major highways, nearby parks, shopping and everyday amenities, this home offers a great combination of location, space and potential.
This home is ready for a buyer with a vision who is prepared to take on the improvements needed to bring it to its full potential. Property is being sold AS-IS, in its present condition. Seller will make no repairs or improvements. Listing price reflects the current condition of the property.
Pending
$229,900
6407 E 140th Ter, Grandview, MO 64030
3beds
2,077sqft
Single Family Residence
Built in 1976
8,915 Square Feet Lot
$-- Zestimate®
$111/sqft
$-- HOA
What's special
Fenced backyardSplit-entry homeFunctional floor planNicely manicured lawnCorner lot
- 38 days
- 24
- 2
Likely to sell faster than
Zillow last checked:
Listing updated:
Listed by:
Lisa Cummings 816-401-3635,
Keller Williams Southland
Source: Heartland MLS as distributed by MLS GRID,MLS#: 2640488
Facts & features
Interior
Bedrooms & bathrooms
- Bedrooms: 3
- Bathrooms: 2
- Full bathrooms: 2
Primary bedroom
- Level: Upper
Bedroom 1
- Level: Upper
Bedroom 2
- Level: Upper
Bathroom 1
- Features: Ceramic Tiles, Granite Counters, Shower Over Tub
- Level: Upper
Bathroom 2
- Features: Ceramic Tiles, Granite Counters, Shower Only
- Level: Upper
Dining room
- Level: Main
Family room
- Features: Fireplace
- Level: Lower
Kitchen
- Level: Main
Living room
- Level: Main
Heating
- Natural Gas
Cooling
- Attic Fan, Electric
Appliances
- Laundry: In Basement
Features
- Flooring: Carpet, Ceramic Tile, Concrete, Laminate
- Basement: Partial,Bath/Stubbed,Walk-Out Access
- Number of fireplaces: 1
- Fireplace features: Basement
Interior area
- Total structure area: 2,077
- Total interior livable area: 2,077 sqft
- Finished area above ground: 1,407
- Finished area below ground: 670
Property
Parking
- Total spaces: 2
- Parking features: Attached, Garage Faces Side
- Attached garage spaces: 2
Features
- Patio & porch: Patio
- Fencing: Metal
Lot
- Size: 8,915 Square Feet
- Features: Corner Lot
Details
- Parcel number: 67610040100000000
Construction
Type & style
- Home type: SingleFamily
- Property subtype: Single Family Residence
Materials
- Brick Trim, Wood Siding
- Roof: Composition
Condition
- Fixer
- Year built: 1976
Utilities & green energy
- Sewer: Public Sewer
- Water: Public
Community & HOA
Community
- Subdivision: River Oaks
HOA
- Has HOA: No
Location
- Region: Grandview
Financial & listing details
- Price per square foot: $111/sqft
- Tax assessed value: $179,860
- Annual tax amount: $2,757
- Date on market: 9/5/2026
- Listing terms: Cash,Conventional,FHA
- Ownership: Private
- Road surface type: Paved
Estimated market value
Not available
Estimated sales range
Not available
Not available
Price history
| Date | Event | Price |
|---|---|---|
| 9/14/2026 | Pending sale | $229,900$111/sqft |
Source:  Heartland MLS as distributed by MLS GRID #2640488 Report a problem Heartland MLS as distributed by MLS GRID #2640488 Report a problem | ||
| 9/5/2026 | Listed for sale | $229,900$111/sqft |
Source: Heartland MLS as distributed by MLS GRID #2640488 Report a problem | ||
Public tax history
| Year | Property taxes | Tax assessment |
|---|---|---|
| 2025 | $2,757 +13.5% | $34,174 +14.4% |
| 2024 | $2,429 +1.7% | $29,875 |
| 2023 | $2,388 +7.6% | $29,875 +15.6% |
| 2022 | $2,219 +0.1% | $25,841 |
| 2021 | $2,217 +11.4% | $25,841 +5.1% |
| 2020 | $1,990 +3.7% | $24,576 |
| 2019 | $1,919 | $24,576 +48.9% |
| 2018 | $1,919 +34.5% | $16,502 |
| 2017 | $1,427 +3.9% | $16,502 +2.6% |
| 2016 | $1,373 0% | $16,089 +2% |
| 2014 | $1,373 -3.1% | $15,773 |
| 2013 | $1,417 +0% | $15,773 -3.1% |
| 2012 | $1,417 -0.1% | $16,278 |
| 2011 | $1,419 +1.2% | $16,278 |
| 2010 | $1,402 -2.5% | $16,278 |
| 2009 | $1,437 +2.3% | $16,278 -5% |
| 2008 | $1,404 -0.2% | $17,135 |
| 2007 | $1,407 +0.2% | $17,135 |
| 2006 | $1,404 +7.8% | $17,135 |
| 2005 | $1,302 +4.1% | $17,135 +9% |
| 2004 | $1,251 +10.2% | $15,720 |
| 2003 | $1,135 +0% | $15,720 +15% |
| 2002 | $1,135 +9.7% | $13,669 |
| 2001 | $1,034 | $13,669 |
Find assessor info on the county website
Monthly payment
Est. payment
Payment breakdown
Explore the cost of this home by adjusting the details. Changes won't be saved.Climate risks
Neighborhood: 64030


Similar homes
- $230,0003 bd3 ba2.6k sqft14408 Saint Andrews Dr, Grandview, MO 64030For Sale
 MLS ID #2642453, Jeri Thomas, Westland Realty Group, LLC. Heartland MLS as distributed by MLS GRID
 - $229,0004 bd2 ba2.1k sqft8200 E 133rd Ter, Grandview, MO 64030For Sale
 MLS ID #2637081, Nicholas Hamamy, JNick Real Estate. Heartland MLS as distributed by MLS GRID
 - $240,0005 bd2 ba1.9k sqft13436 Belmeade Ave, Grandview, MO 64030For Sale
 MLS ID #2638545, Alvaro Lopez, Platinum Realty LLC. Heartland MLS as distributed by MLS GRID
 - $230,0003 bd2 ba1.4k sqft6704 E 129th St, Grandview, MO 64030For Sale
 MLS ID #2630240, Bekah Morales, Keller Williams Southland. Heartland MLS as distributed by MLS GRID
