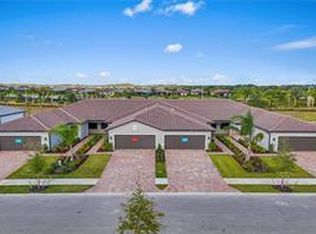
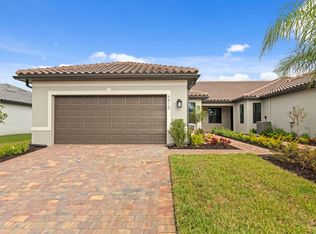
One or more photo(s) has been virtually staged, AI generated or rendered. NEW CONSTRUCTION - SPECIAL FINANCING AVAILABLE! This Seagrove quad features 2 bedrooms plus a den with french doors, 2 baths, and 2 car garage. Features include stylish kitchen backsplash, white kitchen cabinets, stainless steel appliances, quartz countertops, owners bath with walk-in shower, tile flooring throughout home, covered lanai and so much more! Ave Maria is a growing master planned community, with so much to offer! Residents will enjoy resort living without the pain of having to travel. Amenities are brand new! Enjoy the Panther Run 18-Hole professional golf course, two clubhouses, resort style pool boasting over 8, 000 sq. ft. with a beach entry, 12 lighted pickleball courts, 4 tennis courts, 2 bocce ball courts, fire pit lounge area, 3 lane lap pool, community garden, and more! The Oasis Clubhouse features a fitness center, movement studio, locker rooms, activities room, arts & crafts room, catering kitchen, cafe, and library. Grand Hall, an additional Clubhouse, The Grand Hall is nothing short of amazing and features community rooms, catering kitchen, billiards room, golf simulator room and outdoor verandah. Interior/exterior photos are of the completed home
Pending
$374,990
6407 Memorial LN, AVE MARIA, FL 34142
2beds
1,448sqft
Single Family Residence
Built in 2025
4,356 Square Feet Lot
$-- Zestimate®
$259/sqft
$572/mo HOA
What's special
Covered lanaiCommunity gardenQuartz countertopsFire pit lounge areaStylish kitchen backsplashTile flooring throughout homeStainless steel appliances
- 266 days |
- 24 |
- 0 |
Zillow last checked:
Listing updated:
Listed by:
Amber Teeters 239-390-5433,
Pulte Realty Inc
Source: SWFLMLS,MLS#: 225077432 Originating MLS: Bonita Springs
Originating MLS: Bonita SpringsFacts & features
Interior
Bedrooms & bathrooms
- Bedrooms: 2
- Bathrooms: 2
- Full bathrooms: 2
Rooms
- Room types: Den - Study, Screened Lanai/Porch, 2 Bedrooms Plus Den
Bedroom
- Features: First Floor Bedroom, Master BR Ground
Dining room
- Features: Dining - Living
Kitchen
- Features: Island, Pantry
Heating
- Central
Cooling
- Central Air
Appliances
- Included: Dishwasher, Disposal, Dryer, Microwave, Refrigerator/Freezer, Self Cleaning Oven, Oven, Washer
- Laundry: Inside
Features
- Built-In Cabinets, Pantry, Smoke Detectors, Walk-In Closet(s), Den - Study, Laundry in Residence, Screened Lanai/Porch
- Flooring: Tile
- Doors: Impact Resistant Doors
- Windows: Impact Resistant Windows
- Has fireplace: No
Interior area
- Total structure area: 2,065
- Total interior livable area: 1,448 sqft
Property
Parking
- Total spaces: 2
- Parking features: Driveway, Attached
- Attached garage spaces: 2
- Has uncovered spaces: Yes
Features
- Stories: 1
- Patio & porch: Screened Lanai/Porch
- Exterior features: Tennis Court(s)
- Pool features: Community
- Has view: Yes
- Waterfront features: None
- Frontage type: Golf Course
Lot
- Size: 4,356 Square Feet
- Features: On Golf Course, Regular
Details
- Additional structures: Cabana, Tennis Court(s)
- Parcel number: 29817027325
Construction
Type & style
- Home type: SingleFamily
- Property subtype: Single Family Residence
Materials
- Block, Metal Frame, Stucco
- Foundation: Concrete Block
- Roof: Tile
Condition
- New construction: Yes
- Year built: 2025
Utilities & green energy
- Water: Central
Community & HOA
Community
- Features: Clubhouse, Pool, Fitness Center, Golf, Putting Green, Restaurant, Sidewalks, Street Lights, Tennis Court(s), Gated
- Security: Smoke Detector(s), Gated Community
- Senior community: Yes
- Subdivision: DEL WEBB
HOA
- Has HOA: Yes
- Amenities included: Beauty Salon, Bike And Jog Path, Billiard Room, Bocce Court, Cabana, Clubhouse, Pool, Community Room, Fitness Center, Golf Course, Hobby Room, Internet Access, Library, Pickleball, Putting Green, Restaurant, Sauna, Sidewalk, Streetlight, Tennis Court(s), Underground Utility
- HOA fee: $6,868 annually
Location
- Region: Immokalee
Financial & listing details
- Price per square foot: $259/sqft
- Tax assessed value: $47,740
- Annual tax amount: $1,876
- Date on market: 10/29/2025
- Lease term: Buyer Finance/Cash,VA
- Road surface type: Paved
Estimated market value
Not available
Estimated sales range
Not available
Not available
Price history
| Date | Event | Price |
|---|---|---|
| 7/2/2026 | Pending sale | $374,990$259/sqft |
Source:  SWFLMLS #225077432 Report a problem SWFLMLS #225077432 Report a problem | ||
| 5/30/2026 | Listed for sale | $374,990$259/sqft |
Source: SWFLMLS #225077432 Report a problem | ||
| 5/13/2026 | Pending sale | $374,990$259/sqft |
Source: SWFLMLS #225077432 Report a problem | ||
| 10/29/2025 | Listed for sale | $374,990-5.1%$259/sqft |
Source: SWFLMLS #225077432 Report a problem | ||
| 2/21/2023 | Listing removed | -- |
Source:  Del Webb Report a problem Del Webb Report a problem | ||
| 2/18/2023 | Price change | $394,990+13.5%$273/sqft |
Source: Del Webb Report a problem | ||
| 2/16/2023 | Listed for sale | $347,990$240/sqft |
Source: Del Webb Report a problem | ||
Public tax history
| Year | Property taxes | Tax assessment |
|---|---|---|
| 2025 | $1,876 +9.1% | $47,740 -15.4% |
| 2024 | $1,720 +2453.2% | $56,420 +940% |
| 2023 | $67 -4.9% | $5,425 |
| 2022 | $71 | $5,425 |
Find assessor info on the county website
Monthly payment
Est. payment
Payment breakdown
Explore the cost of this home by adjusting the details. Changes won't be saved.Climate risks
Neighborhood: 34142
Nearby schools
GreatSchools rating
- 7/10Estates Elementary SchoolGrades: PK-5Distance: 7.6 mi
- 8/10Corkscrew Middle SchoolGrades: 6-8Distance: 9.5 mi
- 6/10Palmetto Ridge High SchoolGrades: 9-12Distance: 8.9 mi
Schools provided by the listing agent
- Elementary: ESTATES ELEMENTARY
- Middle: CORKSCREW MIDDLE
- High: PALMETTO RIDGE
Source: SWFLMLS. This data may not be complete. We recommend contacting the local school district to confirm school assignments for this home.
- $374,9902 bd2 ba1.4k sqft6407 Memorial Lane Ave, Immokalee, FL 34142New Construction
- $342,0004,356 Square Feet6411 Memorial Ln, Ave Maria, FL 34142Sold
- $367,0005,662 Square Feet6403 Memorial Ln, Ave Maria, FL 34142Sold
- $--2 bd2 ba1.6k sqft6415 Memorial Lane Ave, Immokalee, FL 34142Off Market
- $68,6846,098 Square Feet6415 Memorial Ln, Ave Maria, FL 34142Off Market
- $379,9902 bd2 ba1.6k sqft6419 Memorial Lane Ave, Immokalee, FL 34142New Construction
- $286,0002 bd2 ba1.4k sqft6410 Memorial Ln, Ave Maria, FL 34142Sold
- $350,0002 bd2 ba1.6k sqft6418 Memorial Lane Ave, Immokalee, FL 34142Sold
A local agent can set up tours, give advice and negotiate with sellers.
Similar homes
- $344,9002 bd2 ba1.5k sqft6138 Triumph LN, AVE MARIA, FL 34142For Sale

 MLS ID #226018115, Becca Ameller, ND Realty. SWFLMLS
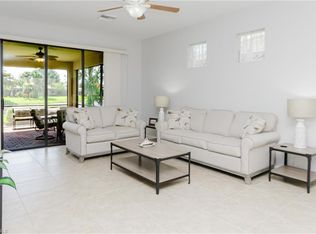
 - $359,9002 bd2 ba1.5k sqft5308 JULIET CT, AVE MARIA, FL 34142For Sale
 MLS ID #226019824, Jen Wolf, ND Realty. SWFLMLS
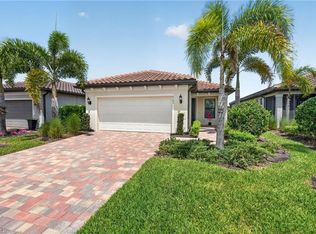
 - $399,0002 bd2 ba1.4k sqft6195 Revelry CT, IMMOKALEE, FL 34142For Sale
 MLS ID #226018044, Lola Davis, Achieve Realty LLC. SWFLMLS
 - $375,0002 bd2 ba1.3k sqft5664 Cerva LN, AVE MARIA, FL 34142For Sale
 MLS ID #226023948, Amy Romero, PA, John R Wood Properties. SWFLMLS
 - $379,9902 bd2 ba1.6k sqft6431 Memorial LN, AVE MARIA, FL 34142New ConstructionSWFLMLS
- $400,0003 bd2 ba2.1k sqft6377 Liberty St, Ave Maria, FL 34142For Sale
 MLS ID #2026016597, Denny Grimes, Keller Williams Realty Naples. Florida Gulf Coast MLS
 - $419,9902 bd2 ba1.6k sqft6380 Honor WAY, AVE MARIA, FL 34142New ConstructionSWFLMLS
- $379,9003 bd3 ba1.9k sqft5265 Beckton RD, AVE MARIA, FL 34142For SaleMLS ID #226011686, Angel Rivera, PA, John R Wood Properties. SWFLMLS
- $364,9002 bd2 ba1.3k sqft5758 Rossa WAY, AVE MARIA, FL 34142For SaleMLS ID #225080303, Kelly Olin, Exp Realty, LLC. SWFLMLS
- $429,0002 bd2 ba1.7k sqft6085 Triumph LN, AVE MARIA, FL 34142For SaleMLS ID #225082914, Sara Callahan, Realty One Group MVP. SWFLMLS
- $450,0002 bd2 ba1.6k sqft5916 Prosperity LN, AVE MARIA, FL 34142For SaleMLS ID #226021473, Sara Callahan, Realty One Group MVP. SWFLMLS
- $340,0003 bd3 ba1.6k sqft5109 Beckton RD, AVE MARIA, FL 34142For SaleMLS ID #226003322, Sharon Levesque, Realty One Group MVP. SWFLMLS
- $399,0003 bd3 ba1.9k sqft5617 Cobalto WAY, AVE MARIA, FL 34142For SaleMLS ID #226020559, Jordan Musumano, Integrity Realty of Florida. SWFLMLS
- $349,0002 bd2 ba1.3k sqft6082 National BLVD #116, AVE MARIA, FL 34142For SaleMLS ID #226004181, Becky Colburn, eXp Realty LLC. SWFLMLS
- $375,0003 bd3 ba1.8k sqft5402 Ferris AVE, IMMOKALEE, FL 34142For SaleMLS ID #226019578, Anabel Ledesma, Waterfront Realty Group Inc. SWFLMLS
- $459,9902 bd2 ba1.6k sqft6291 Van Buren CT, AVE MARIA, FL 34142New ConstructionSWFLMLS
- $445,0002 bd2 ba1.6k sqft5596 Celebration DR, AVE MARIA, FL 34142For SaleMLS ID #225051381, Sara Callahan, Realty One Group MVP. SWFLMLS
- $355,0002 bd2 ba1.3k sqft5427 Double Eagle CIR #2824, AVE MARIA, FL 34142For SaleMLS ID #226017872, Nicole Costa, CoastalEdge Real Estate LLC. SWFLMLS
- $389,9902 bd2 ba1.6k sqft4675 ESPIRITU WAY, AVE MARIA, FL 34142New ConstructionSWFLMLS
- $339,9002 bd2 ba1.5k sqft6023 Ellerston WAY #1816, AVE MARIA, FL 34142For SaleMLS ID #226014242, Jen Wolf, ND Realty. SWFLMLS
