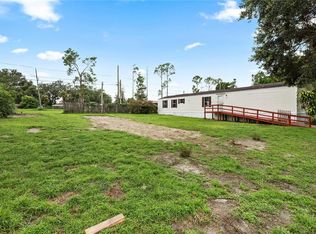
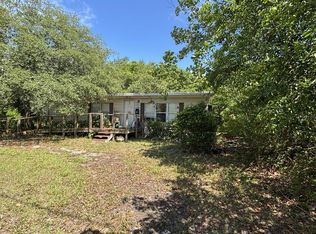
INVESTOR / HANDYMAN SPECIAL • MASSIVE POTENTIAL • INCREDIBLE .63 ACRE LAND OPPORTUNITY! Positioned on a fully fenced and gated 0.63-acre parcel with AR (Agricultural SFR/MH) zoning, this property presents an exceptional opportunity for investors, builders, cash buyers, or anyone looking to create their own private homestead. The existing 3-bedroom, 2-bath manufactured home is approximately 960 square feet, features a split-bedroom floor plan, and includes an attached rear porch. The structure requires substantial rehabilitation or removal, making this the perfect value-add project or future homesite. HIGHLIGHTS: No HOA & No CDD Restrictions: Enjoy the freedom to park RVs, boats, trailers, work vehicles, and recreational equipment without restrictive community regulations. Flexible Zoning: Renovate the existing structure, replace it with a new manufactured home, or build your dream site-built residence (buyer to verify all intended uses). Added Utility: The spacious lot is beautifully shaded by mature trees and includes two storage sheds—perfect for securing tools and equipment while you plan your next project. LOCATION, LOCATION, LOCATION! Tucked away in Angus Valley for ultimate rural privacy, you are just minutes from Old Pasco Road, I-75, schools, hospitals, and all the premier shopping and dining of Wesley Chapel. Whether you're planning your next flip, adding to your rental portfolio, securing a future homesite, or investing in land within one of Pasco County’s fastest-growing corridors, opportunities like this are becoming increasingly rare at this price point. Bring your vision and unlock the endless long-term equity potential of 6408 Woodsman Drive!
For sale
Price cut: $20K (8/1)
$105,000
6408 WOODSMAN DRIVE, WESLEY CHAPEL, FL 33544
3beds
960sqft
Manufactured Home, Single Family Residence
Built in 1984
0.63 Acres Lot
$-- Zestimate®
$109/sqft
$-- HOA
What's special
Attached rear porchSplit-bedroom floor planTwo storage sheds
- 27 days |
- 1,444 |
- 84 |
Likely to sell faster than
Zillow last checked:
Listing updated:
Listed by:
Victoria King 813-853-8548,
AUSTIN DEANE REALTY INC 863-698-2329
Source: Stellar MLS,MLS#: L4963494 Originating MLS: Lakeland
Originating MLS: Lakeland
Facts & features
Interior
Bedrooms & bathrooms
- Bedrooms: 3
- Bathrooms: 2
- Full bathrooms: 2
Primary bedroom
- Features: Built-in Closet
- Level: First
Primary bathroom
- Level: First
Kitchen
- Level: First
Living room
- Level: First
Heating
- Electric
Cooling
- Central Air, Wall/Window Unit(s)
Appliances
- Included: Oven, Refrigerator
- Laundry: Electric Dryer Hookup
Features
- Primary Bedroom Main Floor
- Flooring: Other
- Has fireplace: No
Interior area
- Total structure area: 1,200
- Total interior livable area: 960 sqft
Video & virtual tour
Property
Parking
- Parking features: Driveway
- Has uncovered spaces: Yes
Features
- Levels: One
- Stories: 1
- Patio & porch: Patio, Rear Porch
- Exterior features: Private Entrance, Private Yard
- Fencing: Fenced
Lot
- Size: 0.63 Acres
- Features: In County
Details
- Additional structures: Other, Shed(s)
- Parcel number: 0226190010005000130
- Zoning: AR SFR MH
- Special conditions: None
Construction
Type & style
- Home type: MobileManufactured
- Property subtype: Manufactured Home, Single Family Residence
Materials
- Vinyl Siding
- Foundation: Crawlspace
- Roof: Roof Over,Shingle
Condition
- Fixer
- New construction: No
- Year built: 1984
Utilities & green energy
- Sewer: Private Sewer
- Water: Public
- Utilities for property: BB/HS Internet Available, Cable Available, Electricity Available, Water Available
Community & HOA
Community
- Pet fee: $0 monthly
- Subdivision: ANGUS VALLEY UNIT 2
HOA
- Has HOA: No
Location
- Region: Zephyrhills
Financial & listing details
- Price per square foot: $109/sqft
- Tax assessed value: $95,891
- Annual tax amount: $1,403
- Date on market: 7/15/2026
- Cumulative days on market: 13 days
- Listing terms: Cash,Other
- Ownership: Fee Simple
- Total actual rent: 0
- Electric utility on property: Yes
- Road surface type: Paved, Asphalt
- Body type: Double Wide
Estimated market value
Not available
Estimated sales range
Not available
$1,685/mo
Price history
| Date | Event | Price |
|---|---|---|
| 8/1/2026 | Price change | $105,000-16%$109/sqft |
Source:  Stellar MLS #L4963494 Report a problem Stellar MLS #L4963494 Report a problem | ||
| 7/18/2026 | Pending sale | $125,000$130/sqft |
Source: Stellar MLS #L4963494 Report a problem | ||
| 7/16/2026 | Listed for sale | $125,000-16.7%$130/sqft |
Source: Stellar MLS #L4963494 Report a problem | ||
| 4/1/2026 | Listing removed | $150,000$156/sqft |
Source: Stellar MLS #TB8426704 Report a problem | ||
| 9/12/2025 | Listed for sale | $150,000+108.3%$156/sqft |
Source: Stellar MLS #TB8426704 Report a problem | ||
| 3/2/2007 | Sold | $72,000$75/sqft |
Source: Public Record Report a problem | ||
Public tax history
| Year | Property taxes | Tax assessment |
|---|---|---|
| 2024 | $1,352 +13% | $95,891 +87.5% |
| 2023 | $1,196 +21.5% | $51,150 +10% |
| 2022 | $984 +11.9% | $46,500 +21% |
| 2021 | $880 +20.3% | $38,440 +10% |
| 2020 | $732 +4.2% | $34,951 +8.9% |
| 2019 | $702 | $32,100 -0.8% |
| 2018 | $702 +7.6% | $32,365 +9.4% |
| 2017 | $653 +5.6% | $29,578 +22.6% |
| 2016 | $618 +17.9% | $24,124 +1.9% |
| 2015 | $524 +2.1% | $23,677 -1.5% |
| 2014 | $513 | $24,035 -2.2% |
| 2013 | -- | $24,568 -7.7% |
| 2012 | -- | $26,614 -5.1% |
| 2011 | -- | $28,042 -23.7% |
| 2010 | -- | $36,736 -0.2% |
| 2009 | -- | $36,824 -22.9% |
| 2008 | -- | $47,747 -6% |
| 2007 | -- | $50,774 -1.6% |
| 2006 | -- | $51,601 +15.6% |
| 2005 | -- | $44,648 +10.9% |
| 2004 | -- | $40,269 +7.9% |
| 2003 | -- | $37,305 +7.1% |
| 2002 | -- | $34,841 +16.1% |
| 2000 | -- | $30,013 |
| 1999 | -- | $30,013 |
Find assessor info on the county website
Monthly payment
Climate risks
Neighborhood: Angus Valley
Nearby schools
GreatSchools rating
- 7/10Quail Hollow Elementary SchoolGrades: PK-5Distance: 1.9 mi
- 6/10Cypress Creek Middle SchoolGrades: 6-8Distance: 3.5 mi
- 5/10Cypress Creek High SchoolGrades: 9-12Distance: 3.5 mi
Schools provided by the listing agent
- Elementary: Quail Hollow Elementary-PO
- Middle: Cypress Creek Middle School
- High: Cypress Creek High-PO
Source: Stellar MLS. This data may not be complete. We recommend contacting the local school district to confirm school assignments for this home.
- $206,4571 acre6418 Woodsman Dr, Wesley Chapel, FL 33544Off Market
- $176,500-- bd2 ba1.5k sqft6354 Woodsman Dr, Zephyrhills, FL 33544Off Market
- $287,6004 bd2 ba-- sqft6354 Woodsman Dr, Wesley Chapel, FL 33544Off Market
- $239,700-- bd2 ba1.5k sqft6428 Woodsman Dr, Zephyrhills, FL 33544Off Market
- $340,600-- bd-- ba-- sqft6428 Woodsman Dr, Wesley Chapel, FL 33544Off Market
- $127,7001 bd1 ba1.1k sqft6344 Woodsman Dr, Zephyrhills, FL 33544Off Market
- $259,500-- bd2 ba1.4k sqft6403 Tulip Dr, Wesley Chapel, FL 33544Off Market
- $--0.56 acres6403 Tulip Dr, Wesley Chapel, FL 33544Off Market
Similar homes
- $98,0003 bd2 ba924 sqft39140 ORIENT AVENUE, ZEPHYRHILLS, FL 33542For Sale
 MLS ID #TB8419135, Bill Roose, Jr., BINGHAM REALTY INC. Stellar MLS
 - $140,0003 bd2 ba1.1k sqft34448 Countryside Dr, Zephyrhills, FL 33543For Sale By Owner

- $150,0003 bd2 ba1.3k sqft36639 KEEUKA ROAD, ZEPHYRHILLS, FL 33541For Sale
 MLS ID #TB8536202, Tony Giglio, TOP BROKERAGE, LLC. Stellar MLS
 - $90,0002 bd2 ba1k sqft12506 WALTON AVENUE, NEW PORT RICHEY, FL 34654For Sale
 MLS ID #W7887197, Susan Lamerton, LAMERTON & ASSOCIATES. Stellar MLS
 - $108,0002 bd1 ba648 sqft5315 ANTIGUA DRIVE, ZEPHYRHILLS, FL 33541For SaleMLS ID #TB8516153, Troy Duprey, KELLER WILLIAMS RLTY NEW TAMPA. Stellar MLS
- $99,9002 bd1 ba720 sqft37421 MARCY LANE, ZEPHYRHILLS, FL 33542For SaleMLS ID #TB8481742, David Mayhew, CHARLES RUTENBERG REALTY INC. Stellar MLS
- $98,6002 bd2 ba972 sqft37536 AMIGO DRIVE, ZEPHYRHILLS, FL 33541For SaleMLS ID #TB8483857, Tim Holmes, REAL BROKER, LLC. Stellar MLS
- $134,9952 bd2 ba1k sqft22726 GAGE LOOP #41, LAND O LAKES, FL 34639For SaleMLS ID #TB8535707, Anna Engle, HOME LOCATORS INC.. Stellar MLS
- $150,0003 bd2 ba1.1k sqft6965 FORT KING ROAD, ZEPHYRHILLS, FL 33541For SaleMLS ID #TB8533620, Robert McDugald, FUTURE HOME REALTY INC. Stellar MLS
- $149,9953 bd2 ba984 sqft7700 VINE STREET, LAND O LAKES, FL 34638For SaleMLS ID #TB8478067, Jonathan Minerick, HOMECOIN.COM. Stellar MLS
- $79,9003 bd1 ba936 sqft4951 PATIO DRIVE, ZEPHYRHILLS, FL 33541For SaleMLS ID #TB8479701, Jonathan Minerick, HOMECOIN.COM. Stellar MLS
- $78,0002 bd1 ba540 sqft6349 NEW YORK STREET, ZEPHYRHILLS, FL 33542For SaleMLS ID #TB8537559, Jade Davis, MELANGE REAL ESTATE INC. Stellar MLS
- $96,0002 bd2 ba840 sqft7209 EL MEYERS STREET, ZEPHYRHILLS, FL 33541For SaleMLS ID #TB8470825, Albert Fava IV, COLDWELL BANKER AQUATERRA REALTY. Stellar MLS
- $140,0003 bd2 ba1.1k sqft34321 COUNTRYSIDE DRIVE, WESLEY CHAPEL, FL 33543For SaleMLS ID #W7884773, Kevin McCullough, MCCULLOUGH & ASSOC REALTY INC. Stellar MLS
- $113,9002 bd1 ba684 sqft34543 SWEETPEA LANE, ZEPHYRHILLS, FL 33541For SaleMLS ID #TB8472645, Coleen Garner, CENTURY 21 ELITE LOCATIONS, INC. Stellar MLS
- $135,0002 bd2 ba864 sqft34351 TIMBERLAND BOULEVARD, WESLEY CHAPEL, FL 33543For SaleMLS ID #TB8501870, Adam Grenville, RE/MAX PREMIER GROUP. Stellar MLS
- $99,0001 bd1 ba734 sqft4842 BRITNI WAY #058, ZEPHYRHILLS, FL 33541For SaleMLS ID #TB8473518, Shelley Kreider, COLDWELL BANKER AQUATERRA REALTY. Stellar MLS
- $94,0001 bd1 ba528 sqft4812 ELWANA WAY, ZEPHYRHILLS, FL 33541For SaleMLS ID #TB8482971, Deanna Pelfrey, CENTURY 21 BILL NYE REALTY. Stellar MLS
- $116,9002 bd2 ba1k sqft37832 MADEIRA AVENUE, ZEPHYRHILLS, FL 33541For SaleMLS ID #TB8389498, Patrick Biddle, EXECUTIVE REALTY & PROPERTY MANAGEMENT LLC. Stellar MLS
- $120,0002 bd1 ba684 sqft10803 TUCKAWAY DRIVE, THONOTOSASSA, FL 33592For SaleMLS ID #TB8530228, Susan Ross, INVESTMENT REALTY. Stellar MLS
