Experience timeless sophistication in this 3 bedroom | 2 bath restored historic greystone. Welcome to Woodlawn, a neighborhood redefining Chicago's South Side where classic Chicago architecture meets refined contemporary design. Thoughtfully renovated in 2017 with high-end finishes and a level of exceptional craftsmanship that remains as relevant today as the day it was completed. An elevated foyer welcomes you with soaring high ceilings, dramatic coffered detailing, drenched with natural light, this open-concept is the perfect blend of sophistication & modern design. Richly appointed hardwood floors, solid-core 8-foot doors, custom window treatments throughout. The chef-inspired kitchen was designed for everyday living featuring custom cabinetry, granite counter tops, pot filler, premium stone back splash, and designer fixtures that elevate every culinary experience. The primary suite with walk-in closet is a retreat complemented by luxurious spa-style soaker tub perfect for relaxation after a long day. With newly installed unit laundry, water heater and parking this condo showcase is PHENOMENAL. Why settle for builder-grade when you can own the best value in today's market and a lifestyle you'll love. Access to the Obama Presidential Center, the University of Chicago, Jackson Park, local coffee shops, the lakefront, and the exciting redevelopment fueling the community's continued growth. This is not the South Side you remember. It is a community rich in history, investment, culture, and opportunity.
Active
$269,900
6409 S Maryland Ave #3, Chicago, IL 60637
3beds
--sqft
:
Get pre-qualified$2,261/mo
Condominium, Single Family Residence
Built in 1904
-- sqft lot
$276,400 Zestimate®
$--/sqft
$192/mo HOA
What's special
- 7 days |
- 390 |
- 52 |
Zillow last checked:
Listing updated:
Listed by:
Chantill Fisher Greer 708-539-8467,
3G Realty Group
Source: MRED as distributed by MLS GRID,MLS#: 12709087
Facts & features
Interior
Bedrooms & bathrooms
- Bedrooms: 3
- Bathrooms: 2
- Full bathrooms: 2
Rooms
- Room types: Deck, Walk In Closet
Primary bedroom
- Features: Flooring (Hardwood), Window Treatments (Blinds), Bathroom (Full)
- Level: Main
- Area: 156 Square Feet
- Dimensions: 12X13
Bedroom 2
- Features: Flooring (Hardwood), Window Treatments (Blinds)
- Level: Main
- Area: 121 Square Feet
- Dimensions: 11X11
Bedroom 3
- Features: Flooring (Hardwood), Window Treatments (Blinds)
- Level: Main
- Area: 99 Square Feet
- Dimensions: 9X11
Deck
- Level: Main
- Area: 100 Square Feet
- Dimensions: 5X20
Dining room
- Features: Flooring (Hardwood)
- Level: Main
- Dimensions: COMBO
Kitchen
- Features: Kitchen (Eating Area-Breakfast Bar, Island, Granite Counters), Flooring (Hardwood)
- Level: Main
- Area: 100 Square Feet
- Dimensions: 10X10
Laundry
- Features: Flooring (Ceramic Tile)
- Level: Main
- Area: 64 Square Feet
- Dimensions: 8X8
Living room
- Features: Flooring (Hardwood)
- Level: Main
- Area: 208 Square Feet
- Dimensions: 13X16
Walk in closet
- Features: Flooring (Hardwood)
- Level: Main
- Area: 30 Square Feet
- Dimensions: 5X6
Heating
- Natural Gas, Forced Air
Cooling
- Central Air
Appliances
- Included: Range, Microwave, Dishwasher, Refrigerator, Washer, Dryer, Disposal, Cooktop, Humidifier
- Laundry: Main Level, Washer Hookup, Gas Dryer Hookup, Electric Dryer Hookup, In Unit
Features
- 1st Floor Bedroom, 1st Floor Full Bath, Walk-In Closet(s), High Ceilings, Coffered Ceiling(s), Open Floorplan, Granite Counters
- Flooring: Hardwood
- Windows: Drapes, Blinds
- Basement: None
Interior area
- Total structure area: 0
Property
Parking
- Total spaces: 1
- Parking features: Asphalt, Assigned, Off Alley, Yes, Owned
Accessibility
- Accessibility features: No Disability Access
Features
- Fencing: Fenced
Details
- Additional structures: None
- Parcel number: 20231030491003
- Special conditions: None
- Other equipment: Intercom
Construction
Type & style
- Home type: Condo
- Property subtype: Condominium, Single Family Residence
Materials
- Concrete
- Foundation: Concrete Perimeter
- Roof: Rubber
Condition
- New construction: No
- Year built: 1904
Utilities & green energy
- Electric: Circuit Breakers, 100 Amp Service
- Sewer: Public Sewer
- Water: Lake Michigan, Public
Community & HOA
Community
- Features: Street Lights
- Security: Carbon Monoxide Detector(s)
HOA
- Has HOA: Yes
- Services included: Insurance, Lawn Care, Scavenger, Snow Removal
- HOA fee: $192 monthly
Location
- Region: Chicago
Financial & listing details
- Tax assessed value: $209,010
- Annual tax amount: $4,212
- Date on market: 8/3/2026
- Ownership: Condo
Estimated market value
$276,400
$263,000 - $290,000
$2,373/mo
Price history
| Date | Event | Price |
|---|---|---|
| 8/3/2026 | Listed for sale | $269,900+22.7% |
Source:  MRED as distributed by MLS GRID #12709087 Report a problem MRED as distributed by MLS GRID #12709087 Report a problem | ||
| 12/5/2019 | Listing removed | $1,850 |
Source: Keller Williams Elite #10575998 Report a problem | ||
| 10/5/2019 | Price change | $1,850-2.6% |
Source: Keller Williams Elite #10496991 Report a problem | ||
| 8/28/2019 | Listed for rent | $1,900 |
Source: Keller Williams Elite #10496991 Report a problem | ||
| 9/26/2017 | Sold | $219,900-26.7% |
Source: MRED as distributed by MLS GRID #09680843 Report a problem | ||
| 4/24/2017 | Sold | $300,000+365.1% |
Source: Public Record Report a problem | ||
| 7/7/2014 | Sold | $64,500 |
Source: Public Record Report a problem | ||
Public tax history
| Year | Property taxes | Tax assessment |
|---|---|---|
| 2024 | $4,212 +109.4% | $20,901 +120% |
| 2023 | $2,011 +2.9% | $9,499 |
| 2022 | $1,954 +2.3% | $9,499 |
| 2021 | $1,910 -57% | $9,499 -52.4% |
| 2020 | $4,446 +0.6% | $19,958 -9.2% |
| 2019 | $4,418 +1.7% | $21,989 |
| 2018 | $4,344 +1.7% | $21,989 +10.8% |
| 2017 | $4,273 | $19,848 |
Find assessor info on the county website
Monthly payment
Est. payment
Payment breakdown
Explore the cost of this home by adjusting the details. Changes won't be saved.Climate risks
Neighborhood: Woodlawn
Nearby schools
GreatSchools rating
- 3/10Till Elementary Math & Science AcademyGrades: PK-8Distance: 0.3 mi
- 2/10Hyde Park Academy High SchoolGrades: 9-12Distance: 0.9 mi
Schools provided by the listing agent
- District: 299
Source: MRED as distributed by MLS GRID. This data may not be complete. We recommend contacting the local school district to confirm school assignments for this home.
- $--9 bd3 ba-- sqft6409 S Maryland Ave, Chicago, IL 60637Off Market

- $429,2004 bd3 ba2.2k sqft6409 S Maryland Ave #1, Chicago, IL 60637Off Market

- $---- bd-- ba-- sqft6409 S Maryland Ave #222, Chicago, IL 60637Off Market
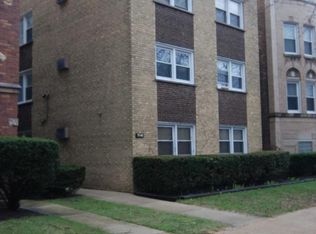
- $---- bd-- ba-- sqft6409 S Maryland Ave #1016, Chicago, IL 60637Off Market
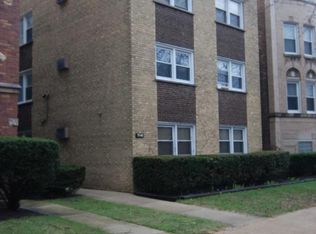
- $276,5003 bd2 ba1.1k sqft6409 S Maryland Ave #2, Chicago, IL 60637Off Market
- $--3 bd2 ba1.5k sqft6405 S Maryland Ave #3, Chicago, IL 60637Off Market
- $822,50013 bd7 ba6.2k sqft6405 S Maryland Ave, Chicago, IL 60637Off Market
- $2,2004 bd2 ba1.5k sqft6411 S Maryland Ave, Chicago, IL 60637For Rent
A local agent can set up tours, give advice and negotiate with sellers.
A local lender can help you make sure your offer is ready when you are.
Similar homes
- $289,0003 bd2 ba-- sqft6534 S Kimbark Ave #3, Chicago, IL 60637Active
 MLS ID #12718928, Krystal Corley, RE/MAX Premier. MRED as distributed by MLS GRID
 - $289,9992 bd2 ba1.8k sqft6500 S Minerva Ave #3-N, Chicago, IL 60637Active
 MLS ID #12716557, Tina Hollins, Coldwell Banker Realty. MRED as distributed by MLS GRID
 - $296,0003 bd2 ba1.9k sqft313 E 60th St APT 1, Chicago, IL 60637Active
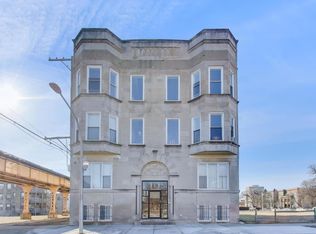 MLS ID #12676772, Rosa Sanchez-Fryer, @properties Christie's International Real Estate. MRED as distributed by MLS GRID
 - $250,0002 bd1 ba-- sqft959 E 61st St #1, Chicago, IL 60637Active
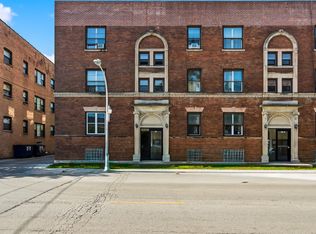 MLS ID #12696732, Joanne Bullen, Ultimate Realty Group LLC. MRED as distributed by MLS GRID
 - $297,5002 bd2 ba1.2k sqft6606 S University Ave #2, Chicago, IL 60637ActiveMLS ID #12687278, Robert Bailey, ARNI Realty Incorporated. MRED as distributed by MLS GRID
- $264,9994 bd2 ba1.5k sqft7005 S Eberhart Ave, Chicago, IL 60637ActiveMLS ID #12691593, Montoya Poindexter, Coldwell Banker Realty. MRED as distributed by MLS GRID
- $275,0004 bd2 ba888 sqft9050 S Ellis Ave, Chicago, IL 60619NewMLS ID #12719285, Christin Willis, Coldwell Banker Realty. MRED as distributed by MLS GRID
- $299,9004 bd3 ba2k sqft7000 S Eberhart Ave, Chicago, IL 60637ActiveMLS ID #12669466, Sasha Sukkert, DEI Realty LLC. MRED as distributed by MLS GRID
- $324,9993 bd2 ba1.7k sqft6531 S Kimbark Ave #3N, Chicago, IL 60637Re-activatedMLS ID #12641850, Jazmin Bustos, Keller Williams ONEChicago. MRED as distributed by MLS GRID
- $220,0002 bd1 ba1k sqft6103 S Kimbark Ave APT 3E, Chicago, IL 60637ActiveMLS ID #12595872, Tonia Ingram, RE/MAX Premier. MRED as distributed by MLS GRID
- $249,0003 bd1 ba1k sqft5052 S Blackstone Ave APT 2, Chicago, IL 60615ActiveMLS ID #12699647, Nancy Hotchkiss, Berkshire Hathaway HomeServices Chicago. MRED as distributed by MLS GRID
- $375,0004 bd3 ba2.8k sqft6209 S University Ave #1, Chicago, IL 60637ActiveMLS ID #12595448, Renate Martin, Baird & Warner. MRED as distributed by MLS GRID
- $299,0005 bd3 ba1.9k sqft7409 S Eggleston Ave, Chicago, IL 60621NewMLS ID #12726836, Spiro Georgelos, Standard Properties Group LLC. MRED as distributed by MLS GRID
- $269,9994 bd4 ba1.7k sqft7116 S University Ave, Chicago, IL 60619ContingentMLS ID #12716705, Xochil Wendy Escobar, Realty of America, LLC. MRED as distributed by MLS GRID
- $178,0002 bd2 ba1.3k sqft6938 S Dorchester Ave #2, Chicago, IL 60637ActiveMLS ID #12722571, Emiko Pope, Keller Williams Preferred Realty. MRED as distributed by MLS GRID
- $249,9003 bd2 ba1.7k sqft7814 S Drexel Ave, Chicago, IL 60619ActiveMLS ID #12717404, Shanara Carter, eXp Realty. MRED as distributed by MLS GRID
- $349,9003 bd2 ba1.6k sqft660 E 51st St #2W, Chicago, IL 60615ActiveMLS ID #12720485, Cory Tanzer, Option Premier LLC. MRED as distributed by MLS GRID
- $279,0003 bd1 ba1k sqft238 W 31st St #4W, Chicago, IL 60616ActiveMLS ID #12703952, Alexa McCurdy, Engel & Voelkers Chicago. MRED as distributed by MLS GRID
- $265,0004 bd2 ba-- sqft9913 S Parnell Ave, Chicago, IL 60628NewMLS ID #12727869, Jean Walker, Redfin Corporation. MRED as distributed by MLS GRID
- $269,0003 bd1 ba1.3k sqft1608 S Millard Ave, Chicago, IL 60623NewMLS ID #12728295, Camella Sutton-Brown, HomeSmart Connect LLC. MRED as distributed by MLS GRID
