A heavenly estate in the making with an infinite outlook! Almost 9 acres of land with a mesmerizing view of the world below. A high-end built accessory building serves as a luxury garage for multiple automobiles and other collectable vehicles or an expansive workshop with 400 A service available. A finished second floor area provides comfortable quarters while you dream into building the main home. From this second level, double glass doors open up to a large deck for contemplating the movement of Ferries and the majesty of Mount Baker. OR bring your vision to convert this into a fabulous home with a sustainable footprint. Elaborate oversized rain catchment system with four large tanks for permaculture pursuits. Located in exclusive and neighbourly Mount Tuam Estates on a picturesque cul-de-sac. Quiet contemplation abounds ... simply the symphony of wind in the trees and eagle calls.
For sale
C$1,250,000
641 Annas Dr SW, Saltspring Island, BC V8K 2W9
0beds
1baths
1,980sqft
Single Family Residence
Built in 2015
8.89 Acres Lot
$-- Zestimate®
C$631/sqft
C$275/mo HOA
What's special
Infinite outlookHigh-end built accessory buildingPicturesque cul-de-sac
- 76 days |
- 37 |
- 2 |
Zillow last checked:
Listing updated:
Listed by:
Peter Allan,
Pemberton Holmes - Salt Spring
Source: VIVA,MLS®#: 1038773
Facts & features
Interior
Bedrooms & bathrooms
- Bedrooms: 0
- Bathrooms: 1
- Main level bathrooms: 1
Kitchen
- Level: Main
Heating
- Heat Pump
Cooling
- Other
Appliances
- Laundry: Inside
Features
- Flooring: Carpet, Concrete
- Windows: Insulated Windows
- Basement: None
- Has fireplace: No
Interior area
- Total structure area: 2,780
- Total interior livable area: 1,980 sqft
Property
Parking
- Total spaces: 4
- Parking features: Garage Quad+, Garage Door Opener
- Garage spaces: 4
Accessibility
- Accessibility features: Ground Level Main Floor
Features
- Entry location: Main Level
- Patio & porch: Balcony/Deck
- Exterior features: Low Maintenance Yard
- Has view: Yes
- View description: Mountain(s), Ocean
- Has water view: Yes
- Water view: Ocean
Lot
- Size: 8.89 Acres
- Features: Acreage, Cleared, Cul-De-Sac, Easy Access, Hillside, No Through Road, Private, Recreation Nearby, Rural Setting, Serviced, Southern Exposure
Details
- Additional structures: Workshop
- Parcel number: 029461499
- Zoning: RU 1
- Zoning description: Rural Residential
- Other equipment: Other Improvements
Construction
Type & style
- Home type: SingleFamily
- Architectural style: Contemporary
- Property subtype: Single Family Residence
Materials
- Stone, Wood Siding
- Foundation: Concrete Perimeter
- Roof: Membrane,Metal
Condition
- Contact List Licensee
- Year built: 2015
Utilities & green energy
- Water: Well: Drilled, Other
- Utilities for property: Cable Available, Electricity Connected
Community & HOA
Community
- Subdivision: Mount Tuam Estates
HOA
- Has HOA: Yes
- HOA fee: C$275 monthly
Location
- Region: Saltspring Island
Financial & listing details
- Price per square foot: C$631/sqft
- Tax assessed value: C$867,000
- Annual tax amount: C$4,150
- Date on market: 6/5/2026
- Listing terms: Purchaser To Finance
- Ownership: Freehold/Strata
- Electric utility on property: Yes
- Road surface type: Paved
Price history
| Date | Event | Price |
|---|---|---|
| 6/5/2026 | Listed for sale | C$1,250,000C$631/sqft |
Source: VIVA #1038773 Report a problem | ||
Public tax history
Tax history is unavailable.
Climate risks
Neighborhood: V8K
Nearby schools
GreatSchools rating
- NAWaldron Island SchoolGrades: 1-8Distance: 20.2 mi
- 9/10Friday Harbor High SchoolGrades: 9-12Distance: 24.5 mi
- C$---- bd-- ba-- sqft618 Annas Dr, Saltspring Island, BC V8K2W9Off Market
- C$---- bd-- ba-- sqft253 Chilton Rd, Saltspring Island, BC V8K2W9Off Market
- C$1,100,00013.59 acres345 Skywater Dr, Salt Spring Island, BC V8K2W9Lot/Land
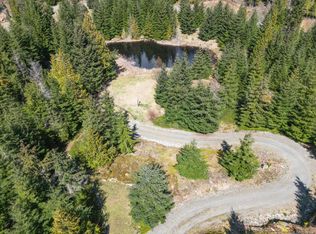
- C$899,9954.96 acres1376 Isabella Point Rd, Salt Spring, BC V8K1T5New Construction

- C$1,150,0008.35 acres150 Skywater Ln, Salt Spring Island, BC V8K2W9Lot/Land
- C$949,0002 bd1 ba1.3k sqft1252 Isabella Point Rd, Saltspring Island, BC V8K1T5For Sale
- C$2,150,0000.64 acres760 Lands End Rd, North Saanich, BC V8L5L9Lot/Land
- C$11,995,0006 bd10 ba7.3k sqft848 Lands End Rd, North Saanich, BC V8L5L3For Sale
Similar homes
- C$1,295,0003 bd3 ba2.2k sqft3378 Kilipi Rd, Cowichan Valley, BC V0R 1L4For Sale
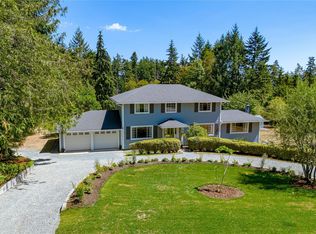 MLS ID #1044197, Elizabeth C. Biberger Personal Real Estate Corporation, Royal LePage Duncan Realty. VIVA
 - C$1,349,9443 bd2 ba1.7k sqft1084 Tatlow Rd, North Saanich, BC V8L 5P3For Sale
 MLS ID #1044966, Alex Burns, RE/MAX Generation. VIVA
 - C$1,285,0003 bd2 ba1.6k sqft649 Woodcreek Dr, North Saanich, BC V8L 5K5For Sale
 MLS ID #1044941, Graden Sol, Royal LePage Coast Capital - Chatterton. VIVA
 - C$1,295,0002 bd1 ba1.1k sqft201 Price Rd, Saltspring Island, BC V8K 2E9For Sale
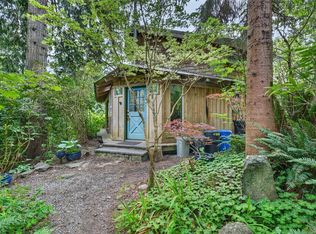 MLS ID #1033635, Sandra Smith Personal Real Estate Corporation, Macdonald Realty Salt Spring Island. VIVA
 - C$1,250,0003 bd2 ba1.7k sqft5237 Koksilah Rd, Cowichan Valley, BC V9L 6V6For SaleMLS ID #1011878, Kim Johannsen, eXp Realty (NA). VIVA
- C$1,299,0003 bd3 ba1.6k sqft3468 Cowichan Lake Rd, North Cowichan, BC V9L 6K5For SaleMLS ID #1043090, Paul Marshall, RE/MAX Island Properties (DU). VIVA
- C$1,250,9003 bd3 ba2.6k sqft5025 Genoa Bay Rd, North Cowichan, BC V9L 5Y6For SaleMLS ID #1043237, Brian Danyliw Personal Real Estate Corporation, Sotheby's International Realty Canada (Vic2). VIVA
- C$1,195,0003 bd5 ba2.4k sqft2437 Benko Rd, Cowichan Valley, BC V0R 2P4For SaleMLS ID #1044910, David Scotney, Pemberton Holmes Ltd.. VIVA
- C$1,397,5003 bd5 ba2.7k sqft1768 Wilmot Rd, Cowichan Valley, BC V0R 1N1For SaleMLS ID #1045175, Cal Kaiser Personal Real Estate Corporation, RE/MAX Island Properties (DU). VIVA
- C$1,200,0003 bd3 ba1.8k sqft1964 John Rd #112, North Saanich, BC V8L 2P9For SaleMLS ID #1046777, Eamon Coll Personal Real Estate Corporation, Team 3000 Realty Ltd. VIVA
- C$1,047,0003 bd2 ba2.1k sqft10 McKenzie Cres, Southern Gulf Islands, BC V8L 5Y7For SaleMLS ID #1022966, Jason Zroback, Landquest Realty Corporation. VIVA
- C$899,0003 bd2 ba2k sqft171 Lautman Dr, Saltspring Island, BC V8K 2C2For SaleMLS ID #1038160, Kelly Regen Personal Real Estate Corporation, Macdonald Realty Salt Spring Island. VIVA
- C$699,0003 bd2 ba1.3k sqft241 Aust Way, Salt Spring Island, BC V8K 2B2For SaleMLS ID #1018686, Erin Williams Personal Real Estate Corporation, eXp Realty. VIVA
- C$1,145,0003 bd3 ba2.2k sqftArbutus Ridge, Cowichan Valley, BC V0R 1L1For SaleMLS ID #1038394, Jason Finlayson Personal Real Estate Corporation, Pemberton Holmes Ltd. (Cow Vall). VIVA
- C$1,149,9003 bd3 ba2.2k sqft2099 Shawnigan Lake Rd, Cowichan Valley, BC V8H 2B5For SaleMLS ID #1042386, David Brown, Newport Realty Ltd.. VIVA
- C$1,185,0003 bd3 ba2.1k sqft2737 Anchor Way, Southern Gulf Islands, BC V0N 2M2For SaleMLS ID #1039019, Tanja Lonergan, Dockside Realty Ltd.. VIVA
- C$1,248,0003 bd2 ba1.6k sqft1018 Benvenuto Ave, Central Saanich, BC V8M 1A1For SaleMLS ID #1040580, Casandra Chu, Coldwell Banker Oceanside Real Estate. VIVA
- C$1,085,0003 bd2 ba2.7k sqft354 Old Scott Rd, Saltspring Island, BC V8K 2L9For SaleMLS ID #1026582, Paul Zolob, Royal LePage Duncan Realty Salt Spring Island. VIVA
- C$1,050,0003 bd3 ba2.5k sqft1038 Redcap St, North Cowichan, BC V9L 5X8For SaleMLS ID #1046673, Cal Kaiser Personal Real Estate Corporation, RE/MAX Island Properties (DU). VIVA
- C$1,349,9993 bd3 ba2.2k sqft2485 Orchard Ave, Sidney, BC V8L 1V4For SaleMLS ID #1042023, Sarah Vidalin Personal Real Estate Corporation, Coldwell Banker Oceanside Real Estate. VIVA
