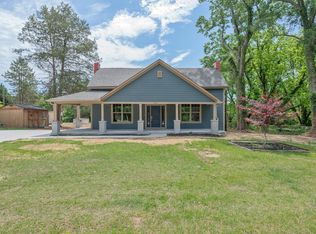
Builder offering $10,000 buyer closing costs w preferred lender. New construction in peaceful Pauline, SC—away from the craziness of everyday life! This beautifully designed home offers 3 bedrooms, 2 full baths, and nearly 2,000 square feet, all on one level. The open floor plan features a stunning stone fireplace, floor-to-ceiling windows, and an upscale kitchen with quartz countertops, subway tile backsplash, stainless appliances, center island, pantry, and a super-cool coffee bar. The dining room offers a tray ceiling, built-in cabinetry, and views of the front yard. The spacious owner’s suite features a large walk-in closet and private bath with dual sinks, makeup area, water closet, soaking tub, and glass-enclosed shower. Secondary bedrooms offer generous space and walk-in closets. Enjoy the covered rear porch overlooking the large, level backyard backing to trees. Peaceful, private, and beautifully appointed—welcome home!
Pending
Price increase: $2.9K (8/24)
$399,900
641 Dusty Trail Rd, Pauline, SC 29374
3beds
1,937sqft
Single Family Residence
Built in 2026
0.5 Acres Lot
$396,300 Zestimate®
$206/sqft
$-- HOA
What's special
- 32 days
- 115
- 4
Likely to sell faster than
Zillow last checked:
Listing updated:
Listed by:
Traci M Brock 864-978-7888,
RE/MAX Executive Spartanburg
Source: SAR as distributed by MLS GRID,MLS#: 340494
Facts & features
Interior
Bedrooms & bathrooms
- Bedrooms: 3
- Bathrooms: 2
- Full bathrooms: 2
- Main level bathrooms: 2
- Main level bedrooms: 3
Rooms
- Room types: Main Fl Master Bedroom
Heating
- Heat Pump, Electricity
Cooling
- Heat Pump, Electricity
Appliances
- Included: Dishwasher, Disposal, Electric Range, Range - Smooth Top, Range, Electric Water Heater
- Laundry: 1st Floor, Electric Dryer Hookup, Walk-In, Washer Hookup
Features
- Ceiling Fan(s), Cathedral Ceiling(s), Tray Ceiling(s), Attic Stairs Pulldown, Fireplace, Soaking Tub, Ceiling - Smooth, Solid Surface Counters, Open Floorplan, Split Bedroom Plan, Coffered Ceiling(s), Pantry, Pot Filler Faucet
- Flooring: Ceramic Tile, Luxury Vinyl
- Has basement: No
- Attic: Pull Down Stairs
- Number of fireplaces: 1
Interior area
- Total interior livable area: 1,937 sqft
- Finished area above ground: 1,937
- Finished area below ground: 0
Property
Parking
- Total spaces: 2
- Parking features: Attached, 2 Car Attached, Garage Door Opener, Driveway, Garage, Attached Garage
- Attached garage spaces: 2
- Has uncovered spaces: Yes
Features
- Levels: One
- Stories: 1
- Patio & porch: Patio, Porch
- Has view: Yes
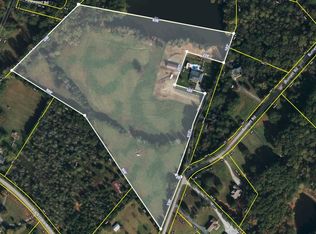
- View description: Water
- Has water view: Yes
- Water view: Water
Lot
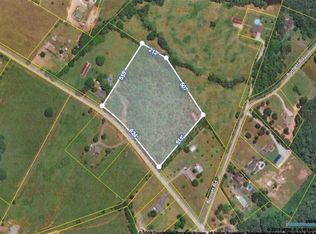
- Size: 0.5 Acres
- Features: Level
- Topography: Level
Construction
Type & style
- Home type: SingleFamily
- Architectural style: Craftsman
- Property subtype: Single Family Residence
Materials
- Stone, Vinyl Siding
- Foundation: Slab
- Roof: Architectural
Condition
- New construction: Yes
- Year built: 2026
Details
- Builder name: Southern Estates, Llc
Utilities & green energy
- Sewer: Septic Tank
- Water: Public
Community & HOA
Community
- Features: Common Areas
- Security: Smoke Detector(s)
- Subdivision: Willow Stone Estates
HOA
- Has HOA: Yes
- Amenities included: Street Lights
- Services included: Common Area
Location
- Region: Pauline
Financial & listing details
- Price per square foot: $206/sqft
- Annual tax amount: $50
- Date on market: 8/11/2026
Estimated market value
$396,300
$376,000 - $416,000
$2,259/mo
Price history
| Date | Event | Price |
|---|---|---|
| 8/24/2026 | Pending sale | $399,900+0.7%$206/sqft |
Source:  SAR as distributed by MLS GRID #340494 Report a problem SAR as distributed by MLS GRID #340494 Report a problem | ||
| 8/21/2026 | Price change | $397,010-0.7%$205/sqft |
Source: SAR as distributed by MLS GRID #338658 Report a problem | ||
| 8/11/2026 | Price change | $399,900+0.7%$206/sqft |
Source: SAR as distributed by MLS GRID #340494 Report a problem | ||
| 6/22/2026 | Pending sale | $397,010$205/sqft |
Source: SAR as distributed by MLS GRID #338658 Report a problem | ||
| 6/22/2026 | Listed for sale | $397,010$205/sqft |
Source: SAR as distributed by MLS GRID #338658 Report a problem | ||
Public tax history
Tax history is unavailable.
Monthly payment
Est. payment
Payment breakdown
Explore the cost of this home by adjusting the details. Changes won't be saved.Climate risks
Neighborhood: 29374
Nearby schools
Schools provided by the listing agent
- Elementary: 6-Pauline-GL
- Middle: 6-Gable Middle
- High: 6-Dorman High
Source: SAR as distributed by MLS GRID. This data may not be complete. We recommend contacting the local school district to confirm school assignments for this home.

Similar homes
- $519,9004 bd3 ba2.4k sqft611 Dusty Trail Rd, Pauline, SC 29374New Construction
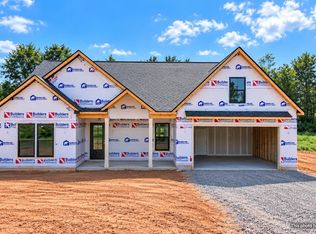 MLS ID #338064, Traci M Brock, RE/MAX Executive Spartanburg. SAR as distributed by MLS GRID
 - $519,9004 bd3 ba2.4k sqft635 Dusty Trail Rd, Pauline, SC 29374New Construction
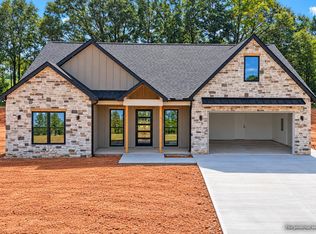 MLS ID #338650, Traci M Brock, RE/MAX Executive Spartanburg. SAR as distributed by MLS GRID
 - $389,9003 bd2 ba1.8k sqft21 Greenbriar Ln, Woodruff, SC 29388For Sale
 MLS ID #341680, Tammi Stone, Keller Williams Realty. SAR as distributed by MLS GRID
 - $360,0003 bd3 ba1.6k sqft1655 Old Switzer Rd, Moore, SC 29369For Sale
 MLS ID #336787, Britt Brandt, Real Home International. SAR as distributed by MLS GRID
