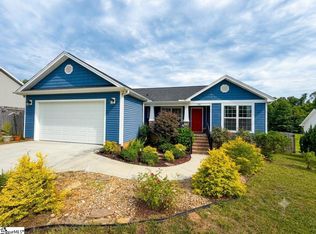
Welcome home to this brand new all-brick ranch. It's designed by a local builder that thought of all the details to make you fall in love. This home has a modern farmhouse trim package that includes crown molding and matte black hardware on all doors and fixtures. The kitchen with custom built cabinetry, granite countertops, stainless appliances, and durable engineered vinyl plank flooring that flows seamlessly from room to room is beautiful. An open kitchen, dining, and living room create a cozy space for family to enjoy cooking, conversation, and watching a big game all at once. The three bed, two and a half bath, split floor plan offers privacy to the primary suite away from the guest bedrooms. A large laundry room with tons of storage and a half bath adds another nice touch. With fall mornings on the way, grab your coffee, and enjoy it on your front porch or back porch , because you'll have both ! 30 Whiteside St. is located in an established neighborhood close by the Westside of town. Interstate access is just two blocks away , and there is No HOA. This one literally checks all the boxes. Call for a Showing ASAP.
Active
Price cut: $21K (9/10)
$348,500
30 Whiteside St, Spartanburg, SC 29301
3beds
1,600sqft
Single Family Residence
Built in 2026
0.29 Acres Lot
$347,000 Zestimate®
$218/sqft
$-- HOA
What's special
All-brick ranchBack porchFront porchModern farmhouse trim packageStainless appliancesCrown moldingGranite countertops
- 51 days
- 170
- 9
Zillow last checked:
Listing updated:
Listed by:
Kayla Shands 864-435-6868,
RE/MAX Reach
Source: SAR as distributed by MLS GRID,MLS#: 340414
Facts & features
Interior
Bedrooms & bathrooms
- Bedrooms: 3
- Bathrooms: 3
- Full bathrooms: 2
- 1/2 bathrooms: 1
Features
- Has fireplace: No
Interior area
- Total interior livable area: 1,600 sqft
- Finished area above ground: 1,600
- Finished area below ground: 0
Property
Parking
- Total spaces: 2
- Parking features: Attached Garage
- Garage spaces: 2
Features
- Levels: One
- Stories: 1
Lot
- Size: 0.29 Acres
Construction
Type & style
- Home type: SingleFamily
- Property subtype: Single Family Residence
Condition
- New construction: Yes
- Year built: 2026
Community & HOA
Community
- Subdivision: Walden Est
HOA
- Has HOA: No
Location
- Region: Spartanburg
Financial & listing details
- Price per square foot: $218/sqft
- Annual tax amount: $100
- Date on market: 8/9/2026
Estimated market value
$347,000
$330,000 - $364,000
$1,745/mo
Price history
| Date | Event | Price |
|---|---|---|
| 9/10/2026 | Price change | $348,500-5.7%$218/sqft |
Source:  SAR as distributed by MLS GRID #340414 Report a problem SAR as distributed by MLS GRID #340414 Report a problem | ||
| 8/9/2026 | Listed for sale | $369,500$231/sqft |
Source: SAR as distributed by MLS GRID #340414 Report a problem | ||
Public tax history
Tax history is unavailable.
Monthly payment
Est. payment
Payment breakdown
Explore the cost of this home by adjusting the details. Changes won't be saved.Climate risks
Neighborhood: 29301
Nearby schools
Schools provided by the listing agent
- Elementary: 6-Fairforest
- Middle: 6-Fair Forest
- High: 6-Dorman High
Source: SAR as distributed by MLS GRID. This data may not be complete. We recommend contacting the local school district to confirm school assignments for this home.
- $136,0006.82 acres35 Derrick Rd, Spartanburg, SC 29303Pending

- $279,8885 bd3 ba2.1k sqft547 Tomlin Trl, Spartanburg, SC 29301New Construction
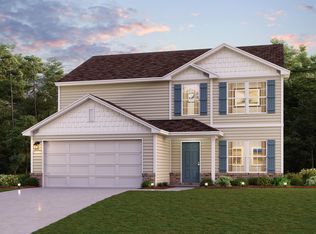
- $287,9904 bd3 ba2.3k sqft932 Kinnerton Trl, Spartanburg, SC 29301New Construction
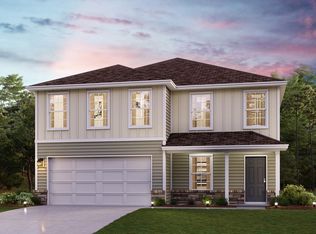
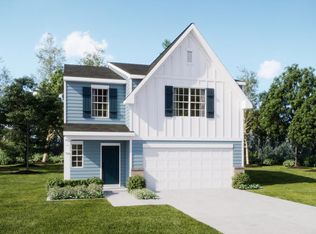
- $304,9995 bd3 ba2.5k sqft1033 Perth Drive 144 Frost Ve #WGP-B1, Spartanburg, SC 29301New Construction
Similar homes
- $275,0004 bd3 ba1.6k sqft116 Winton Ct, Spartanburg, SC 29306For Sale
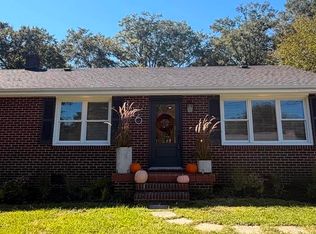 MLS ID #342276, Lorie Huskey, Century 21 Blackwell & Co. SAR as distributed by MLS GRID
 - $338,0003 bd2 ba1.5k sqft52 Montgomery Rd, Lyman, SC 29365For Sale
 MLS ID #1604652, Catherine Leung, Bluefield Realty Group. Greater Greenville AOR
 - $335,0003 bd2 ba1.5k sqft34 Montgomery Rd, Lyman, SC 29365For Sale
 MLS ID #1604654, Catherine Leung, Bluefield Realty Group. Greater Greenville AOR
 - $295,0003 bd2 ba1.5k sqft329 Woodley Rd, Spartanburg, SC 29306For Sale
 MLS ID #340841, Michelle L Manion, Keller Williams Realty. SAR as distributed by MLS GRID
