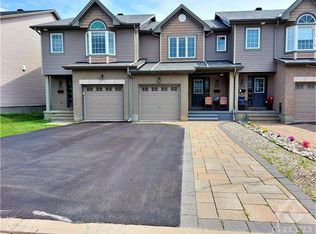
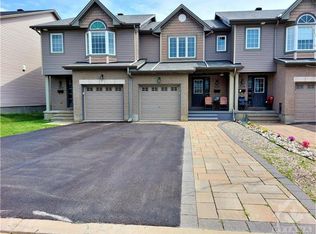
Backing directly onto Littlerock Park! Offering 1,132 sq. ft. above grade plus a finished lower level, this bright 3-bedroom townhome combines a functional layout with a fantastic park-side setting and no rear neighbours. The home has been freshly prepared for its next owner with new flooring and carpeting, fresh paint, and a refreshed staircase. The main level features hardwood flooring and an open living/dining area filled with natural light, along with a functional kitchen with stainless steel appliances and direct access to the backyard. Step outside to a custom stone patio overlooking Littlerock Park, a wonderful spot to relax, entertain, or simply enjoy the open green space beyond. Upstairs are three bedrooms, including a spacious primary bedroom with generous closet space, plus a full bathroom. The finished lower level adds 471 sq. ft. of additional living space with a large family room, separate laundry/utility area and storage room. An attached garage, private driveway and main-floor powder room complete the package. Vacant and move-in ready with flexible possession available.
For sale
C$589,900
641 Sunburst St, Ottawa, ON K1T 0L1
3beds
2baths
Townhouse
Built in ----
1,838 Square Feet Lot
$-- Zestimate®
C$--/sqft
C$-- HOA
What's special
New flooring and carpetingFresh paintRefreshed staircaseHardwood flooringStorage roomAttached garagePrivate driveway
- 7 days
- 6
- 1
Zillow last checked:
Listing updated:
Listed by:
TRU REALTY
Source: TRREB,MLS®#: X13827404 Originating MLS®#: Ottawa Real Estate Board
Originating MLS®#: Ottawa Real Estate BoardFacts & features
Interior
Bedrooms & bathrooms
- Bedrooms: 3
- Bathrooms: 2
Heating
- Forced Air, Gas
Cooling
- Central Air
Features
- Basement: Full
- Has fireplace: No
Interior area
- Living area range: 1100-1500 null
Video & virtual tour
Property
Parking
- Total spaces: 3
- Parking features: Private, Garage Door Opener
- Has garage: Yes
Features
- Stories: 2
- Pool features: None
- Has view: Yes
- View description: Park/Greenbelt
- Waterfront features: None
Lot
- Size: 1,838 Square Feet
- Features: Fenced Yard, Park, Public Transit
Details
- Parcel number: 043450679
Construction
Type & style
- Home type: Townhouse
- Property subtype: Townhouse
Materials
- Brick, Vinyl Siding
- Foundation: Poured Concrete
- Roof: Asphalt Shingle
Utilities & green energy
- Sewer: Sewer
Community & HOA
Location
- Region: Ottawa
Financial & listing details
- Annual tax amount: C$3,816
- Date on market: 9/25/2026
Price history
Price history is unavailable.
Public tax history
Tax history is unavailable.
Climate risks
Neighborhood: Riverside South
Nearby schools
GreatSchools rating
No schools nearby
We couldn't find any schools near this home.

Similar homes
- C$619,0003 bd3 ba-- sqft74 Nettle Cres, Ottawa, ON K1T 0W9For Sale
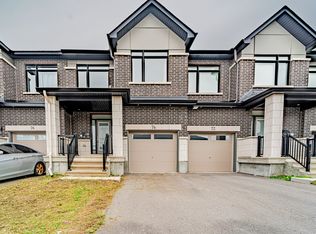 MLS ID #X13840056, HOUSESIGMA INC. TRREB
 - C$634,9003 bd4 ba-- sqft605 Sunburst St, Ottawa, ON K1T 0L1For Sale
 MLS ID #X13411732, ROYAL LEPAGE TEAM REALTY. TRREB
 - C$635,0003 bd3 ba-- sqft280 Wood Acres Grv, Ottawa, ON K1T 0M4For Sale
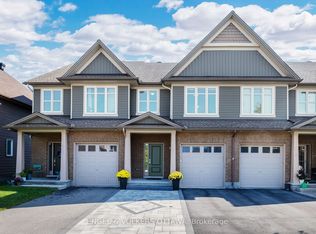 MLS ID #X13839450, ENGEL & VOLKERS OTTAWA. TRREB
 - C$618,0003 bd3 ba-- sqft311 Ibanez Walk, Ottawa, ON K1T 3X1For Sale
 MLS ID #X13829094, JUST IMAGINE REALTY INC.. TRREB
