Join us for an OPEN HOUSE this SUNDAY from 11-1 at 70 Langstrom Crescent, a truly stunning end-unit property in Ottawa's family-friendly Hunt Club Park, offering a quiet suburban feel just a short walk from Elizabeth Manley Park, Winterwood Park, Southwood Park, and Owl Park's recreation facilities. Situated on an oversized corner lot framed by evergreens for year-round privacy, this home features a covered entranceway, an attached one-car garage, and a fully fenced backyard complete with a patio and deck for outdoor entertaining. Inside, the main level boasts a tiled entry, a two-piece powder room, and a bright living room with laminate flooring and oversized windows. A striking two-sided wood-burning fireplace seamlessly connects the living area to a formal dining room with a bay window, flowing directly into an eat-in kitchen equipped with newer stainless steel appliances, laminate countertops, a large sink, and a convenient wall pantry. Upstairs, laminate stairs and a landing lead to three generously sized bedrooms and updated bathrooms. The primary suite serves as a private retreat featuring open custom cabinetry and a four-piece ensuite, while two additional bedrooms share an updated four-piece main bathroom outfitted with stylish wood paneling, an updated vanity, and a tub/shower combination. Downstairs, the lower level offers a spacious family and recreation room finished with deluxe vinyl plank flooring, alongside a large laundry room complete with a utility sink and a newer washer. Recent property improvements include an upgraded fence in 2022, a front door replaced in 2025, an upstairs washroom upgrade in 2024, and fresh paint throughout the main level, washrooms, and basement stairs in September 2026. Please visit the property website for further additional info and property video. We look forward to welcoming you to this wonderful property during the upcoming weekend open house.
For sale
C$534,900
70 Langstrom Cres, Ottawa, ON K1G 5J6
3beds
3baths
Townhouse
Built in ----
2,811 Square Feet Lot
$-- Zestimate®
C$--/sqft
C$-- HOA
What's special
Covered entrancewayAttached one-car garageTiled entryStriking two-sided wood-burning fireplaceLaminate countertopsLarge sinkConvenient wall pantry
- 1 day
- 6
- 0
Zillow last checked:
Listing updated:
Listed by:
ROYAL LEPAGE TEAM REALTY
Source: TRREB,MLS®#: X14176312 Originating MLS®#: Ottawa Real Estate Board
Facts & features
Interior
Bedrooms & bathrooms
- Bedrooms: 3
- Bathrooms: 3
Primary bedroom
- Level: Second
- Dimensions: 4.83 x 4.14
Bedroom 2
- Level: Second
- Dimensions: 3.15 x 2.95
Bedroom 3
- Level: Second
- Dimensions: 3.15 x 2.9
Bathroom
- Level: Second
- Dimensions: 3.25 x 2.44
Bathroom
- Level: Main
- Dimensions: 2.13 x 1.04
Bathroom
- Level: Second
- Dimensions: 3.12 x 2.49
Dining room
- Level: Main
- Dimensions: 3.91 x 3.1
Family room
- Level: Lower
- Dimensions: 5.56 x 3.4
Kitchen
- Level: Main
- Dimensions: 2.21 x 2.21
Kitchen
- Level: Main
- Dimensions: 3 x 2.69
Laundry
- Level: Lower
- Dimensions: 2.64 x 2.11
Living room
- Level: Main
- Dimensions: 4.83 x 3.1
Other
- Level: Lower
- Dimensions: 5.54 x 2.87
Utility room
- Level: Lower
- Dimensions: 2.95 x 2.64
Heating
- Forced Air, Gas
Cooling
- Central Air
Features
- Other
- Basement: Full,Finished
- Has fireplace: Yes
- Fireplace features: Wood Burning
Interior area
- Living area range: 1500-2000 null
Video & virtual tour
Property
Parking
- Total spaces: 3
- Parking features: Garage
- Has garage: Yes
Features
- Stories: 2
- Patio & porch: Deck
- Pool features: None
Lot
- Size: 2,811 Square Feet
- Features: Fenced Yard, Public Transit, School, Park
Details
- Parcel number: 041640157
Construction
Type & style
- Home type: Townhouse
- Property subtype: Townhouse
Materials
- Brick, Vinyl Siding
- Foundation: Poured Concrete
- Roof: Asphalt Shingle
Utilities & green energy
- Sewer: Sewer
Community & HOA
Location
- Region: Ottawa
Financial & listing details
- Annual tax amount: C$4,148
- Date on market: 11/12/2026
Price history
Price history is unavailable.
Public tax history
Tax history is unavailable.
Climate risks
Neighborhood: Hunt Club Park
Nearby schools
GreatSchools rating
No schools nearby
We couldn't find any schools near this home.

Similar homes
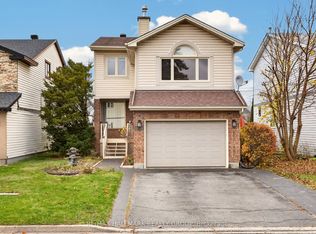
- C$544,9003 bd3 ba-- sqft1395 Kitchener Ave, Ottawa, ON K1V 2A3For Sale
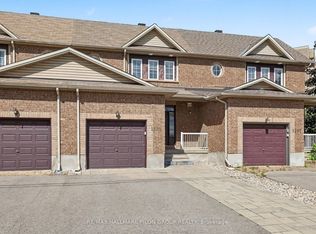 MLS ID #X14177694, RE/MAX HALLMARK PILON GROUP REALTY. TRREB
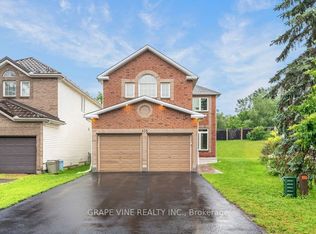
- C$549,9003 bd4 ba-- sqft67 Winnegreen Ct, Ottawa, ON K1G 5S3For Sale
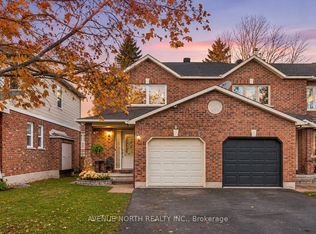 MLS ID #X14157276, AVENUE NORTH REALTY INC.. TRREB
- C$539,9003 bd3 ba-- sqft4 Winnegreen Ct, Ottawa, ON K1G 5P3For Sale
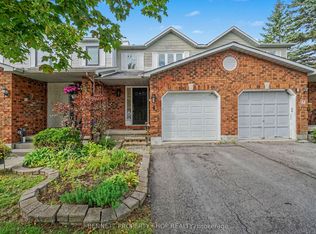 MLS ID #X13837086, BENNETT PROPERTY SHOP REALTY. TRREB
- C$575,0003 bd3 ba-- sqft44 Winnegreen Ct, Ottawa, ON K1G 5S2For Sale
 MLS ID #X14126682, RE/MAX HALLMARK REALTY GROUP. TRREB
