Welcome to this beautifully updated home in Day Estates, tucked away at the end of a quiet cul-de-sac in Frenship ISD! Inside, you'll find a warm and inviting living area with a cozy fireplace, engineered hardwood flooring, and stylish finishes throughout. The gorgeous kitchen features crisp white cabinetry, beautiful countertops, stainless steel appliances, a spacious island, and plenty of storage. The isolated primary suite offers a relaxing retreat with a spacious bedroom, dual vanities, a soaking tub, and separate closets. Recent updates include fresh paint, updated fixtures and appliances, and a brand-new roof! One of the property's standout features is the 12' x 13' detached, heated and cooled workshop, perfect for hobbies, a home office, or additional workspace. The garage offers a new opener and steel door, a 220-amp outlet, and RV electrical hookup. Outside, enjoy an extended patio with plenty of room for relaxing or entertaining. With thoughtful updates, versatile spaces, and a fantastic location, this home has so much to offer. Schedule your private showing today!
Pending
$350,000
6414 93rd St, Lubbock, TX 79424
3beds
1,859sqft
Single Family Residence, Residential
Built in 2008
6,969 Square Feet Lot
$341,800 Zestimate®
$188/sqft
$-- HOA
What's special
Cozy fireplaceRv electrical hookupEngineered hardwood flooringStainless steel appliancesSpacious bedroomRelaxing retreatPlenty of storage
- 5 days
- 453
- 33
Likely to sell faster than
Zillow last checked:
Listing updated:
Listed by:
Stacey Rogers TREC #0588927 806-368-1066,
Keller Williams Realty,
Taryn Lackey TREC #0800602 979-571-3939,
Keller Williams Realty
Source: LBMLS,MLS#: 202615277
Facts & features
Interior
Bedrooms & bathrooms
- Bedrooms: 3
- Bathrooms: 2
- Full bathrooms: 2
Primary bedroom
- Area: 260.82 Square Feet
- Dimensions: 16.20 x 16.10
Bedroom 2
- Area: 121.16 Square Feet
- Dimensions: 9.11 x 13.30
Bedroom 3
- Area: 138.37 Square Feet
- Dimensions: 10.10 x 13.70
Primary bathroom
- Area: 153.76 Square Feet
- Dimensions: 12.40 x 12.40
Dining room
- Area: 122.57 Square Feet
- Dimensions: 10.30 x 11.90
Game room
- Area: 112.11 Square Feet
- Dimensions: 10.10 x 11.10
Kitchen
- Area: 180.32 Square Feet
- Dimensions: 11.20 x 16.10
Laundry
- Area: 23.97 Square Feet
- Dimensions: 4.70 x 5.10
Living room
- Area: 270.91 Square Feet
- Dimensions: 14.11 x 19.20
Heating
- Central, Natural Gas
Cooling
- Central Air, Electric
Appliances
- Included: Dishwasher, Disposal, Free-Standing Electric Range, Range Hood, Stainless Steel Appliance(s), Water Purifier, Wine Refrigerator
Features
- Breakfast Bar, Ceiling Fan(s), Crown Molding, Double Vanity, Dry Bar, Granite Counters, His and Hers Closets, Kitchen Island, Pantry, Soaking Tub, Walk-In Closet(s)
- Flooring: Luxury Vinyl, Tile
- Windows: Plantation Shutters
- Number of fireplaces: 1
- Fireplace features: Electric, Living Room, Outside
Interior area
- Total structure area: 1,859
- Total interior livable area: 1,859 sqft
- Finished area above ground: 1,859
Property
Parking
- Total spaces: 2
- Parking features: Attached, Driveway, Garage, Garage Faces Front
- Attached garage spaces: 2
- Has uncovered spaces: Yes
Features
- Patio & porch: Covered
- Exterior features: Lighting, Private Yard
- Fencing: Back Yard,Wood
Lot
- Size: 6,969 Square Feet
- Features: Cul-De-Sac, Sprinklers In Front, Sprinklers In Rear
Details
- Additional structures: Outbuilding, Storage, Workshop
- Parcel number: R311224
- Zoning description: Single Family
- Special conditions: Standard
Construction
Type & style
- Home type: SingleFamily
- Property subtype: Single Family Residence, Residential
Materials
- Brick
- Foundation: Slab
- Roof: Composition
Condition
- New construction: No
- Year built: 2008
Community & HOA
Community
- Security: None
HOA
- Has HOA: No
Location
- Region: Lubbock
Financial & listing details
- Price per square foot: $188/sqft
- Tax assessed value: $247,022
- Annual tax amount: $7,314
- Date on market: 11/13/2026
- Cumulative days on market: 5 days
- Listing terms: Cash,Conventional,FHA,VA Loan
- Road surface type: Paved
Estimated market value
$341,800
$325,000 - $359,000
$1,735/mo
Price history
| Date | Event | Price |
|---|---|---|
| 11/18/2026 | Pending sale | $350,000$188/sqft |
Source:  LBMLS #202615277 Report a problem | ||
| 11/13/2026 | Listed for sale | $350,000+40%$188/sqft |
Source: LBMLS #202615277 Report a problem | ||
| 2/8/2022 | Sold | -- |
Source: Agent Provided Report a problem | ||
| 1/11/2022 | Pending sale | $250,000$134/sqft |
Source: LBMLS #202112387 Report a problem | ||
| 12/30/2021 | Listed for sale | $250,000+26.6%$134/sqft |
Source: LBMLS #202112387 Report a problem | ||
| 4/9/2015 | Sold | -- |
Source: Public Record Report a problem | ||
| 2/12/2015 | Listed for sale | $197,500$106/sqft |
Source: Coldwell Banker Rick Canup, Realtors #201500892 Report a problem | ||
| 5/21/2008 | Sold | -- |
Source: Public Record Report a problem | ||
Public tax history
| Year | Property taxes | Tax assessment |
|---|---|---|
| 2026 | -- | $247,022 +5.1% |
| 2025 | $4,840 -1.3% | $235,052 -1% |
| 2024 | $4,902 -1.8% | $237,481 -0.4% |
| 2023 | $4,993 +2.6% | $238,418 +11.6% |
| 2022 | $4,865 +4.3% | $213,663 +8.5% |
| 2021 | $4,663 +0.4% | $196,980 +2.5% |
| 2020 | $4,647 +2.7% | $192,152 +3.2% |
| 2019 | $4,523 -1% | $186,164 +2.9% |
| 2018 | $4,569 | $180,929 -0.9% |
| 2017 | $4,569 +12.2% | $182,559 -0.9% |
| 2016 | $4,072 | $184,188 +4.3% |
| 2015 | $4,072 | $176,666 +3.1% |
| 2014 | $4,072 | $171,418 +1.1% |
| 2013 | -- | $169,483 -0.1% |
| 2012 | -- | $169,587 |
| 2011 | -- | $169,587 +1.9% |
| 2010 | -- | $166,370 +7.5% |
| 2009 | -- | $154,747 +968% |
| 2008 | -- | $14,490 |
| 2007 | -- | $14,490 |
Find assessor info on the county website
Monthly payment
Est. payment
Payment breakdown
Explore the cost of this home by adjusting the details. Changes won't be saved.Climate risks
Neighborhood: 79424
Nearby schools
Schools provided by the listing agent
- Elementary: Crestview
- Middle: Heritage
- High: Memorial
Source: LBMLS. This data may not be complete. We recommend contacting the local school district to confirm school assignments for this home.

Similar homes
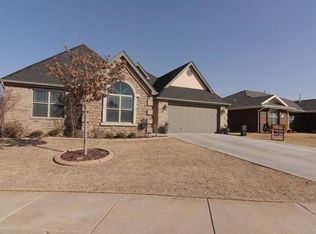
- $315,0004 bd2 ba1.8k sqft6302 93rd St, Lubbock, TX 79424For Sale
 MLS ID #202615341, Kent Hebison, Keller Williams Realty. LBMLS
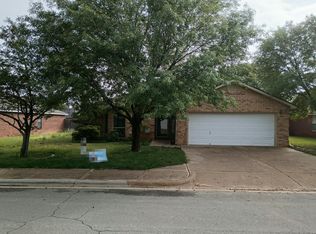
- $--3 bd2 ba1.3k sqft6537 89th St, Lubbock, TX 79424Auction
 Auction.com 2
- $--3 bd2 ba1.8k sqft5807 89th St, Lubbock, TX 79424Auction
 Auction.com 2
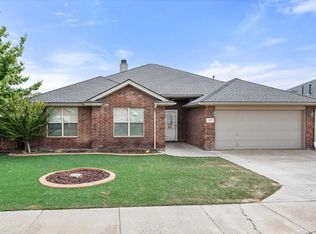
- $339,0003 bd2 ba2k sqft6107 100th St, Lubbock, TX 79424For Sale
 MLS ID #21425060, Lauren Taylor. NTREIS
