Welcome to this 2014 stunning custom-built home, nestled within a prestigious subdivision. Set on 2.225 acres, this residence boasts impressive curb appeal with beautiful lighting, stone accents and meticulous landscaping. The open entryway leads to a large living area adorned with a striking stone archway, vaulted ceiling, exposed beams and an enormous stone fireplace, creating a warm and inviting atmosphere. The Breathtaking expansive kitchen is ready for any gourmet creation. It features premium stainless-steel appliances, double wall ovens, Quartz countertops, a stone accented bar and a spacious pantry all complemented by elegant custom cabinetry. This 3-bedroom, 2-full and 2-half bathroom home was designed for both comfort and elegance. The spacious master suite features a luxurious jacuzzi tub in the en-suite bathroom, providing a perfect retreat. Enjoy year-round relaxation in the stunning four-seasons room as well, which seamlessly integrates indoor and outdoor living. The large beautifully finished basement adds significant living space, perfect for recreation or additional storage. Step outside to enjoy the large covered back porch equipped with drop-down sunshades and ceiling fan or relax in the lighted pergola. Additional highlights include a composite gazebo and dock overlooking the serene pond, for outdoor leisure activities, as well as a whole-house backup generator for peace of mind. This beautiful property is one you truly don't want to miss! Schedule your private showing today.
For sale
Price cut: $25.1K (8/22)
$749,800
6414 Willow Lake Dr, Greenville, OH 45331
3beds
5,720sqft
Single Family Residence
Built in 2014
2.23 Acres Lot
$711,200 Zestimate®
$131/sqft
$-- HOA
What's special
Vaulted ceilingMeticulous landscapingStone accented barCeiling fanComposite gazeboOpen entrywayImpressive curb appeal
- 5 days |
- 210 |
- 9 |
Zillow last checked:
Listing updated:
Listed by:
Michel Werner (937)547-3077,
DJ Rose Realty
Source: DABR MLS,MLS#: 967166 Originating MLS: Dayton Area Board of REALTORS
Originating MLS: Dayton Area Board of REALTORSFacts & features
Interior
Bedrooms & bathrooms
- Bedrooms: 3
- Bathrooms: 4
- Full bathrooms: 2
- 1/2 bathrooms: 2
- Main level bathrooms: 3
Primary bedroom
- Level: Main
- Dimensions: 18 x 14
Bedroom
- Level: Main
- Dimensions: 14 x 11
Bedroom
- Level: Main
- Dimensions: 14 x 12
Dining room
- Level: Main
- Dimensions: 13 x 12
Entry foyer
- Level: Main
- Dimensions: 13 x 8
Florida room
- Level: Main
- Dimensions: 12 x 10
Great room
- Level: Main
- Dimensions: 23 x 18
Kitchen
- Level: Main
- Dimensions: 27 x 19
Utility room
- Level: Main
- Dimensions: 12 x 6
Heating
- Geothermal
Cooling
- Central Air
Appliances
- Included: Built-In Oven, Cooktop, Dishwasher, Disposal, Microwave, Refrigerator, Water Softener, Gas Water Heater
Features
- Wet Bar, Ceiling Fan(s), High Speed Internet, Jetted Tub, Kitchen Island, Kitchen/Family Room Combo, Pantry, Vaulted Ceiling(s), Bar, Walk-In Closet(s)
- Windows: Double Pane Windows, Vinyl
- Basement: Full,Finished
- Has fireplace: Yes
- Fireplace features: Gas, Stove
Interior area
- Total structure area: 5,720
- Total interior livable area: 5,720 sqft
Property
Parking
- Total spaces: 3
- Parking features: Garage
- Garage spaces: 3
Features
- Levels: One
- Stories: 1
- Patio & porch: Patio, Porch
- Exterior features: Porch, Patio
- On waterfront: Yes
Lot
- Size: 2.23 Acres
- Dimensions: 2.225 ACRES
Details
- Parcel number: A02031033000042600
- Zoning: Residential
- Zoning description: Residential
Construction
Type & style
- Home type: SingleFamily
- Property subtype: Single Family Residence
Materials
- Stone
Condition
- Year built: 2014
Community & HOA
Community
- Security: Smoke Detector(s), Surveillance System
- Subdivision: Willow Lake Sub
HOA
- Has HOA: No
Location
- Region: Greenville
Financial & listing details
- Price per square foot: $131/sqft
- Tax assessed value: $631,630
- Annual tax amount: $7,942
- Date on market: 8/21/2026
Estimated market value
$711,200
$676,000 - $747,000
$2,545/mo
Price history
| Date | Event | Price |
|---|---|---|
| 8/22/2026 | Price change | $749,800-3.2%$131/sqft |
Source:  DABR MLS #967166 Report a problem DABR MLS #967166 Report a problem | ||
| 7/29/2026 | Price change | $774,900-4.8%$135/sqft |
Source: DABR MLS #963037 Report a problem | ||
| 7/7/2026 | Listed for sale | $813,600+1770.3%$142/sqft |
Source: DABR MLS #963037 Report a problem | ||
| 3/21/2014 | Sold | $43,500+74%$8/sqft |
Source: Public Record Report a problem | ||
| 1/12/2009 | Sold | $25,000+150%$4/sqft |
Source: Public Record Report a problem | ||
| 6/30/2008 | Sold | $10,000-69.2%$2/sqft |
Source: Public Record Report a problem | ||
| 11/30/2004 | Sold | $32,500$6/sqft |
Source: Public Record Report a problem | ||
| 8/8/2001 | Sold | $32,500-78.3%$6/sqft |
Source: Public Record Report a problem | ||
| 3/21/1996 | Sold | $150,000$26/sqft |
Source: Public Record Report a problem | ||
Public tax history
| Year | Property taxes | Tax assessment |
|---|---|---|
| 2024 | $7,942 +2.5% | $221,070 |
| 2023 | $7,749 +15.7% | $221,070 +28.7% |
| 2022 | $6,696 -0.3% | $171,790 |
| 2021 | $6,719 +0.9% | $171,790 |
| 2020 | $6,659 +13.4% | $171,790 +13.3% |
| 2019 | $5,869 -2.6% | $151,670 |
| 2018 | $6,024 +13.9% | $151,670 |
| 2017 | $5,289 | $151,670 +15% |
| 2016 | $5,289 +35.1% | $131,890 +28.7% |
| 2015 | $3,915 +1744.3% | $102,470 +1746.3% |
| 2014 | $212 -1.6% | $5,550 |
| 2013 | $216 +15.3% | $5,550 |
| 2012 | $187 -0.3% | $5,550 |
| 2011 | $188 -51.8% | $5,550 -53.8% |
| 2010 | $389 | $12,010 |
Find assessor info on the county website
Monthly payment
Est. payment
Payment breakdown
Explore the cost of this home by adjusting the details. Changes won't be saved.Climate risks
Neighborhood: 45331
Nearby schools
GreatSchools rating
- 5/10Greenville Elementary SchoolGrades: PK-4Distance: 3.3 mi
- 5/10Greenville Junior High SchoolGrades: 5-8Distance: 3.3 mi
- 4/10Greenville Senior High SchoolGrades: 9-12Distance: 4.2 mi
Schools provided by the listing agent
- District: Greenville
Source: DABR MLS. This data may not be complete. We recommend contacting the local school district to confirm school assignments for this home.
- $66,510-- bd-- ba-- sqftWillow Lake Dr, --, OH 45331Off Market
- $57,900-- bd-- ba-- sqftWillow Lake Dr, --, OH 45331Sold
- $39,500-- bd-- ba-- sqftWillow Lake Dr, --, OH 45331Sold
- $9,380-- bd-- ba-- sqftWillow Lake Dr, --, OH 45331Off Market
- $26,980-- bd-- ba-- sqftWillow Lake Dr, --, OH 45331Off Market
- $7,420-- bd-- ba-- sqftWillow Lake Dr, --, OH 45331Off Market
- $20,910-- bd-- ba-- sqftWillow Lake Dr, --, OH 45331Off Market
- $20,230-- bd-- ba-- sqftWillow Lake Dr, --, OH 45331Off Market
A local agent can set up tours, give advice and negotiate with sellers.
A local lender can help you make sure your offer is ready when you are.
Similar homes
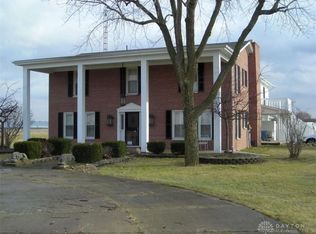
- $649,9004 bd4 ba3.6k sqft5559 Clover Leaf Dr, Greenville, OH 45331For Sale

 MLS ID #959326, Sue E Bowman, Howard Hanna Real Estate Serv. DABR MLS
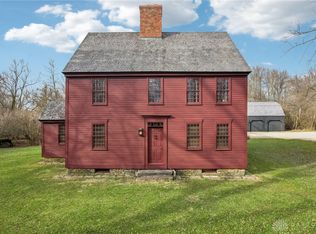
 - $600,0004 bd3 ba4k sqft1575 Wagner Ave, Greenville, OH 45331For Sale
 MLS ID #809449, Joseph Shuttleworth, Blue Spruce Realty Inc. DABR MLS
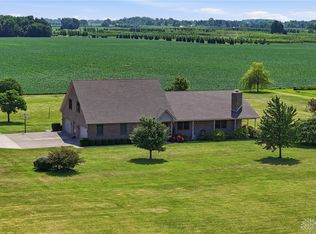
 - $560,0004 bd4 ba4.1k sqft6526 Jaysville Saint Johns Rd, Greenville, OH 45331For Sale
 MLS ID #930381, Sue E Bowman, Howard Hanna Real Estate Serv. DABR MLS
 - $799,0003 bd3 ba3.5k sqft8400 N Montgomery County Line Rd, Brookville, OH 45309For Sale
 MLS ID #963874, James Gullett, Coldwell Banker Heritage. DABR MLS
 - $900,0005 bd5 ba6.1k sqft5640 Horseshoe Bend Rd, Ludlow Falls, OH 45339For SaleMLS ID #958385, Anne S Goss, Sibcy Cline Inc.. DABR MLS
- $679,9004 bd4 ba3.2k sqft8853 Graw Rd, Arcanum, OH 45304For SaleMLS ID #963880, James B Myers, Country Mile REALTORS. DABR MLS
- $689,9004 bd3 ba3.4k sqft10265 Little Turtle Ln, Piqua, OH 45356For SaleMLS ID #965362, Jeanie J Bates, McVety Realty. DABR MLS
- $469,0003 bd5 ba2.8k sqft5400 Cardo Rd, Fort Loramie, OH 45845For Sale
 MLS ID #1047936, Dennis Boshears, Realty 2000 Group. WRIST
 - $459,9003 bd4 ba3.5k sqft2550 Meadowpoint Dr, Troy, OH 45373For SaleMLS ID #1047925, Victoria Linkmeyer, Key Realty. WRIST
- $585,0005 bd3 ba3.6k sqft9449 Arlington Rd, Brookville, OH 45309For SaleMLS ID #965717, Kelly A Bohse, Irongate Inc.. DABR MLS
- $699,9005 bd3 ba4.2k sqft11531 Rinehart Rd, Englewood, OH 45322For SaleMLS ID #956293, Jeffrey T Roberts, RE/MAX Alliance Realty. DABR MLS
- $434,0004 bd3 ba3k sqft6671 Dull Rd, Arcanum, OH 45304For SaleMLS ID #1046923, Brett Yingst, Key Realty. WRIST
- $620,0004 bd3 ba2.9k sqft2045 Canterbury Ct, Troy, OH 45373For SaleMLS ID #963624, Edward Miller, Galbreath REALTORS. DABR MLS
- $449,9874 bd4 ba4k sqft1195 W Main St, Troy, OH 45373For SaleMLS ID #964830, Sandra Webb, RE/MAX Victory + Affiliates. DABR MLS
- $465,0004 bd4 ba3.8k sqft554 Woodbury Ct, Troy, OH 45373For SaleMLS ID #1046938, Victoria Linkmeyer, Key Realty. WRIST
- $420,0005 bd2 ba5.5k sqft161 E Main St, Versailles, OH 45380For SaleMLS ID #950076, Kristen Massa Richard, Bruns Realty Group, LLC. DABR MLS
- $549,9004 bd4 ba2.8k sqft2759 Executive Dr, Troy, OH 45373New Constructions.m. O'Neal Construction
- from $549,0004 bd4 ba2.8k sqftThe Ashford Plan, Fox Harbor, Troy, OH 45373New Constructions.m. O'Neal Construction
