Welcome home to this beautifully updated two-story gem tucked away on a quiet cul-de-sac! This move-in-ready home offers 4 spacious bedrooms, 2 full bathrooms, and 1 half bath, with stylish updates throughout. The inviting interior features luxury vinyl plank flooring, a stunning kitchen with granite countertops and stainless-steel appliances, and a bright, functional layout designed for both everyday living and entertaining. Every detail has been thoughtfully refreshed, making this home truly turnkey
For sale
$274,999
6418 Streeter Dr, Hope Mills, NC 28348
4beds
1,804sqft
:
Get pre-qualified$1,668/mo
Single Family Residence
Built in 1997
-- sqft lot
$273,400 Zestimate®
$152/sqft
$-- HOA
What's special
Quiet cul-de-sacLuxury vinyl plank flooringStainless-steel appliancesBeautifully updated two-story gemBright functional layout
- 8 days |
- 921 |
- 135 |
Likely to sell faster than
Zillow last checked:
Listing updated:
Listed by:
RAUL MEDINA,
EXP REALTY LLC
Source: LPRMLS,MLS#: 766222 Originating MLS: Longleaf Pine Realtors
Originating MLS: Longleaf Pine RealtorsFacts & features
Interior
Bedrooms & bathrooms
- Bedrooms: 4
- Bathrooms: 3
- Full bathrooms: 2
- 1/2 bathrooms: 1
Heating
- See Remarks
Cooling
- Central Air, Electric
Appliances
- Included: Free-Standing Refrigerator, Plumbed For Ice Maker, Range, Refrigerator, Range Hood
Features
- Flooring: Luxury Vinyl Plank, Carpet
- Basement: None
- Number of fireplaces: 1
- Fireplace features: Wood Burning
Interior area
- Total interior livable area: 1,804 sqft
Property
Parking
- Total spaces: 2
- Parking features: Attached, Garage
- Attached garage spaces: 2
Features
- Levels: Two
- Stories: 2
- Exterior features: Fence
- Fencing: Yard Fenced
Lot
- Features: < 1/4 Acre, Cleared, Dead End
- Topography: Cleared
Details
- Parcel number: 0404339505.000
- Zoning description: R10 - Residential District
- Special conditions: None
Construction
Type & style
- Home type: SingleFamily
- Architectural style: Two Story
- Property subtype: Single Family Residence
Materials
- Brick Veneer
Condition
- Good Condition
- New construction: No
- Year built: 1997
Utilities & green energy
- Sewer: Public Sewer
- Water: Public
Community & HOA
Community
- Subdivision: South Hampton At Timberlake
HOA
- Has HOA: No
Location
- Region: Hope Mills
Financial & listing details
- Price per square foot: $152/sqft
- Tax assessed value: $242,400
- Annual tax amount: $3,007
- Date on market: 7/18/2026
- Cumulative days on market: 11 days
- Inclusions: appliances
- Exclusions: N/A
- Ownership: More than a year
Estimated market value
$273,400
$260,000 - $287,000
$1,693/mo
Price history
| Date | Event | Price |
|---|---|---|
| 7/18/2026 | Listed for sale | $274,999+71.9%$152/sqft |
Source:  LPRMLS #766222 Report a problem LPRMLS #766222 Report a problem | ||
| 6/5/2026 | Sold | $160,000+28%$89/sqft |
Source: Public Record Report a problem | ||
| 7/28/1999 | Sold | $125,000$69/sqft |
Source: Public Record Report a problem | ||
Public tax history
| Year | Property taxes | Tax assessment |
|---|---|---|
| 2025 | $3,007 +19% | $242,400 +62.2% |
| 2024 | $2,528 +5.4% | $149,400 |
| 2023 | $2,399 +2.2% | $149,400 |
| 2022 | $2,348 +1.6% | $149,400 |
| 2021 | $2,310 | $149,400 +1.8% |
| 2020 | -- | $146,711 -1.8% |
| 2019 | $2,300 +1.1% | $149,400 |
| 2018 | $2,276 | $149,400 |
| 2017 | $2,276 -1.2% | $149,400 -6.2% |
| 2016 | $2,303 | $159,300 |
| 2015 | $2,303 | $159,300 |
| 2014 | $2,303 +2.8% | $159,300 |
| 2013 | $2,240 +0.8% | $159,300 |
| 2012 | $2,223 | $159,300 |
| 2011 | $2,223 | $159,300 |
| 2010 | -- | $159,300 |
| 2009 | -- | $159,300 +22.2% |
| 2008 | -- | $130,400 |
| 2007 | -- | $130,400 |
| 2006 | -- | $130,400 |
| 2005 | -- | -- |
| 2004 | -- | $130,400 |
| 2003 | -- | $130,400 +14.7% |
| 2002 | -- | $113,700 |
| 2001 | -- | $113,700 |
Find assessor info on the county website
Monthly payment
Est. payment
Payment breakdown
Explore the cost of this home by adjusting the details. Changes won't be saved.Climate risks
Neighborhood: 28348
Nearby schools
GreatSchools rating
- 8/10C Wayne Collier ElementaryGrades: PK-5Distance: 0.5 mi
- 7/10Hope Mills MiddleGrades: 6-8Distance: 2.7 mi
- 3/10South View HighGrades: 9-12Distance: 3.4 mi
Schools provided by the listing agent
- Middle: Hope Mills Middle School
- High: South View Senior High
Source: LPRMLS. This data may not be complete. We recommend contacting the local school district to confirm school assignments for this home.
- $273,0003 bd3 ba1.8k sqft6414 Streeter Dr, Hope Mills, NC 28348Off Market
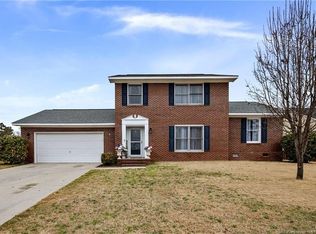
- $263,4003 bd2 ba1.8k sqft6422 Streeter Dr, Hope Mills, NC 28348Off Market
- $269,4003 bd3 ba1.7k sqft2016 Sir Michael Dr, Hope Mills, NC 28348Off Market
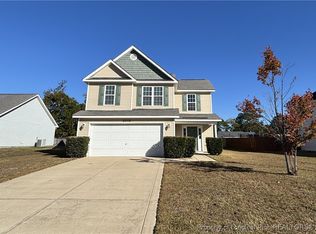
- $285,1003 bd2 ba1.8k sqft6410 Streeter Dr, Hope Mills, NC 28348Off Market
- $277,9003 bd2 ba1.8k sqft3800 Dickens Ave, Hope Mills, NC 28348Off Market
- $283,1003 bd2 ba1.7k sqft3905 Princess Amelia Ln, Hope Mills, NC 28348Off Market
- $277,8003 bd2 ba1.7k sqft3905 Princess Amelia, Hope Mills, NC 28348Off Market
- $252,1003 bd2 ba1.5k sqft2020 Sir Michael Dr, Hope Mills, NC 28348Off Market
A local agent can set up tours, give advice and negotiate with sellers.
A local lender can help you make sure your offer is ready when you are.
Similar homes
- $280,0004 bd3 ba1.7k sqft5113 Archer Rd, Hope Mills, NC 28348For Sale
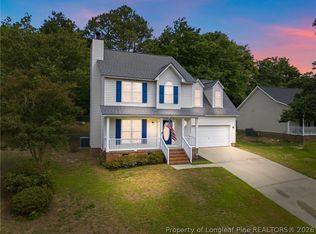 MLS ID #766380, ERIKA ZUCHELKOWSKI, THE LYNN RICHARDS GROUP. LPRMLS
 - $277,0004 bd3 ba1.9k sqft3558 Sturbridge Dr, Hope Mills, NC 28348For Sale
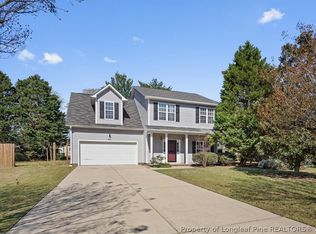 MLS ID #762493, GARY BARRETT, COLDWELL BANKER ADVANTAGE - FAYETTEVILLE. LPRMLS
 - $299,5003 bd2 ba2k sqft3920 Dickens Ave, Hope Mills, NC 28348For Sale
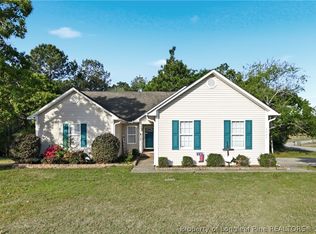 MLS ID #760687, MELISSA MCKINNEY, EVERYTHING PINES PARTNERS-FAYETTEVILLE. LPRMLS
 - $--3 bd2 ba1k sqft6209 Rustic Rdg, Hope Mills, NC 28348Auction
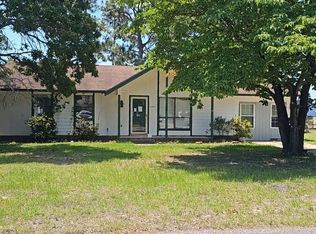 Auction.com 2
 - $286,0004 bd3 ba1.8k sqft5421 Biscoe St, Hope Mills, NC 28348For SaleMLS ID #764944, PAULINA SALAS, COLDWELL BANKER ADVANTAGE - FAYETTEVILLE. LPRMLS
- $275,0004 bd3 ba1.9k sqft5204 Ballentine St, Hope Mills, NC 28348For SaleMLS ID #759437, THE SIGNATURE GROUP, KELLER WILLIAMS REALTY (FAYETTEVILLE). LPRMLS
- $265,0003 bd3 ba1.6k sqft5315 Blanchette Street, Hope Mills, NC 28348For Sale
 MLS ID #100584931, Mayra Perry, RE/MAX Choice. Hive MLS
 - $299,0003 bd3 ba1.7k sqft5420 Ahoskie Dr, Hope Mills, NC 28348For SaleMLS ID #765867, ABRAHAM SALDANA, KELLER WILLIAMS REALTY (PINEHURST). LPRMLS
- $279,0003 bd2 ba1.7k sqft3702 Masters Dr, Hope Mills, NC 28348For Sale By Owner
- $325,0003 bd2 ba2.1k sqft5039 Woodspring Dr, Hope Mills, NC 28348For SaleMLS ID #764578, JAMES "ALEX" MCFADYEN, COLDWELL BANKER ADVANTAGE - FAYETTEVILLE. LPRMLS
- $225,0003 bd2 ba1.3k sqft6300 Bretton Woods Dr, Hope Mills, NC 28348For SaleMLS ID #761689, ANN SHAW, INDEPEDENCE REALTY GROUP. LPRMLS
- $225,0004 bd2 ba1.3k sqft3643 Gloucester Dr, Fayetteville, NC 28348For SaleMLS ID #765498, DARK HORSE GROUP POWERED BY LPT REALTY, LPT REALTY LLC. LPRMLS
- $198,0003 bd2 ba1k sqft3695 Applegate Rd, Hope Mills, NC 28348For SaleMLS ID #766484, ASHLEIGH YARBROUGH, ONNIT REALTY GROUP. LPRMLS
- $365,0003 bd3 ba2k sqft6213 Streeter Dr, Hope Mills, NC 28348For SaleMLS ID #766030, DIETCHI THOMAS, MILITARY FAMILY REALTY LLC. LPRMLS
- $242,0003 bd2 ba1.4k sqft3720 Souchak Dr, Hope Mills, NC 28348For SaleMLS ID #765774, MATTHEW NANCE, EXP REALTY LLC. LPRMLS
- $--4 bd3 ba2.6k sqft3612 Castlefield Ln, Fayetteville, NC 28306AuctionAuction.com 2
- $249,9003 bd2 ba1.4k sqft4229 Buckhurst Dr, Hope Mills, NC 28348For SaleMLS ID #765533, GLORIA ARRIAGA, DALTON WADE, INC.. LPRMLS
- $279,9004 bd3 ba2k sqft4441 Home Stakes Dr, Parkton, NC 28371For SaleMLS ID #764685, WILLIAM MCNEILL, COLDWELL BANKER ADVANTAGE - YADKIN ROAD. LPRMLS
- $219,0003 bd2 ba1.6k sqft5524 Gilcrest Sands Dr, Hope Mills, NC 28348For Sale By Owner
- $238,0003 bd2 ba1.2k sqft3412 Masters Dr, Hope Mills, NC 28348For Sale
 MLS ID #10178431, Walter Ciucevich. Doorify MLS
