Experience single-level living in elegant Built By Mastercraft Homes ranch with an open floor plan designed for effortless entertaining and everyday comfort. The great room features coffered ceilings and opens directly to a dining area and beautiful kitchen that adjoins a covered outdoor porch, perfect for indoor-outdoor living. The large primary suite boasts a vaulted tray ceiling and a spacious walk-in closet with custom built shelving; two additional bedrooms share a convenient bath. Beautiful trim work and hardwood floors run throughout the home (tile in baths and laundry), a three-car garage provides ample storage. The basement is ready for future finish with an egress window and full-bath rough in. There's still time to personalize finishes to make this home your own. Enjoy the Norton Commons lifestyle with community pools, shops, restaurants, and parks just minutes away. Norton Commons, More Life Per Square Foot!
Pending
$919,000
6419 Stonecrop Dr, Prospect, KY 40059
3beds
2,013sqft
Single Family Residence
Built in 2026
-- sqft lot
$909,300 Zestimate®
$457/sqft
$108/mo HOA
What's special
Egress windowSingle-level livingBeautiful kitchenBeautiful trim workFull-bath rough in
- 182 days
- 70
- 1
Zillow last checked:
Listing updated:
Listed by:
Susan M Graf 502-412-5085,
Norton Commons Realty
Source: Metro Search Inc. LLC DBA Apex MLS,MLS#: 1714979
Facts & features
Interior
Bedrooms & bathrooms
- Bedrooms: 3
- Bathrooms: 3
- Full bathrooms: 2
- 1/2 bathrooms: 1
Primary bedroom
- Level: First
Bedroom
- Level: First
Bedroom
- Level: First
Primary bathroom
- Level: First
Full bathroom
- Level: First
Half bathroom
- Level: First
Dining area
- Level: First
Great room
- Level: First
Kitchen
- Level: First
Laundry
- Level: First
Mud room
- Level: First
Heating
- Geothermal
Cooling
- Central Air
Features
- Basement: Unfinished
- Number of fireplaces: 1
Interior area
- Total structure area: 2,013
- Total interior livable area: 2,013 sqft
- Finished area above ground: 2,013
- Finished area below ground: 0
Property
Parking
- Total spaces: 3
- Parking features: Attached, Entry Rear
- Attached garage spaces: 3
Features
- Stories: 1
- Patio & porch: Porch
- Pool features: Association, Community
- Fencing: None
Lot
- Dimensions: 49 x 100 x 40 x 100
- Features: Covt/Restr, Sidewalk
Details
- Parcel number: 0000
Construction
Type & style
- Home type: SingleFamily
- Architectural style: Ranch
- Property subtype: Single Family Residence
Materials
- Cement Siding
- Foundation: Concrete Perimeter
- Roof: Shingle
Condition
- Year built: 2026
Utilities & green energy
- Sewer: Public Sewer
- Water: Public
- Utilities for property: Electricity Connected, Natural Gas Connected
Green energy
- Energy generation: GeoThermal
Community & HOA
Community
- Subdivision: Norton Commons
HOA
- Has HOA: Yes
- Amenities included: Playground, Pool
- HOA fee: $1,293 annually
Location
- Region: Prospect
Financial & listing details
- Price per square foot: $457/sqft
- Date on market: 4/20/2026
- Electric utility on property: Yes
Estimated market value
$909,300
$864,000 - $955,000
$3,798/mo
Price history
| Date | Event | Price |
|---|---|---|
| 9/29/2026 | Pending sale | $919,000$457/sqft |
Source:  Metro Search Inc. LLC DBA Apex MLS #1714979 Report a problem Metro Search Inc. LLC DBA Apex MLS #1714979 Report a problem | ||
| 4/20/2026 | Listed for sale | $919,000$457/sqft |
Source: Metro Search Inc. LLC DBA Apex MLS #1714979 Report a problem | ||
Public tax history
Tax history is unavailable.
Monthly payment
Est. payment
Payment breakdown
Explore the cost of this home by adjusting the details. Changes won't be saved.Climate risks
Neighborhood: 40059


Similar homes
- $1,059,0953 bd3 ba2.4k sqft6431 Stonecrop Dr, Prospect, KY 40059For Sale

 MLS ID #1725707, Angela C Hepner, Norton Commons Realty. Metro Search Inc. LLC DBA Apex MLS
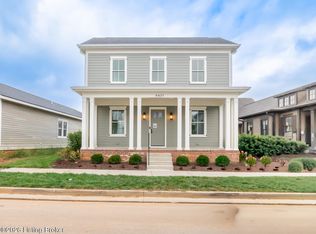
 - $1,022,1764 bd4 ba2.5k sqft6421 Stonecrop Dr, Prospect, KY 40059For Sale
 MLS ID #1725434, Angela C Hepner, Norton Commons Realty. Metro Search Inc. LLC DBA Apex MLS
 - $845,0003 bd3 ba2.3k sqft11315 River Beauty Loop, Prospect, KY 40059For Sale
 MLS ID #1728578, Angela C Hepner, Norton Commons Realty. Metro Search Inc. LLC DBA Apex MLS
 - $775,0003 bd3 ba2.3k sqft11313 River Beauty Loop, Prospect, KY 40059For Sale
 MLS ID #1728565, Angela C Hepner, Norton Commons Realty. Metro Search Inc. LLC DBA Apex MLS
 - $1,149,0004 bd4 ba2.5k sqft6125 Shooting Star Dr, Prospect, KY 40059For SaleMLS ID #1730851, Angela C Hepner, Norton Commons Realty. Metro Search Inc. LLC DBA Apex MLS
- $1,064,9004 bd4 ba2.8k sqft6405 Stonecrop Dr, Prospect, KY 40059For SaleMLS ID #1710348, Angela C Hepner, Norton Commons Realty. Metro Search Inc. LLC DBA Apex MLS
- $725,0003 bd3 ba1.9k sqft6106 Passionflower Dr, Prospect, KY 40059For SaleMLS ID #1690719, Angela C Hepner, Norton Commons Realty. Metro Search Inc. LLC DBA Apex MLS
- $485,0004 bd3 ba2.7k sqft6122 Deep Creek Dr, Prospect, KY 40059For SaleMLS ID #1728647, The Weil Team, Coldwell Banker McMahan. Metro Search Inc. LLC DBA Apex MLS
- $605,0003 bd2 ba2.8k sqft6410 Transylvania Beach Rd, Prospect, KY 40059For SaleMLS ID #1723897, Martha Redman, Semonin Realtors. Metro Search Inc. LLC DBA Apex MLS
- $599,0004 bd2 ba2.2k sqft408 S Front St, Jeffersonville, IN 47130For SaleMLS ID #1732065, George Tetrick, GreenTree Real Estate Services. Metro Search Inc. LLC DBA Apex MLS
- $1,299,0003 bd3 ba2.5k sqft2905 Quarry Rd, Prospect, KY 40059New ConstructionMLS ID #1728600, Casey Sokoler, simpler.realestate. Metro Search Inc. LLC DBA Apex MLS
- $885,0002 bd2 ba1.2k sqft5209 River Rd, Louisville, KY 40222For SaleMLS ID #1691953, Craig Thomas, simpler.realestate. Metro Search Inc. LLC DBA Apex MLS
- $1,274,9004 bd5 ba2.7k sqft11614 Sweetflag Cir, Prospect, KY 40059For SaleMLS ID #1701649, Angela C Hepner, Norton Commons Realty. Metro Search Inc. LLC DBA Apex MLS
- $475,0002 bd2 ba1.1k sqft10938 Monkshood Dr #201, Prospect, KY 40059For SaleMLS ID #1724396, Team Panella, Keller Williams Collective. Metro Search Inc. LLC DBA Apex MLS
- $795,0003 bd3 ba2k sqft2024 Lakeview Villas Pl, Louisville, KY 40245For SaleMLS ID #1732173, Michael W McConnell, Karem Realty Group, Inc.. Metro Search Inc. LLC DBA Apex MLS
