Open, light and bright Barcelona model- Private entry casita and gated courtyard+ golf cart garage. Mt.Views. Home features Family/Living/Dining rooms,no carpet,double sided fireplace,natural light and vaulted ceilings.
Brand New SS Wall Oven/Micro & Fridge 6/2026. Some new windows. Newly painted outside. New Epoxy driveway. New Landscaping 2025.
Kitchen w/center island. Separate laundry w/ W/D. Primary Suite w/slider to covered patio, tranquil backyard, and Mt. views. EnSuite w/double vanities, huge walk in closet. The private Casita w/ Murphy bed, work/craft area, full bath opens to the peaceful gated courtyard. 2.5 garage w/workbench, loads of storage and room for all your toys. Located in a quiet cul- de sac only a 5 minute walk/3 minute golf cart ride to all SaddleBrooke1 amenitie Don't miss this unique Buyer opportunity to own a beautiful home + casita located on a private and quiet cul-de-sac yet close to HOA1 amenities! Flexible living spaces and loads of natural light make this a unique and versatile home.
Under contract
$482,000
64201 E Santa Catalina Ct, Tucson, AZ 85739
3beds
2,326sqft
:
Get pre-qualified$3,239/mo
Single Family Residence
Built in 1990
7,840 Square Feet Lot
$475,400 Zestimate®
$207/sqft
$263/mo HOA
What's special
Gated courtyardPeaceful gated courtyardDouble sided fireplacePrivate entry casitaLight bright barcelona modelNew epoxy drivewayNewly painted outside
- 79 days |
- 108 |
- 4 |
Zillow last checked:
Listing updated:
Listed by:
Claudia C Costa Do Amaral 520-304-6881,
Tierra Antigua Realty
Source: MLS of Southern Arizona,MLS#: 22612992
Facts & features
Interior
Bedrooms & bathrooms
- Bedrooms: 3
- Bathrooms: 3
- Full bathrooms: 3
Heating
- Forced Air
Cooling
- Central Air, Ceiling Fan(s)
Appliances
- Included: Dishwasher, Disposal, Desk, Prep Sink, Electric Cooktop, Electric Oven, Induction Cooktop, Microwave, ENERGY STAR Qualified Dishwasher, ENERGY STAR Qualified Refrigerator
- Laundry: Sink, Laundry Room, Washer, Dryer
Features
- Kitchen Island, Cathedral Ceiling(s), Vaulted Ceiling(s), Walk-In Closet(s), High Ceilings
- Flooring: Ceramic Tile
- Windows: Skylight(s), Double Pane Windows, Garden Window(s)
- Number of fireplaces: 1
- Fireplace features: See Through, Gas, Family Room, Dining Room
Interior area
- Total structure area: 2,326
- Total interior livable area: 2,326 sqft
Property
Parking
- Total spaces: 2.5
- Parking features: Garage Door Opener, Attached Garage Cabinets, Oversized, Golf Cart Garage, Workshop in Garage
- Garage spaces: 2.5
Accessibility
- Accessibility features: Wide Hallways
Features
- Levels: One
- Stories: 1
- Entry location: 1
- Patio & porch: Covered
- Exterior features: Native Plants
- Pool features: None
- Has spa: Yes
- Spa features: None
- Fencing: Block,Wrought Iron
- Has view: Yes
- View description: Mountain(s)
Lot
- Size: 7,840 Square Feet
- Dimensions: 70'x110'x70'x110
- Features: Decorative Gravel, Shrubs, Sprinklers In Front, Cul-De-Sac, North/South Exposure
Details
- Parcel number: 305592020
- Zoning: Other - CALL
- Special conditions: None
Construction
Type & style
- Home type: SingleFamily
- Architectural style: Contemporary
- Property subtype: Single Family Residence
Materials
- Frame - Stucco
- Roof: Tile
Condition
- Year built: 1990
Utilities & green energy
- Sewer: Sewer Connected
- Water: Water Company
Community & HOA
Community
- Features: Pool, Spa, Golf, Tennis Court(s), Putting Green, Fitness Center, Rec Center, Lake, Walking Trail, Pickleball
- Security: Smoke Detector(s), Carbon Monoxide Detector(s), Rolling Security Shutters, Wrought Iron Security Door
- Senior community: Yes
- Subdivision: Saddlebrooke
HOA
- Has HOA: Yes
- Amenities included: Maintenance, Clubhouse, Pool, Recreation Room, Sauna, Security, Spa/Hot Tub, Tennis Court(s), Pickleball
- HOA fee: $263 monthly
- HOA name: SaddleBrooke HOA
- HOA phone: 520-825-3048
Location
- Region: Tucson
Financial & listing details
- Price per square foot: $207/sqft
- Tax assessed value: $340,889
- Annual tax amount: $2,875
- Date on market: 6/26/2026
- Cumulative days on market: 63 days
- Listing terms: FHA,Conventional,Cash
- Road surface type: Paved
Estimated market value
$475,400
$452,000 - $499,000
$3,657/mo
Price history
| Date | Event | Price |
|---|---|---|
| 6/28/2026 | Contingent | $482,000$207/sqft |
Source:  MLS of Southern Arizona #22612992 Report a problem MLS of Southern Arizona #22612992 Report a problem | ||
| 6/26/2026 | Listed for sale | $482,000$207/sqft |
Source: MLS of Southern Arizona #22612992 Report a problem | ||
| 6/14/2026 | Contingent | $482,000$207/sqft |
Source: MLS of Southern Arizona #22612992 Report a problem | ||
| 5/21/2026 | Listed for sale | $482,000+3.7%$207/sqft |
Source: MLS of Southern Arizona #22612992 Report a problem | ||
| 1/10/2025 | Sold | $465,000-3.9%$200/sqft |
Source: MLS of Southern Arizona #22428655 Report a problem | ||
| 12/13/2024 | Contingent | $484,000$208/sqft |
Source: MLS of Southern Arizona #22428655 Report a problem | ||
| 11/21/2024 | Listed for sale | $484,000+20.7%$208/sqft |
Source: MLS of Southern Arizona #22428655 Report a problem | ||
| 6/1/2006 | Sold | $401,000+49.1%$172/sqft |
Source: MLS of Southern Arizona #2604565 Report a problem | ||
| 3/15/2001 | Sold | $269,000$116/sqft |
Source: MLS of Southern Arizona #2100431 Report a problem | ||
Public tax history
| Year | Property taxes | Tax assessment |
|---|---|---|
| 2026 | $2,876 +13.3% | $34,088 -2.1% |
| 2025 | $2,538 -4.3% | $34,810 -2.4% |
| 2024 | $2,651 -2% | $35,661 +23.2% |
| 2023 | $2,706 -1.5% | $28,953 -20.1% |
| 2022 | $2,746 -4% | $36,248 +6.7% |
| 2021 | $2,862 +2.9% | $33,959 -1.4% |
| 2020 | $2,782 +1.1% | $34,442 +51.6% |
| 2019 | $2,752 -4% | $22,713 +1.2% |
| 2018 | $2,867 +1% | $22,454 -3.5% |
| 2017 | $2,838 | $23,275 |
| 2016 | -- | -- |
| 2014 | -- | $24,519 |
| 2013 | -- | -- |
| 2012 | -- | -- |
| 2011 | -- | $25,029 -0.7% |
| 2010 | -- | $25,198 |
| 2009 | -- | -- |
| 2008 | -- | -- |
| 2007 | -- | -- |
| 2006 | -- | -- |
| 2005 | -- | -- |
| 2004 | -- | -- |
| 2003 | -- | -- |
| 2002 | -- | -- |
| 2001 | -- | -- |
Find assessor info on the county website
Monthly payment
Est. payment
Payment breakdown
Explore the cost of this home by adjusting the details. Changes won't be saved.Climate risks
Neighborhood: 85739
Nearby schools
GreatSchools rating
- 5/10Mountain Vista SchoolGrades: PK-8Distance: 7.4 mi
- $392,900-- bd-- ba2k sqft64221 E Santa Catalina Ct, Saddlebrooke, AZ 85739Off Market
- $391,7003 bd3 ba1.9k sqft64181 E Santa Catalina Ct, Tucson, AZ 85739Off Market
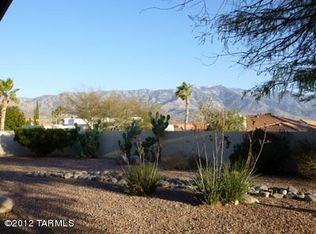
- $379,4002 bd2 ba2k sqft64240 E Echo Canyon Ct, Saddlebrooke, AZ 85739Off Market
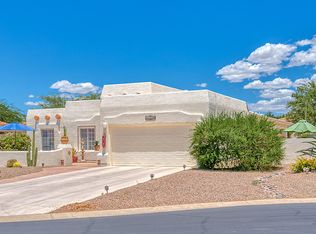
- $388,000-- bd-- ba2k sqft64218 E Echo Canyon Ct, Tucson, AZ 85739Off Market
- $420,0003 bd2 ba2k sqft64161 E Santa Catalina Ct, Saddlebrooke, AZ 85739Sold
- $391,5002 bd2 ba1.6k sqft64241 E Santa Catalina Ct, Tucson, AZ 85739Off Market
- $427,900-- bd-- ba1.8k sqft64200 E Santa Catalina Ct, Saddlebrooke, AZ 85739Off Market
- $449,1003 bd2 ba2.2k sqft64260 E Echo Canyon Ct, Saddlebrooke, AZ 85739Off Market
A local agent can set up tours, give advice and negotiate with sellers.
Similar homes
- $465,0002 bd2 ba2.2k sqft37923 S Cypress Ct, Tucson, AZ 85739For Sale By Owner

- $525,0002 bd2 ba2.5k sqft38475 S Double Eagle Dr, Saddlebrooke, AZ 85739For Sale

 MLS ID #22618409, Lynn Tofel Dent, Realty Executives Arizona Territory. MLS of Southern Arizona
 - $475,0003 bd3 ba3.2k sqft64640 E Drifter Dr, Saddlebrooke, AZ 85739For Sale
 MLS ID #22613021, Darci Lynn Dunn, eXp Realty. MLS of Southern Arizona
 - $469,0003 bd2 ba2k sqft62574 E Northwood Rd, Tucson, AZ 85739For Sale
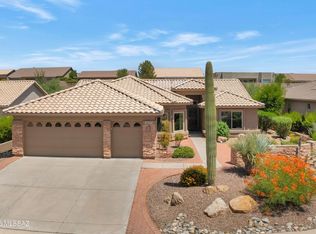 MLS ID #22618614, Lauren M Moore, Keller Williams Southern Arizona. MLS of Southern Arizona
 - $459,0002 bd2 ba2k sqft64261 E Chippewa Ct, Saddlebrooke, AZ 85739For SaleMLS ID #22607399, Peggy Mincey, Long Realty. MLS of Southern Arizona
- $439,0002 bd2 ba1.5k sqft63810 E Canyon Side Ct, Saddlebrooke, AZ 85739For SaleMLS ID #22613339, Janet M Laufmann, Long Realty. MLS of Southern Arizona
- $575,0003 bd2 ba2.5k sqft63722 E Whispering Tree Ln, Saddlebrooke, AZ 85739For SaleMLS ID #22616570, Anne Marie Glenn, Long Realty. MLS of Southern Arizona
- $515,0002 bd2 ba2.7k sqft38190 S Par Ct, Saddlebrooke, AZ 85739For SaleMLS ID #22614220, Leah Beth Mandal, Real Broker. MLS of Southern Arizona
- $439,0002 bd2 ba1.9k sqft65643 E Desert Moon Ct, Tucson, AZ 85739For SaleMLS ID #22618349, Lauren M Moore, Keller Williams Southern Arizona. MLS of Southern Arizona
- $525,0002 bd3 ba2k sqft39824 S Windwood Dr, Saddlebrooke, AZ 85739For SaleMLS ID #22618900, Lisa M Bayless, Long Realty. MLS of Southern Arizona
- $414,0002 bd2 ba1.6k sqft37830 S Silverwood Dr, Saddlebrooke, AZ 85739For SaleMLS ID #22614736, Claudia C Costa Do Amaral, Tierra Antigua Realty. MLS of Southern Arizona
- $524,9002 bd2 ba1.8k sqft37614 S Desert Bluff Dr, Tucson, AZ 85739For SaleMLS ID #22609296, Cara M Mancuso, Golden Girls with SW Desert Homes, LLC. MLS of Southern Arizona
- $579,0003 bd3 ba2.5k sqft37904 S Skyline Dr, Saddlebrooke, AZ 85739For SaleMLS ID #22615091, Janet M Laufmann, Long Realty. MLS of Southern Arizona
- $419,0002 bd2 ba2.1k sqft36220 S Mesa Ridge Dr, Saddlebrooke, AZ 85739For SaleMLS ID #22618623, Ann Fraley, Long Realty. MLS of Southern Arizona
- $485,0003 bd2 ba2.4k sqft39930 S Mountain Shadow Dr, Saddlebrooke, AZ 85739For Sale By Owner
- $575,0003 bd2 ba2.1k sqft65885 E Desert Ridge Dr, Saddlebrooke, AZ 85739For SaleMLS ID #22615028, Paula J MacRae, OMNI Homes International. MLS of Southern Arizona
- $595,0003 bd2 ba2.3k sqft62870 E Amberwood Dr, Saddlebrooke, AZ 85739For SaleMLS ID #22618674, Helen W F Graham, Long Realty. MLS of Southern Arizona
- $675,0003 bd3 ba3.3k sqft64149 E Greenbelt Ln, Saddlebrooke, AZ 85739For SaleMLS ID #22618495, Lisa M Bayless, Long Realty. MLS of Southern Arizona
- $515,0002 bd2 ba1.9k sqft61776 E Oakwood Dr, Saddlebrooke, AZ 85739For SaleMLS ID #22617478, Norma J West, Saddlebrooke Realty. MLS of Southern Arizona
- $350,0002 bd2 ba1.8k sqft38100 S Mountain Site Dr, Tucson, AZ 85739For SaleMLS ID #22615350, Lynda Meyer, Long Realty. MLS of Southern Arizona
