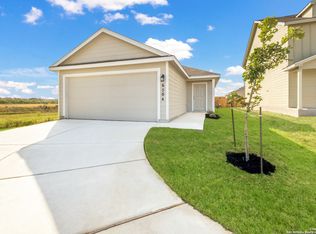
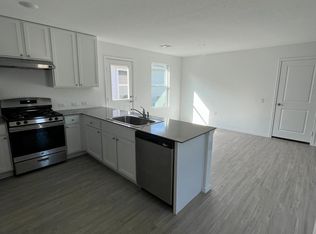
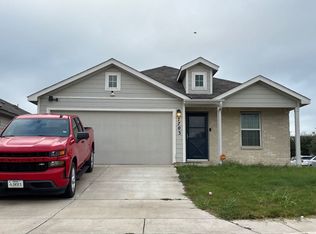
Discover the perfect combination of comfort, style, and convenience in this spacious 4-bedroom home nestled in the desirable Thea Meadows community. Designed with an open-concept layout, the kitchen, dining, and living areas flow seamlessly together, creating the perfect space for everyday living and entertaining. The kitchen features beautiful granite countertops, while the spacious primary suite offers a generously sized bedroom and an oversized walk-in closet. Step outside to enjoy a peaceful backyard with no rear neighbors and a beautiful backdrop of mature trees for added privacy. Residents of Thea Meadows enjoy neighborhood amenities including a park, soccer field, and basketball courts-perfect for recreation and spending time with family and friends. All appliances will convey with the home, making this move-in ready opportunity even more convenient. Conveniently located with easy access to Loop 410 and I-37, you're just minutes from Brooks City Base, shopping, dining, and entertainment. Downtown San Antonio and the iconic River Walk are approximately 15 minutes away, offering the best of city living while enjoying the comfort of a quiet neighborhood. This home offers the ideal combination of space, location, and tranquility-don't miss the opportunity to make it yours!
For sale
Price cut: $10K (8/16)
$225,000
6422 Marco Plns, San Antonio, TX 78222
4beds
1,492sqft
Single Family Residence
Built in 2024
4,791 Square Feet Lot
$222,000 Zestimate®
$151/sqft
$18/mo HOA
What's special
Beautiful granite countertopsOversized walk-in closetGenerously sized bedroomSpacious primary suiteOpen-concept layout
- 46 days
- 94
- 3
Zillow last checked:
Listing updated:
Listed by:
Priscilla De La Garza TREC #830787 (210) 480-6510,
AXIS Brokerage
Source: LERA MLS,MLS#: 2001184
Facts & features
Interior
Bedrooms & bathrooms
- Bedrooms: 4
- Bathrooms: 2
- Full bathrooms: 2
Primary bedroom
- Features: Walk-In Closet(s), Ceiling Fan(s), Full Bath
- Area: 196
- Dimensions: 14 x 14
Bedroom 2
- Area: 110
- Dimensions: 11 x 10
Bedroom 3
- Area: 110
- Dimensions: 11 x 10
Bedroom 4
- Area: 120
- Dimensions: 10 x 12
Primary bathroom
- Features: Shower Only
- Area: 1
- Dimensions: 1 x 1
Dining room
- Area: 120
- Dimensions: 10 x 12
Family room
- Area: 294
- Dimensions: 14 x 21
Kitchen
- Area: 90
- Dimensions: 10 x 9
Heating
- Central, Natural Gas
Cooling
- Central Air
Appliances
- Included: Washer, Dryer, Gas Cooktop, Refrigerator, Disposal, Dishwasher
Features
- One Living Area, Liv/Din Combo, Breakfast Bar, Open Floorplan, Master Downstairs, Ceiling Fan(s)
- Flooring: Vinyl
- Windows: Window Coverings
- Has basement: No
- Has fireplace: No
- Fireplace features: Not Applicable
Interior area
- Total interior livable area: 1,492 sqft
Property
Parking
- Total spaces: 2
- Parking features: Two Car Garage, Garage Door Opener
- Garage spaces: 2
Features
- Levels: One
- Stories: 1
- Pool features: None
Lot
- Size: 4,791 Square Feet
Details
- Parcel number: 108430080060
Construction
Type & style
- Home type: SingleFamily
- Property subtype: Single Family Residence
Materials
- Fiber Cement
- Foundation: Slab
- Roof: Composition
Condition
- Pre-Owned
- New construction: No
- Year built: 2024
Details
- Builder name: Lennar
Utilities & green energy
- Sewer: Sewer System
Community & HOA
Community
- Features: Clubhouse, Playground, Sports Court, BBQ/Grill, Basketball Court
- Subdivision: Thea Meadows
HOA
- Has HOA: Yes
- HOA fee: $220 annually
- HOA name: THEA MEADOWS
Location
- Region: San Antonio
Financial & listing details
- Price per square foot: $151/sqft
- Tax assessed value: $214,610
- Annual tax amount: $4,677
- Price range: $225K - $225K
- Date on market: 7/17/2026
- Cumulative days on market: 47 days
- Listing terms: Conventional,FHA,VA Loan,TX Vet,Cash,Investors OK
Estimated market value
$222,000
$211,000 - $233,000
$1,634/mo
Price history
| Date | Event | Price |
|---|---|---|
| 8/16/2026 | Price change | $225,000-4.3%$151/sqft |
Source:  LERA MLS #2001184 Report a problem LERA MLS #2001184 Report a problem | ||
| 7/17/2026 | Listed for sale | $235,000+11.4%$158/sqft |
Source: LERA MLS #2001184 Report a problem | ||
| 9/12/2024 | Listing removed | $1,795$1/sqft |
Source: Zillow Rentals Report a problem | ||
| 8/22/2024 | Listed for rent | $1,795-3%$1/sqft |
Source: Zillow Rentals Report a problem | ||
| 8/7/2024 | Listing removed | -- |
Source: LERA MLS #1795488 Report a problem | ||
| 7/24/2024 | Listed for rent | $1,850$1/sqft |
Source: LERA MLS #1795488 Report a problem | ||
| 6/26/2024 | Sold | -- |
Source: LERA MLS #1773325 Report a problem | ||
| 5/30/2024 | Pending sale | $210,999$141/sqft |
Source: LERA MLS #1773325 Report a problem | ||
| 5/22/2024 | Price change | $210,999-1.9%$141/sqft |
Source:  Lennar Homes Report a problem Lennar Homes Report a problem | ||
| 5/20/2024 | Price change | $214,999-1.8%$144/sqft |
Source: LERA MLS #1773325 Report a problem | ||
| 5/18/2024 | Price change | $218,999-2.7%$147/sqft |
Source: LERA MLS #1773325 Report a problem | ||
| 5/15/2024 | Price change | $224,999-1.7%$151/sqft |
Source: LERA MLS #1773325 Report a problem | ||
| 5/10/2024 | Price change | $228,999-1.7%$153/sqft |
Source: LERA MLS #1773325 Report a problem | ||
| 5/7/2024 | Listed for sale | $232,999-3.3%$156/sqft |
Source: LERA MLS #1773325 Report a problem | ||
| 4/18/2024 | Listing removed | $240,999-2%$162/sqft |
Source: Lennar Homes Report a problem | ||
| 4/7/2024 | Listed for sale | $245,999$165/sqft |
Source: Lennar Homes Report a problem | ||
Public tax history
| Year | Property taxes | Tax assessment |
|---|---|---|
| 2025 | $4,758 | $214,610 |
Find assessor info on the county website
Monthly payment
Est. payment
Payment breakdown
Explore the cost of this home by adjusting the details. Changes won't be saved.Climate risks
Neighborhood: Pecan Valley
Nearby schools
Schools provided by the listing agent
- Elementary: Highland Forest
- Middle: Legacy
- High: East Central
- District: East Central I.S.D
Source: LERA MLS. This data may not be complete. We recommend contacting the local school district to confirm school assignments for this home.

Similar homes
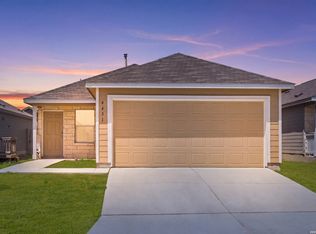
- $210,0003 bd2 ba1.2k sqft4431 MARTIN WAY, San Antonio, TX 78222For Sale
 MLS ID #2011163, Charles Gafford TREC #691603, Keller Williams City-View. LERA MLS
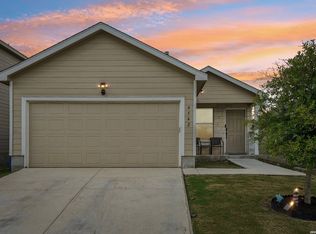
 - $232,5004 bd2 ba1.6k sqft4542 Martin Way, San Antonio, TX 78222For Sale
 MLS ID #1996464, Bruce Harrison TREC #800836, Bruce WayneH Real Estate LLC. LERA MLS
 - $--4 bd2 ba1.6k sqft7703 Annex St, San Antonio, TX 78222Auction
 ServiceLink Auction
 - $--3 bd2 ba1.9k sqft6227 Belinda Way, San Antonio, TX 78222Auction
 ServiceLink Auction
 - $209,0004 bd2 ba1.5k sqft4546 Zoe Pass, San Antonio, TX 78222For SaleMLS ID #1996448, Robert Gutierrez TREC #671118, Homecorp Property Mgmt & Real Estate LLC. LERA MLS
- $214,4003 bd2 ba1.2k sqft4218 VALLEYFIELD ST, San Antonio, TX 78222For SaleMLS ID #2009670, Gene Bargas TREC #577038, Orchard Brokerage. LERA MLS
- $225,0003 bd2 ba1.6k sqft7310 Independence Way, San Antonio, TX 78223For SaleMLS ID #2008797, Jorge Grajales TREC #658967, Keller Williams City-View. LERA MLS
- $262,5504 bd2 ba1.5k sqft5922 Basalt Bay, San Antonio, TX 78222New ConstructionMLS ID #2012944, R.J. Reyes TREC #550413, Keller Williams Heritage. LERA MLS
- $215,1994 bd2 ba1.5k sqft5718 Screech Owl Dr, San Antonio, TX 78222New ConstructionLERA MLS
- $252,8603 bd3 ba1.6k sqft5714 QUARTZ TER, San Antonio, TX 78222New ConstructionMLS ID #2012048, Marie Crabb TREC #612087, Exquisite Properties, LLC. LERA MLS
- $250,0003 bd2 ba1.4k sqft5303 Flying Hooves, San Antonio, TX 78222For SaleMLS ID #2010183, Javier Trujillo TREC #782306, San Antonio Elite Realty. LERA MLS
- $225,0003 bd2 ba1.1k sqft6626 Woodstock, San Antonio, TX 78223For SaleMLS ID #1950780, Kari Berger TREC #603013, The Checkered Door Realty. LERA MLS
- $205,0003 bd2 ba1.4k sqft7238 LINCOLN TRCE, San Antonio, TX 78222For SaleMLS ID #1972637, Jeffrey Robillard TREC #687855, Newfound Real Estate. LERA MLS
- $257,6003 bd2 ba1.4k sqft5926 Basalt Bay, San Antonio, TX 78222New ConstructionMLS ID #2012951, R.J. Reyes TREC #550413, Keller Williams Heritage. LERA MLS
- $229,1993 bd2 ba1.1k sqft5714 Screech Owl Dr, San Antonio, TX 78222New ConstructionLERA MLS
