LOCATED ON A CORNER LOT! Brand NEW Construction in The Oaks at Taylor Farm built by DSLD HOMES! This RIPLEY V-G has an open floor plan with upgraded cabinets, stainless appliances with a gas range, blinds, backsplash, gutters, RevWood laminate flooring & more. Special plan interior features: granite counters with undermount sinks throughout, kitchen island & pantry, smart connect Wi-Fi thermostat, primary suite includes 2 walk-in closets, garden tub, separate shower & much more! Energy Efficient Features: Low E Tilt-in windows, radiant barrier roof decking, high efficiency HVAC & central gas heating, R-15 wall insulation & R-38 attic insulation, tankless gas water heater & the list goes on!
For sale
$321,484
64229 Taylor Farms Rd, Pearl River, LA 70452
4beds
1,865sqft
Single Family Residence
Built in 2026
10,375 Square Feet Lot
$-- Zestimate®
$172/sqft
$40/mo HOA
What's special
Open floor planSeparate showerSmart connect wi-fi thermostatGarden tubUpgraded cabinetsRevwood laminate flooringLow e tilt-in windows
- 3 days
- 36
- 0
Zillow last checked:
Listing updated:
Listed by:
Saun Sullivan,
Cicero Realty, LLC 225-369-6111
Source: ROAM MLS,MLS#: 200SZE
Facts & features
Interior
Bedrooms & bathrooms
- Bedrooms: 4
- Bathrooms: 2
- Full bathrooms: 2
Primary bedroom
- Description: Main
- Level: First
- Area: 240 Square Feet
- Dimensions: 16.0X15.0
Bedroom
- Description: Main
- Level: First
- Area: 122.96 Square Feet
- Dimensions: 10.6X11.6
Bedroom
- Description: Main
- Level: First
- Area: 112.36 Square Feet
- Dimensions: 10.6X10.6
Bedroom
- Description: Main
- Level: First
- Area: 116 Square Feet
- Dimensions: 10.0X11.6
Dining room
- Description: Main
- Level: First
- Area: 96 Square Feet
- Dimensions: 12.0X8.0
Kitchen
- Description: Main
- Level: First
- Area: 151.2 Square Feet
- Dimensions: 12.0X12.6
Living room
- Description: Main
- Level: First
- Area: 288 Square Feet
- Dimensions: 18.0X16.0
Heating
- Central, Natural Gas
Cooling
- Central Air, Ceiling Fan(s)
Appliances
- Included: Disposal, Dishwasher, Gas Range, Microwave, Gas Water Heater, Tankless Water Heater, Stainless Steel Appliance(s), Gas Stove Connection
- Laundry: Inside
Features
- Double Vanity, Dual Closets, Kitchen Island, Pantry, Walk-In Closet(s), Separate Shower, En Suite
- Flooring: Laminate, Tile
- Windows: Screens
- Has fireplace: No
Interior area
- Total structure area: 2,485
- Total interior livable area: 1,865 sqft
Property
Parking
- Total spaces: 2
- Parking features: Attached Garage, Garage Door Opener
- Garage spaces: 2
Features
- Levels: One
- Stories: 1
- Has view: Yes
- View description: Neighborhood
Lot
- Size: 10,375 Square Feet
- Dimensions: 179 x 82 x 57 x 136
- Features: Corner Lot
Details
- Parcel number: NEW
- Zoning: Residential
Construction
Type & style
- Home type: SingleFamily
- Architectural style: Traditional
- Property subtype: Single Family Residence
Materials
- Brick, Vinyl Siding
- Foundation: Slab
- Roof: Asphalt
Condition
- Year built: 2026
- Major remodel year: 2026
Details
- Builder model: Ripley V H
- Builder name: DSLD, LLC
- Warranty included: Yes
Utilities & green energy
- Electric: Circuit Breakers
- Sewer: Public Sewer
- Water: Public
- Utilities for property: Other
Green energy
- Energy efficient items: Insulation, Lighting, Water Heater, Windows
Community & HOA
Community
- Security: Smoke Detector(s)
- Subdivision: The Oaks at Taylor Farm
HOA
- Has HOA: Yes
- Services included: Accounting, Other
- HOA fee: $480 annually
Location
- Region: Pearl River
Financial & listing details
- Price per square foot: $172/sqft
- Date on market: 11/11/2026
- Listing terms: Cash,Conventional,FHA,USDA Loan,VA Loan
Estimated market value
Not available
Estimated sales range
Not available
Not available
Price history
| Date | Event | Price |
|---|---|---|
| 11/11/2026 | Listed for sale | $321,484$172/sqft |
Source:  ROAM MLS #200SZE Report a problem | ||
Public tax history
Tax history is unavailable.
Monthly payment
Est. payment
Payment breakdown
Explore the cost of this home by adjusting the details. Changes won't be saved.Climate risks
Neighborhood: 70452
- $331,4564 bd2 ba2.1k sqft64212 Taylor Farms Rd, Pearl River, LA 70452New Construction
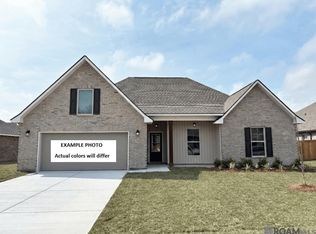
- $--4 bd2 ba2.1k sqft64228 Taylor Farms Rd, Pearl River, LA 70452Sold
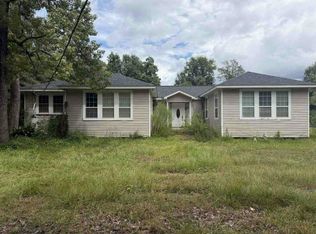
- $82,600-- bd-- ba720 sqft39372 Mattie Rd, Pearl River, LA 70452Off Market
- $54,800-- bd-- ba-- sqft39382 Magnolia St, Pearl River, LA 70452Off Market
Similar homes
- from $306,9904 bd2 ba1.8k sqftRipley V G Plan, The Oaks at Taylor Farm, Pearl River, LA 70452New Construction
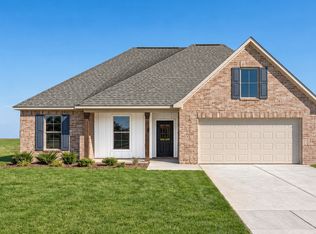 DSLD Homes
- $331,4564 bd2 ba2.1k sqft64212 Taylor Farms Rd, Pearl River, LA 70452New Construction
 ROAM MLS
- $--4 bd3 ba2.5k sqft39421 Highway 41 Spur, Pearl River, LA 70452Auction
 Auction.com 1
- $299,9004 bd3 ba2.2k sqft39291 Oak St, Pearl River, LA 70452For Sale
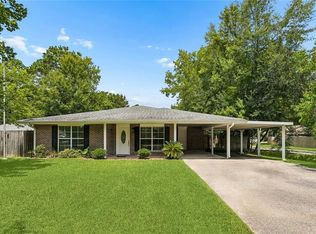 MLS ID #2569855, Michelle M Trippe, Century 21 Investment Realty. ROAM MLS
- $318,9694 bd3 ba1.8k sqft39743 Farming Ln, Pearl River, LA 70452New ConstructionROAM MLS
- $310,7663 bd2 ba1.8k sqft64258 Taylor Farms Rd, Pearl River, LA 70452New ConstructionROAM MLS
- $264,9004 bd2 ba2k sqft801 Rosedown Dr, Pearl River, LA 70452For SaleMLS ID #200VBK, Gregg B Tepper, Keller Williams Realty Service. ROAM MLS
- $329,9004 bd2 ba2k sqft114 Sawmill Creek Rd, Pearl River, LA 70452For SaleMLS ID #2581732, Erica M Julian, Engel & Volkers Slidell - Mand. ROAM MLS
- $349,9003 bd2 ba1.9k sqft39115 Oak St, Pearl River, LA 70452For SaleMLS ID #2580212, Wendy P Englande, Century 21 Investment Realty. ROAM MLS
- $367,2094 bd2 ba2.6k sqft39739 Farming Ln, Pearl River, LA 70452New ConstructionROAM MLS
- $298,5004 bd2 ba2.7k sqft66009 Saint Mary Dr, Pearl River, LA 70452For SaleMLS ID #2570331, Shalena Drury, 1 Percent Lists. ROAM MLS
- $299,0003 bd2 ba1.7k sqft110 Sawmill Creek Rd, Pearl River, LA 70452For SaleMLS ID #2556833, Gwen Michon, Century 21 Investment Realty. ROAM MLS
- $375,0003 bd3 ba2.2k sqft39430 Beech St, Pearl River, LA 70452For SaleMLS ID #200HWR, Summer M Berkowitz, Atlas Real Estate Company, LLC. ROAM MLS
- $358,1664 bd2 ba2.3k sqft39121 The Oaks Blvd, Pearl River, LA 70452New ConstructionROAM MLS
