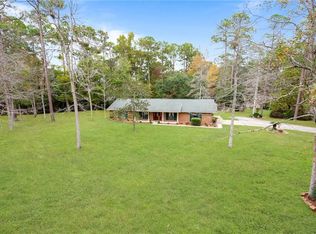
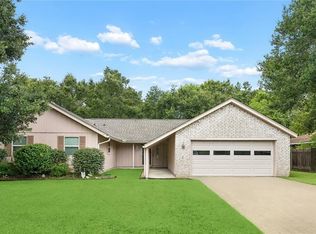
A Magnolia Forest wonderland awaits on this well-maintained 4-bedroom, 2-bath corner lot! Nestled in a peaceful, woodsy setting, this charming home offers convenient access to Interstate 59 while bypassing the Slidell traffic.
Step inside to a warm, inviting living area featuring soaring cathedral ceilings and a grand fireplace as its centerpiece. A separate formal dining room provides plenty of space for hosting family and friends. Need a quiet workspace? One of the four bedrooms is already set up and ready to serve as a dedicated home office. A spacious 2-car garage rounds out the home's practical everyday features.
Outside is where this property truly shines. Relax under the beautiful pergola awning on the back patio while listening to the tranquil sounds of the outdoor fountain. The huge backyard is a nature lover's paradise with distinct zones ready for your unique landscaping vision. Follow winding garden paths to discover a dedicated dog house, a greenhouse for year-round gardening, and a super sturdy, powered shed with a large door for easy storage or workshop projects.
Don't miss your chance to own this private, wooded retreat with easy commuter access—schedule your showing today! Free 1yr interest rate buydown and no lender refinance fees for qualified buyers when using Envoy Mortgage.
For sale
$264,900
801 Rosedown Dr, Pearl River, LA 70452
4beds
2,080sqft
Single Family Residence
Built in 1978
0.98 Acres Lot
$-- Zestimate®
$127/sqft
$-- HOA
What's special
- 1 day
- 143
- 16
Likely to sell faster than
Zillow last checked:
Listing updated:
Listed by:
Gregg B Tepper,
Keller Williams Realty Service 985-727-7000,
David L Locker,
Keller Williams Realty Service
Source: ROAM MLS,MLS#: 200VBK
Facts & features
Interior
Bedrooms & bathrooms
- Bedrooms: 4
- Bathrooms: 2
- Full bathrooms: 2
Primary bedroom
- Level: First
- Area: 200.22 Square Feet
- Dimensions: 11'4"x17'8"
Bedroom
- Level: First
- Area: 121.83 Square Feet
- Dimensions: 11'4"x10'9"
Bedroom
- Level: First
- Area: 119 Square Feet
- Dimensions: 11'4"x10'6"
Bedroom
- Level: First
- Area: 210.22 Square Feet
- Dimensions: 14'8"x14'4"
Dining room
- Level: First
- Area: 266.25 Square Feet
- Dimensions: 22'6"x11'10"
Kitchen
- Level: First
- Area: 111.22 Square Feet
- Dimensions: 8'8"x12'10"
Living room
- Level: First
- Area: 359.42 Square Feet
- Dimensions: 19'x18'11"
Heating
- Central
Cooling
- Central Air
Appliances
- Included: Microwave, Refrigerator, Cooktop, Built-In Electric Oven
- Laundry: Electric Dryer Hookup, Sink, Washer Hookup, Inside
Features
- Eat-in Kitchen, Pantry, Sound System, Cathedral Ceiling(s), Wired for Sound, Beamed Ceilings
- Flooring: Carpet, Ceramic Tile, Laminate
- Windows: Double Pane Windows, Window Treatments, Screens
- Number of fireplaces: 1
- Fireplace features: Wood Burning
Interior area
- Total interior livable area: 2,080 sqft
Video & virtual tour
Property
Parking
- Total spaces: 2
- Parking features: Attached Garage, Concrete
- Garage spaces: 2
Features
- Levels: One
- Stories: 1
- Exterior features: Awning(s), Other, Storage
- Has view: Yes
- View description: None
Lot
- Size: 0.98 Acres
- Dimensions: 227 x 199 x 219 x (59 x 100 x 40)
- Features: Corner Lot, Shade Tree(s)
Details
- Additional structures: Greenhouse, Pergola
- Parcel number: 101924
- Zoning: Residential
- Special conditions: Standard
Construction
Type & style
- Home type: SingleFamily
- Architectural style: Traditional
- Property subtype: Single Family Residence
Materials
- Brick
- Foundation: Slab
- Roof: Shingle
Condition
- Year built: 1978
Utilities & green energy
- Electric: Circuit Breakers
- Sewer: Public Sewer
- Water: Public
- Utilities for property: Electricity Available, Electricity Connected, Sewer Connected, Water Connected, Internet Available, Phone Available
Community & HOA
Community
- Security: Carbon Monoxide Detector(s)
- Subdivision: Magnolia Forest
HOA
- Has HOA: No
Location
- Region: Pearl River
Financial & listing details
- Price per square foot: $127/sqft
- Tax assessed value: $88,600
- Annual tax amount: $210
- Date on market: 11/13/2026
- Listing terms: Contract
- Road surface type: Paved
Estimated market value
Not available
Estimated sales range
Not available
Not available
Price history
| Date | Event | Price |
|---|---|---|
| 11/13/2026 | Listed for sale | $264,900$127/sqft |
Source:  ROAM MLS #200VBK Report a problem | ||
Public tax history
| Year | Property taxes | Tax assessment |
|---|---|---|
| 2025 | $210 -3.3% | $8,860 |
| 2024 | $217 -6.5% | $8,860 |
| 2023 | $232 +0% | $8,860 |
| 2022 | $232 +0.1% | $8,860 |
| 2021 | $232 +0.4% | $8,860 |
| 2020 | $231 -3% | $8,860 |
| 2019 | $238 -0.3% | $8,860 |
| 2018 | $239 -82.3% | $8,860 |
| 2017 | $1,348 +450.8% | $8,860 |
| 2016 | $245 | $8,860 |
| 2015 | $245 -2.4% | $8,860 |
| 2014 | $251 +1.7% | $8,860 |
| 2013 | $247 +1.2% | $8,860 |
| 2011 | $244 +0.3% | $8,860 |
| 2010 | $243 | $8,860 |
Find assessor info on the county website
Monthly payment
Est. payment
Payment breakdown
Explore the cost of this home by adjusting the details. Changes won't be saved.Climate risks
Neighborhood: 70452
Similar homes
- $379,0004 bd3 ba2.5k sqft542 Oak Alley Dr, Pearl River, LA 70452For Sale
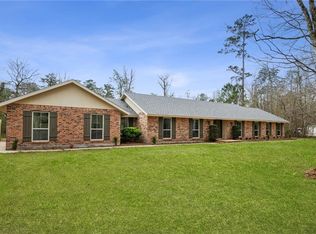
 MLS ID #2572418, Kali Luparello Durnin, Atlas Real Estate Company, LLC. ROAM MLS
- $272,5003 bd2 ba1.7k sqft545 Oakley Blvd, Pearl River, LA 70452For Sale
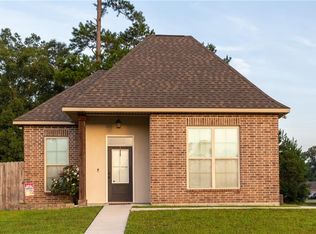 MLS ID #2568218, Kendra A Carrone, Compass Slidell. ROAM MLS
- $321,4844 bd2 ba1.8k sqft64229 Taylor Farms Rd, Pearl River, LA 70452For Sale
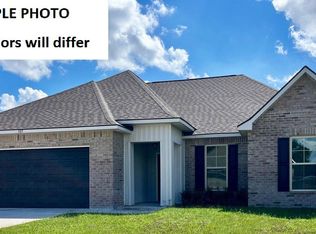 MLS ID #200SZE, Saun Sullivan, Cicero Realty, LLC. ROAM MLS
- $270,0004 bd3 ba1.8k sqft109 Northam Dr, Slidell, LA 70458For Sale
 MLS ID #2574421, Deana S Bradley, Atlas Real Estate Company, LLC. ROAM MLS
- $299,0003 bd2 ba1.7k sqft110 Sawmill Creek Rd, Pearl River, LA 70452For SaleMLS ID #2556833, Gwen Michon, Century 21 Investment Realty. ROAM MLS
- $250,0004 bd2 ba2k sqft134 W Forest Dr, Slidell, LA 70458For SaleMLS ID #2581645, Angela Nicole Nunley, Angela Nicole Nunley. ROAM MLS
- $279,0004 bd2 ba2.1k sqft131 Kingston Dr, Slidell, LA 70458For SaleMLS ID #2577650, April A Brown, Hospitality Realty. ROAM MLS
- $250,0003 bd3 ba1.9k sqft180 Whisperwood Blvd, Slidell, LA 70458For SaleMLS ID #200EKW, Alycia P Long, Moving A.Long Realty. ROAM MLS
- $289,0004 bd3 ba2.3k sqft110 Everest Dr, Slidell, LA 70458For SaleMLS ID #2574083, Guillermo E. Redondo, NextHome Northshore. ROAM MLS
- $289,9004 bd2 ba2.3k sqft139 Kingston Dr, Slidell, LA 70458For SaleMLS ID #2569944, Cody LeBoeuf, 1 Percent Lists. ROAM MLS
- $235,0004 bd2 ba2k sqft321 N Buckingham Dr, Slidell, LA 70461For SaleMLS ID #2567847, Jared Andrew English, Congress Realty, Inc.. ROAM MLS
- $275,0004 bd2 ba1.9k sqft228 Lake Village Blvd, Slidell, LA 70461For SaleMLS ID #2576399, Kristine McReynolds, Wayne Songy & Associates. ROAM MLS
- $350,0004 bd3 ba2.4k sqft121 Aberdeen Dr, Slidell, LA 70461For SaleMLS ID #200SYV, Stacia S Lamulle, 1 Percent Lists Premier. ROAM MLS
- $255,0005 bd2 ba2.3k sqft402 Longleaf Dr, Slidell, LA 70458For SaleMLS ID #2560564, Susan G Brady, RE/MAX Alliance. ROAM MLS
- $329,9004 bd2 ba2k sqft114 Sawmill Creek Rd, Pearl River, LA 70452For SaleMLS ID #2581732, Erica M Julian, Engel & Volkers Slidell - Mand. ROAM MLS
- $225,0003 bd2 ba1.5k sqft460 Davis Landing Rd, Slidell, LA 70461For SaleMLS ID #200HYF, Athena K Walker, ENRG Global Realty, LLC. ROAM MLS
- $265,0003 bd2 ba2.1k sqft108 Lake Village Blvd, Slidell, LA 70461For SaleMLS ID #2568626, Nicole D Pellerin, The Pellerin Group NOLA LLC. ROAM MLS
- $245,0004 bd2 ba1.8k sqft802 Lake Arthur Ct, Slidell, LA 70461For SaleMLS ID #2574865, SHAWANDA L ARMSTRONG, Realty One Group Immobilia. ROAM MLS
- $299,0003 bd2 ba1.9k sqft106 Country Club Blvd, Slidell, LA 70458For SaleMLS ID #2573494, Gwen Michon, Century 21 Investment Realty. ROAM MLS
- $325,0004 bd2 ba2.4k sqft169 Tracy Dr, Slidell, LA 70458For SaleMLS ID #200INI, Wayne J Songy, Wayne Songy & Associates. ROAM MLS
