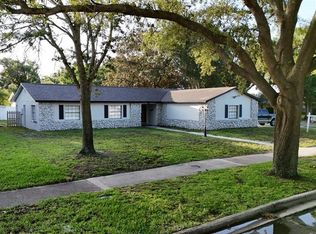
Nice location, Build last year's 2025, No Hoa, 3 Bedroom 3 Bathroom, haft bathroom on the hall for visitor, Kitchen open concept. high ceilings, Stainless steel appliance, 2 Car garage, lots of space to park cars on a 0.38-acre lot, long driveway, In a super quiet community.
For sale
Price increase: $100 (6/26)
$469,900
6425 Curtis St, Orlando, FL 32807
3beds
1,470sqft
Single Family Residence
Built in 2025
0.38 Acres Lot
$468,700 Zestimate®
$320/sqft
$-- HOA
What's special
High ceilingsLong driveway
- 90 days |
- 317 |
- 19 |
Zillow last checked:
Listing updated:
Listed by:
Pedro Leon 321-276-0771,
ATIDOT INVESTMENT, LLC 407-919-8996
Source: Stellar MLS,MLS#: O6376719 Originating MLS: Orlando Regional
Originating MLS: Orlando Regional
Loading...
Facts & features
Interior
Bedrooms & bathrooms
- Bedrooms: 3
- Bathrooms: 4
- Full bathrooms: 3
- 1/2 bathrooms: 1
Primary bedroom
- Features: Built-in Closet
- Level: First
- Area: 196 Square Feet
- Dimensions: 14x14
Bedroom 2
- Features: Built-in Closet
- Level: First
- Area: 132 Square Feet
- Dimensions: 12x11
Primary bathroom
- Level: First
- Area: 60 Square Feet
- Dimensions: 10x6
Bathroom 2
- Level: First
- Area: 40 Square Feet
- Dimensions: 8x5
Bathroom 3
- Features: Built-in Closet
- Level: First
- Area: 132 Square Feet
- Dimensions: 12x11
Bathroom 3
- Level: First
- Area: 40 Square Feet
- Dimensions: 8x5
Bathroom 4
- Level: First
- Area: 30 Square Feet
- Dimensions: 5x6
Dining room
- Level: First
- Area: 192 Square Feet
- Dimensions: 12x16
Kitchen
- Level: First
- Area: 224 Square Feet
- Dimensions: 14x16
Living room
- Level: First
- Area: 360 Square Feet
- Dimensions: 20x18
Heating
- Central
Cooling
- Central Air
Appliances
- Included: Dishwasher, Disposal, Microwave, Range, Refrigerator
- Laundry: Electric Dryer Hookup, Laundry Room, Washer Hookup
Features
- High Ceilings, Living Room/Dining Room Combo, Thermostat
- Flooring: Ceramic Tile
- Doors: Sliding Doors
- Has fireplace: No
Interior area
- Total structure area: 1,916
- Total interior livable area: 1,470 sqft
Video & virtual tour
Property
Parking
- Total spaces: 2
- Parking features: Garage - Attached
- Attached garage spaces: 2
Features
- Levels: One
- Stories: 1
Lot
- Size: 0.38 Acres
Details
- Parcel number: 222230000000278
- Zoning: R-1A
- Special conditions: None
Construction
Type & style
- Home type: SingleFamily
- Property subtype: Single Family Residence
Materials
- Block, Stucco
- Foundation: Slab
- Roof: Shingle
Condition
- New construction: No
- Year built: 2025
Utilities & green energy
- Sewer: Septic Tank
- Water: Public
- Utilities for property: Cable Available, Electricity Available, Water Available
Community & HOA
Community
- Pet fee: $0 monthly
HOA
- Has HOA: No
Location
- Region: Orlando
Financial & listing details
- Price per square foot: $320/sqft
- Annual tax amount: $1,046
- Date on market: 1/26/2026
- Cumulative days on market: 155 days
- Listing terms: Cash,Conventional,FHA,VA Loan
- Ownership: Fee Simple
- Total actual rent: 0
- Electric utility on property: Yes
- Road surface type: Dirt
Estimated market value
$468,700
$445,000 - $492,000
$2,727/mo
Price history
| Date | Event | Price |
|---|---|---|
| 6/26/2026 | Price change | $469,900+0%$320/sqft |
Source:  Stellar MLS #O6376719 Report a problem Stellar MLS #O6376719 Report a problem | ||
| 4/17/2026 | Listed for sale | $469,800$320/sqft |
Source: Stellar MLS #O6376719 Report a problem | ||
| 4/1/2026 | Listing removed | $469,800$320/sqft |
Source: Stellar MLS #O6376719 Report a problem | ||
| 2/1/2026 | Listed for sale | $469,800-4.1%$320/sqft |
Source: Stellar MLS #O6376719 Report a problem | ||
| 6/5/2025 | Listing removed | $489,800$333/sqft |
Source: Stellar MLS #O6282796 Report a problem | ||
| 5/14/2025 | Price change | $489,800-2%$333/sqft |
Source: Stellar MLS #O6282796 Report a problem | ||
| 4/19/2025 | Price change | $499,800-2.7%$340/sqft |
Source: Stellar MLS #O6282796 Report a problem | ||
| 3/16/2025 | Price change | $513,900-1.1%$350/sqft |
Source: Stellar MLS #O6282796 Report a problem | ||
| 2/21/2025 | Listed for sale | $519,800$354/sqft |
Source: Stellar MLS #O6282796 Report a problem | ||
Public tax history
Tax history is unavailable.
Monthly payment
Est. payment
Payment breakdown
Explore the cost of this home by adjusting the details. Changes won't be saved.Climate risks
Neighborhood: Azalea Park
Nearby schools
GreatSchools rating
- 3/10Forsyth Woods ElementaryGrades: PK-5Distance: 0.2 mi
- 4/10Roberto Clemente Middle SchoolGrades: 6-8Distance: 2 mi
- 3/10Colonial High SchoolGrades: 9-12Distance: 0.4 mi
Schools provided by the listing agent
- Elementary: Forsyth Woods Elementary
- Middle: Roberto Clemente Middle
- High: Colonial High
Source: Stellar MLS. This data may not be complete. We recommend contacting the local school district to confirm school assignments for this home.
- $65,000-- bd-- ba-- sqft6425 Curtis St, Orlando, FL 32807Off Market
- $65,0000.388 AcresCurtis St, Orlando, FL 32807Off Market

- $240,1002 bd1 ba540 sqft1022 Farwell Ave, Orlando, FL 32807Off Market
- $203,9001 bd1 ba775 sqft1009 Meadow Ln, Orlando, FL 32807Off Market
- $310,4003 bd2 ba1.2k sqft1012 Farwell Ave, Orlando, FL 32807Off Market
- $169,7002 bd1 ba646 sqft1008 Farwell Ave, Orlando, FL 32807Off Market
- $198,7003 bd1 ba947 sqft1000 Farwell Ave, Orlando, FL 32807Off Market
- $312,9003 bd1 ba1.3k sqft6424 Bentwood St, Orlando, FL 32807Off Market
A local agent can set up tours, give advice and negotiate with sellers.
Similar homes
- $475,0003 bd2 ba1.5k sqft1241 Angeline Ave, Orlando, FL 32807For Sale
 MLS ID #O6418387, Rosmery Carter, OLYMPUS EXECUTIVE REALTY INC. Stellar MLS
 - $370,0004 bd2 ba1.3k sqft6035 Sage Dr, Orlando, FL 32807For Sale
 MLS ID #S5152733, Yoel Lugo, NAIM REAL ESTATE LLC. Stellar MLS
 - $479,9003 bd2 ba1.7k sqft10924 Mill Pond Way, Orlando, FL 32825For Sale
 MLS ID #S5152806, Jacqueline Carrero, FLORIDA FIVE STAR REALTY LLC. Stellar MLS
 - $375,0003 bd2 ba1.3k sqft5660 Pecos St, Orlando, FL 32807For Sale
 MLS ID #O6391698, Abel Henriquez, AMERICAN REALTY EXPERTS. Stellar MLS
 - $440,0004 bd2 ba1.6k sqft4036 Bibb Ln, Orlando, FL 32817For SaleMLS ID #O6379247, Ray Cendana, Jr, FLORIDA REALTY INVESTMENTS. Stellar MLS
- $325,0003 bd2 ba1k sqft430 Southern Charm Dr, Orlando, FL 32807For SaleMLS ID #O6399609, Phyllis Au-Yang, LA ROSA REALTY KISSIMMEE. Stellar MLS
- $339,0003 bd1 ba950 sqft5212 Old Cheney Hwy, Orlando, FL 32807For SaleMLS ID #TB8508891, Greg Sullivan, BY OWNER.COM. Stellar MLS
- $420,0003 bd2 ba1.4k sqft3159 Berridge Ln, Orlando, FL 32812For SaleMLS ID #O6414658, Carlo Gonzalez Zambrano, LPT REALTY, LLC. Stellar MLS
- $455,0003 bd2 ba1.5k sqft2930 Rivers End Rd, Orlando, FL 32817For SaleMLS ID #S5147907, Annette Pabon, ARMAND & ASSOCIATES REALTY INC. Stellar MLS
- $479,0004 bd3 ba2k sqft10816 Cabbage Tree Loop, Orlando, FL 32825For SaleMLS ID #S5151006, Antonia Leong, LA ROSA REALTY KISSIMMEE. Stellar MLS
- $460,0004 bd2 ba1.9k sqft701 Magnolia Creek Cir, Orlando, FL 32828For SaleMLS ID #O6423356, Karen Albright, OPENDOOR BROKERAGE LLC. Stellar MLS
- $439,0003 bd2 ba1.5k sqft426 Woodbury Pines Cir, Orlando, FL 32828For SaleMLS ID #O6415487, Xiaoguang Ruan, AAA GLOBAL VENTURES PA. Stellar MLS
- $429,9993 bd2 ba1.4k sqft10707 Palaiseau Ct, Orlando, FL 32825For SaleMLS ID #O6408658, Marianne Khozam, KELLER WILLIAMS WINTER PARK. Stellar MLS
- $514,9004 bd3 ba2.1k sqft4207 Andover Cay Blvd, Orlando, FL 32825For SaleMLS ID #O6423633, Trinh Le, SOGO REAL ESTATE SERVICES LLC. Stellar MLS
- $440,0003 bd2 ba1.6k sqft14112 Queenside St, Orlando, FL 32824For SaleMLS ID #S5153421, Ana Terrero, TRANSCONTINENTAL REALTY GROUP,. Stellar MLS
- $469,9993 bd3 ba1.9k sqft11863 Philosophy Way, Orlando, FL 32832For SaleMLS ID #O6408425, peipei Qiao, BAY STREET GROUP FLORIDA LLC. Stellar MLS
- $425,0003 bd2 ba1.7k sqft2431 Titus Ct, Orlando, FL 32817For SaleMLS ID #S5139190, Katiuska Petit Mujica, PA, LA ROSA REALTY LLC. Stellar MLS
- $559,9003 bd2 ba1.8k sqft2400 Lauderdale Ct, Orlando, FL 32805For SaleMLS ID #O6421364, Steve Clark, CHARLES RUTENBERG REALTY ORLANDO. Stellar MLS
- $529,0004 bd2 ba2.1k sqft9067 Hastings Beach Blvd, Orlando, FL 32829For SaleMLS ID #O6422148, Oanh Vo, MMYM SERVICES, LLC. Stellar MLS
- $499,8504 bd2 ba1.9k sqft2500 Corbyton Ct, Orlando, FL 32828For SaleMLS ID #O6419952, Miriam Melendez, QUALITY ONE REALTY CORP. Stellar MLS
