SPACE, SPACE & MORE SPACE! Welcome to this expansive 6-bedroom, 3.5-bath home in the highly desirable Legend Lakes community! Featuring a BRAND-NEW ROOF, 3-car garage, finished basement, and an incredible amount of living space, this is a home you don't want to miss! One of the biggest highlights? A BRAND-NEW ROOF already installed, offering peace of mind for years to come! Step into the impressive living room where soaring vaulted ceilings and a beautiful fireplace create a dramatic yet inviting gathering space. The high ceilings give the room an incredible open and airy feel, and the view overlooking the living room from the top of the stairs is absolutely amazing-a feature that really showcases the size and openness of this home. Need even more bedrooms? The additional den could easily function as a 7th bedroom, home office, playroom, or flexible space to fit your needs. The massive primary suite is truly a showstopper, featuring a private ensuite bath and an enormous walk-in closet that you have to see to believe! Generously sized rooms throughout provide plenty of space to spread out, while the finished basement offers even more room for entertaining, recreation, hobbies, or additional living space. Another great feature is the included digital TV antenna, currently receiving over 80 channels, providing plenty of entertainment options without the need for a traditional cable subscription! Add in the 3-car garage, flexible floor plan, BRAND-NEW ROOF, and sought-after Legend Lakes location, and you'll quickly see just how much this home has to offer. Bring your decorating ideas and make this incredible home your own. So much space, so much potential, and a BRAND-NEW ROOF already in place!
Active
$479,000
6426 Midleton Ln, McHenry, IL 60050
6beds
3,528sqft
Single Family Residence
Built in 2004
0.32 Acres Lot
$-- Zestimate®
$136/sqft
$35/mo HOA
What's special
Beautiful fireplaceFinished basementGenerously sized roomsFlexible floor planSoaring vaulted ceilingsEnormous walk-in closetPrivate ensuite bath
- --
- 488
- views
- 39
- saves
Zillow last checked:
Listing updated:
Listed by:
Salli Renz 815-675-0512,
Baird & Warner
Source: MRED as distributed by MLS GRID,MLS#: 12771601
Facts & features
Interior
Bedrooms & bathrooms
- Bedrooms: 6
- Bathrooms: 4
- Full bathrooms: 3
- 1/2 bathrooms: 1
Rooms
- Room types: Bedroom 5, Bedroom 6, Office, Recreation Room, Play Room
Primary bedroom
- Features: Bathroom (Full)
- Area: 462 Square Feet
- Dimensions: 22X21
Bedroom 2
- Area: 156 Square Feet
- Dimensions: 12X13
Bedroom 3
- Area: 169 Square Feet
- Dimensions: 13X13
Bedroom 4
- Area: 224 Square Feet
- Dimensions: 14X16
Bedroom 5
- Level: Basement
- Area: 273 Square Feet
- Dimensions: 21X13
Bedroom 6
- Level: Basement
- Area: 165 Square Feet
- Dimensions: 15X11
Dining room
- Level: Main
- Area: 143 Square Feet
- Dimensions: 11X13
Family room
- Level: Main
- Area: 210 Square Feet
- Dimensions: 14X15
Kitchen
- Features: Kitchen (Pantry-Walk-in)
- Level: Main
- Area: 228 Square Feet
- Dimensions: 19X12
Laundry
- Level: Main
- Area: 64 Square Feet
- Dimensions: 8X8
Living room
- Level: Main
- Area: 450 Square Feet
- Dimensions: 25X18
Office
- Level: Main
- Area: 132 Square Feet
- Dimensions: 11X12
Play room
- Level: Basement
- Area: 372 Square Feet
- Dimensions: 31X12
Recreation room
- Level: Basement
- Area: 384 Square Feet
- Dimensions: 24X16
Heating
- Has Heating (Unspecified Type)
Cooling
- Central Air
Features
- Basement: Finished,Full
- Number of fireplaces: 1
- Fireplace features: Wood Burning, Gas Starter, Living Room
Interior area
- Total structure area: 0
- Total interior livable area: 3,528 sqft
Video & virtual tour
Property
Parking
- Total spaces: 9
- Parking features: Yes, Garage Owned, Attached, Owned, Garage
- Attached garage spaces: 3
Accessibility
- Accessibility features: No Disability Access
Features
- Stories: 2
Lot
- Size: 0.32 Acres
- Dimensions: 80x173
Details
- Parcel number: 0932251010
- Special conditions: None
Construction
Type & style
- Home type: SingleFamily
- Property subtype: Single Family Residence
Materials
- Vinyl Siding
- Roof: Asphalt
Condition
- New construction: No
- Year built: 2004
Details
- Builder model: Montrose
Utilities & green energy
- Sewer: Public Sewer
- Water: Public
Community & HOA
Community
- Features: Park, Sidewalks, Street Lights, Street Paved
- Subdivision: Legend Lakes
HOA
- Has HOA: Yes
- Services included: None
- HOA fee: $414 annually
Location
- Region: Mchenry
Financial & listing details
- Price per square foot: $136/sqft
- Tax assessed value: $447,192
- Annual tax amount: $11,291
- Date on market: 10/24/2026
- Ownership: Fee Simple w/ HO Assn.
Estimated market value
Not available
Estimated sales range
Not available
Not available
Price history
| Date | Event | Price |
|---|---|---|
| 10/17/2016 | Sold | $260,000-1.9%$74/sqft |
Source:  MRED as distributed by MLS GRID #09217681 Report a problem | ||
| 9/2/2016 | Pending sale | $265,000$75/sqft |
Source: Dream Real Estate Inc. #09217681 Report a problem | ||
| 8/11/2016 | Price change | $265,000-1.8%$75/sqft |
Source: Dream Real Estate Inc. #09217681 Report a problem | ||
| 7/21/2016 | Price change | $269,900-1.8%$77/sqft |
Source: Dream Real Estate Inc. #09217681 Report a problem | ||
| 7/14/2016 | Price change | $274,900-1.8%$78/sqft |
Source: Dream Real Estate Inc. #09217681 Report a problem | ||
| 7/6/2016 | Price change | $279,900-3.4%$79/sqft |
Source: Dream Real Estate Inc. #09217681 Report a problem | ||
| 6/3/2016 | Pending sale | $289,900$82/sqft |
Source: Dream Real Estate Inc. #09217681 Report a problem | ||
| 5/6/2016 | Listed for sale | $289,900+28.8%$82/sqft |
Source: Dream Real Estate Inc. #09217681 Report a problem | ||
| 4/21/2011 | Sold | $225,000-6.2%$64/sqft |
Source: MRED as distributed by MLS GRID #07711739 Report a problem | ||
| 2/5/2011 | Price change | $239,900-3.5%$68/sqft |
Source: Prudential Real Estate #07711739 Report a problem | ||
| 1/9/2011 | Price change | $248,500-3.3%$70/sqft |
Source: Prudential Real Estate #07656342 Report a problem | ||
| 12/5/2010 | Price change | $256,900-3.1%$73/sqft |
Source: Prudential Real Estate #07656342 Report a problem | ||
| 11/8/2010 | Price change | $265,000-2.7%$75/sqft |
Source: Prudential Real Estate #07656342 Report a problem | ||
| 10/17/2010 | Listed for sale | $272,250-20.4%$77/sqft |
Source: Prudential Real Estate #07656342 Report a problem | ||
| 6/12/2008 | Listing removed | $342,000$97/sqft |
Source: NCI Report a problem | ||
| 5/19/2008 | Price change | $342,000-5%$97/sqft |
Source: NCI Report a problem | ||
| 1/31/2008 | Listed for sale | $360,000+8.4%$102/sqft |
Source: NCI Report a problem | ||
| 7/22/2004 | Sold | $332,069$94/sqft |
Source: Public Record Report a problem | ||
Public tax history
| Year | Property taxes | Tax assessment |
|---|---|---|
| 2025 | $11,291 +3.7% | $149,064 +9% |
| 2024 | $10,893 +3% | $136,769 +11.6% |
| 2023 | $10,580 +2.4% | $122,531 +6.8% |
| 2022 | $10,333 +4.7% | $114,770 +7.4% |
| 2021 | $9,870 +3.4% | $106,882 +4.4% |
| 2020 | $9,549 | $102,426 +5.3% |
| 2019 | -- | $97,262 +4.7% |
| 2018 | $9,953 +0.5% | $92,852 +3.3% |
| 2017 | $9,902 +3.2% | $89,888 +7% |
| 2016 | $9,593 | $84,007 +19.3% |
| 2013 | $9,593 | $70,403 -15.5% |
| 2011 | -- | $83,333 -28.4% |
| 2010 | -- | $116,388 -7.2% |
| 2009 | -- | $125,391 -15.2% |
| 2008 | -- | $147,847 +6.6% |
| 2006 | -- | $138,726 +8.4% |
| 2005 | $8,565 +117.5% | $127,940 +111.1% |
| 2004 | $3,939 +17375% | $60,611 +18379% |
| 2003 | $23 | $328 |
Find assessor info on the county website
Monthly payment
Est. payment
Payment breakdown
Explore the cost of this home by adjusting the details. Changes won't be saved.Climate risks
Neighborhood: 60050
Nearby schools
Schools provided by the listing agent
- District: 15
Source: MRED as distributed by MLS GRID. This data may not be complete. We recommend contacting the local school district to confirm school assignments for this home.


Similar homes
- $429,9005 bd3 ba2.2k sqft612 Wimbleton Trl, McHenry, IL 60050New
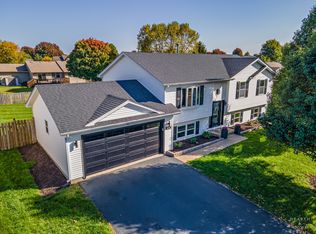 MLS ID #12796047, Guadalupe Aquino, Aquino Realty, LLC. MRED as distributed by MLS GRID
- $450,0004 bd3 ba2.8k sqft109 N Cross Trl, McHenry, IL 60050New
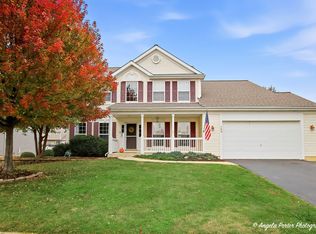 MLS ID #12794523, Melissa Kostelnik, ABR,SRES, RE/MAX Plaza. MRED as distributed by MLS GRID
- $589,0004 bd3 ba3.7k sqft5808 Amherst Ct, McHenry, IL 60050New
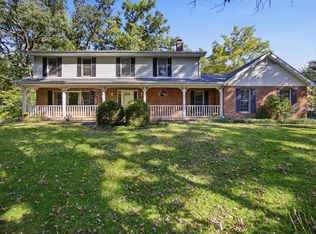 MLS ID #12795951, Socorro Sanchez, 103 Realty. MRED as distributed by MLS GRID
- $679,0004 bd4 ba3.3k sqft2708 Whiting Ct, McHenry, IL 60050New
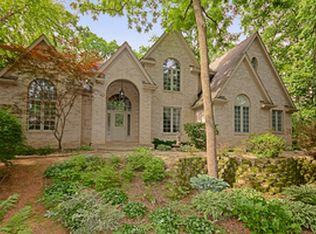 MLS ID #12797923, Joyce Konnerth, GRI, Konnerth Realty Group. MRED as distributed by MLS GRID
