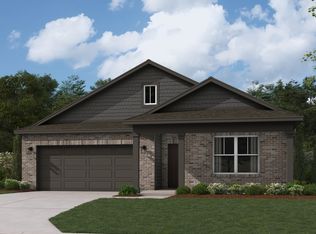
Discover the perfect blend of style, comfort, and thoughtful design in this beautifully crafted Davis Homes Addison ranch. Far from ordinary, this 3-bedroom, 2 bath home has a semi-custom feel and offers an inviting open layout ideal for downsizing without compromising on quality, sophistication, or space where you truly need it. At the heart of the home is a stunning gourmet kitchen featuring quartz countertops, a spacious island, stainless steel appliances, an electric cooktop with vented hood, 42" cabinetry, and a charming dining nook. The kitchen flows effortlessly into the gathering room, where a coffered tray ceiling with exposed beams adds architectural character and a touch of luxury. Just off the gathering room, a bright and airy screened-in porch provides the perfect spot to unwind and is ideal for morning coffee, reading, or simply enjoying natural. It's a standout feature that expands your living space and enhances the home's open, welcoming feel. The primary suite is a serene retreat, complete with a generous walk-in closet and a spa-inspired ensuite bath showcasing a double vanity and a beautifully designed ceramic-tiled shower. Two additional bedrooms provide flexibility for guests, a home office, or hobbies, while the second full bath includes a tub. The Haven at Whitestown neighborhood offers modern suburban living in one of Indiana's fastest-growing areas. This new community features walkable streets, green spaces, and quick access to Whitestown's expanding shopping and dining district. Conveniently located near I65, parks, and the Big 4 Trail, it provides an ideal blend of recreation and convenience. Served by Lebanon Community Schools, the neighborhood delivers a welcoming environment with the benefits of new development.
Pending
Price cut: $6K (9/19)
$359,000
6431 Enclave Blvd, Whitestown, IN 46075
3beds
1,463sqft
Residential, Single Family Residence
Built in 2026
6,316 Square Feet Lot
$-- Zestimate®
$245/sqft
$58/mo HOA
What's special
Quartz countertopsDouble vanitySpa-inspired ensuite bathGreen spacesInviting open layoutGenerous walk-in closetStainless steel appliances
- 140 days
- 24
- 0
Zillow last checked:
Listing updated:
Listed by:
David Landau dlandau@highgarden.com,
Highgarden Real Estate
Source: MIBOR as distributed by MLS GRID,MLS#: 22108680
Facts & features
Interior
Bedrooms & bathrooms
- Bedrooms: 3
- Bathrooms: 2
- Full bathrooms: 2
- Main level bathrooms: 2
- Main level bedrooms: 3
Primary bedroom
- Level: Main
- Area: 91 Square Feet
- Dimensions: 13x7
Bedroom 2
- Level: Main
- Area: 121 Square Feet
- Dimensions: 11x11
Bedroom 3
- Level: Main
- Area: 130 Square Feet
- Dimensions: 13x10
Breakfast room
- Level: Main
- Area: 48 Square Feet
- Dimensions: 8x6
Family room
- Level: Main
- Area: 169 Square Feet
- Dimensions: 13x13
Kitchen
- Level: Main
- Area: 64 Square Feet
- Dimensions: 8x8
Laundry
- Level: Main
- Area: 36 Square Feet
- Dimensions: 6x6
Heating
- Electric
Cooling
- Central Air
Appliances
- Included: Electric Cooktop, Dishwasher, Microwave, Electric Oven, Range Hood
Features
- Tray Ceiling(s), Kitchen Island, Entrance Foyer, Eat-in Kitchen, Pantry, Walk-In Closet(s)
- Has basement: No
Interior area
- Total structure area: 1,463
- Total interior livable area: 1,463 sqft
Property
Parking
- Total spaces: 2
- Parking features: Attached
- Attached garage spaces: 2
Features
- Levels: One
- Stories: 1
- Patio & porch: Covered
Lot
- Size: 6,316 Square Feet
Details
- Parcel number: 060819000086018019
- Horse amenities: None
Construction
Type & style
- Home type: SingleFamily
- Architectural style: Traditional
- Property subtype: Residential, Single Family Residence
Materials
- Cement Siding
- Foundation: Slab
Condition
- New Construction
- New construction: Yes
- Year built: 2026
Details
- Builder name: Davis Homes
Utilities & green energy
- Water: Public
Community & HOA
Community
- Subdivision: Havens At Whitestown
HOA
- Has HOA: Yes
- HOA fee: $700 annually
- HOA phone: 317-444-3100
Location
- Region: Whitestown
Financial & listing details
- Price per square foot: $245/sqft
- Annual tax amount: $300
- Date on market: 6/18/2026
- Cumulative days on market: 117 days
Estimated market value
Not available
Estimated sales range
Not available
Not available
Price history
| Date | Event | Price |
|---|---|---|
| 9/30/2026 | Pending sale | $359,000$245/sqft |
Source:  MIBOR as distributed by MLS GRID #22108680 Report a problem | ||
| 9/19/2026 | Price change | $359,000-1.6%$245/sqft |
Source:  Davis Homes Report a problem | ||
| 7/18/2026 | Price change | $364,990-2.9%$249/sqft |
Source: Davis Homes Report a problem | ||
| 6/18/2026 | Listed for sale | $375,990$257/sqft |
Source: MIBOR as distributed by MLS GRID #22108680 Report a problem | ||
Public tax history
Tax history is unavailable.
Monthly payment
Est. payment
Payment breakdown
Explore the cost of this home by adjusting the details. Changes won't be saved.Climate risks
Neighborhood: 46075
Nearby schools
Schools provided by the listing agent
- Middle: Lebanon Middle School
- High: Lebanon Senior High School
Source: MIBOR as distributed by MLS GRID. This data may not be complete. We recommend contacting the local school district to confirm school assignments for this home.
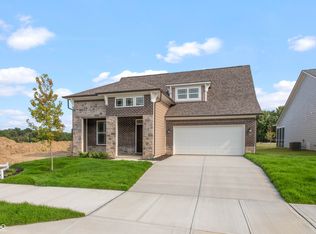
- $383,9903 bd3 ba2k sqft6404 Enclave Blvd, Whitestown, IN 46075New Construction
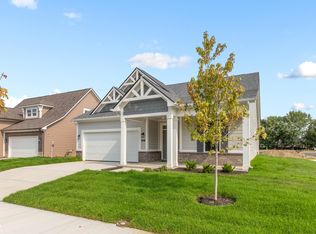
- $372,9903 bd2 ba1.6k sqft6416 Enclave Blvd, Whitestown, IN 46075New Construction
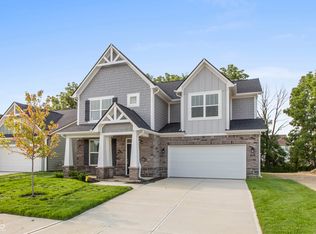
- $398,9904 bd3 ba2.2k sqft6419 Enclave Blvd, Whitestown, IN 46075New Construction
- $354,5003 bd2 ba1.4k sqft706 S Main St, Whitestown, IN 46075Off Market
Similar homes
- $355,0004 bd3 ba2.1k sqft2171 Cooper Run Ln, Whitestown, IN 46075Active
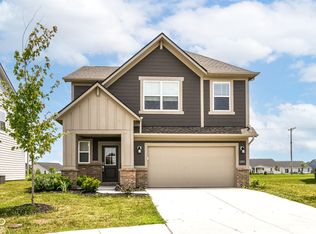 MLS ID #22112705, Priya Bhargava, Keller Williams Indpls Metro N. MIBOR as distributed by MLS GRID
- $413,9003 bd2 ba1.8k sqft2472 Nampa Dr, Whitestown, IN 46075Active
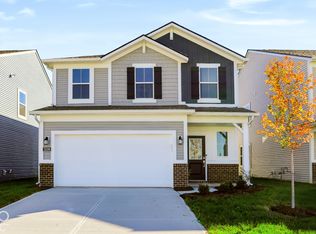
 MIBOR as distributed by MLS GRID
- $354,9954 bd3 ba2.1k sqft3139 Sugar Grove Dr, Whitestown, IN 46075Active
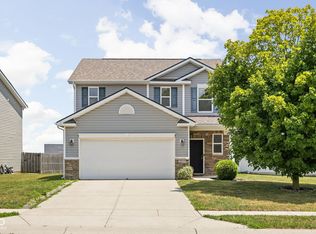
 MIBOR as distributed by MLS GRID
- $304,9003 bd3 ba1.6k sqft3827 Dusty Sands Rd, Whitestown, IN 46075Active
 MLS ID #22128648, Trent Whittington, @properties. MIBOR as distributed by MLS GRID
