Eastwood Homes is excited to be part of the Cottages at Millwood, a new East West community in Midlothian half a mile from Cosby High School! The Chamberlayne, a paired villa home, features five bedrooms, two and a half baths, a one-car attached garage, and a FIRST-FLOOR PRIMARY suite. Throughout the main living areas on the first floor, stunning natural hardwood flooring sets the tone. Step inside through the inviting foyer to the kitchen, which offers a center island, granite countertops, stainless steel appliances, and a pantry. The adjoining cafe area opens to the spacious family room. Off the garage entry, you'll find a convenient first-floor laundry room. Tucked at the back of the home, the primary suite offers a huge walk-in closet and an ensuite bath with a garden tub, walk-in shower, double vanity, and linen closet. A powder room for guests completes the first floor. Upstairs, four additional bedrooms offer spacious double-door closets. A spacious loft area and a full hall bath with a tub/shower combo round out the home. Community amenities include walking trails and communal covered areas with fire pits for residents to gather. Enjoy easy access to area shopping, dining, and recreation in these gorgeous new construction homes!
Pending
$479,090
6436 Quinlynn Pl, Midlothian, VA 23112
5beds
1,958sqft
Townhouse
Built in 2026
3,484 Square Feet Lot
$479,200 Zestimate®
$245/sqft
$190/mo HOA
What's special
- 373 days
- 4
- 0
Zillow last checked:
Listing updated:
Listed by:
Kim Sebrell 804-539-7524,
Keller Williams Realty 804-282-5901
Source: CVRMLS,MLS#: 2624803 Originating MLS: Central Virginia Regional MLS
Originating MLS: Central Virginia Regional MLSFacts & features
Interior
Bedrooms & bathrooms
- Bedrooms: 5
- Bathrooms: 3
- Full bathrooms: 2
- 1/2 bathrooms: 1
Primary bedroom
- Description: Ensuite bath w/ shower, double vanity, WIC
- Level: First
- Dimensions: 15.0 x 12.8
Bedroom 2
- Description: Double door closet, shares full hall bath
- Level: Second
- Dimensions: 13.6 x 11.9
Bedroom 3
- Description: Double door closet, shares full hall bath
- Level: Second
- Dimensions: 13.3 x 11.9
Bedroom 4
- Description: Double door closet, shares full hall bath
- Level: Second
- Dimensions: 14.6 x 11.11
Bedroom 5
- Description: Double door closet, shares full hall bath
- Level: Second
- Dimensions: 12.6 x 12.5
Additional room
- Description: Cafe area adjoining the kitchen
- Level: First
- Dimensions: 14.2 x 7.11
Additional room
- Description: Covered porch
- Level: First
- Dimensions: 12.0 x 9.0
Family room
- Description: Open to cafe area and kitchen
- Level: First
- Dimensions: 14.4 x 14.2
Other
- Description: Tub & Shower
- Level: First
Other
- Description: Tub & Shower
- Level: Second
Half bath
- Level: First
Kitchen
- Description: Kitchen w/ island, pantry
- Level: First
- Dimensions: 13.4 x 10.3
Recreation
- Description: Loft area
- Level: Second
- Dimensions: 14.2 x 12.11
Heating
- Forced Air, Natural Gas
Cooling
- Central Air
Appliances
- Included: Dishwasher, Exhaust Fan, Gas Cooking, Microwave, Oven, Stove, Tankless Water Heater
- Laundry: Washer Hookup, Dryer Hookup
Features
- Bedroom on Main Level, Dining Area, Double Vanity, Eat-in Kitchen, En Suite Bathroom, Full Bath on Main Level, Granite Counters, High Ceilings, Kitchen Island, Loft, Bath in Primary Bedroom, Main Level Primary, Pantry, Recessed Lighting, Walk-In Closet(s)
- Flooring: Partially Carpeted, Tile, Vinyl, Wood
- Has basement: No
- Attic: Pull Down Stairs
Interior area
- Total interior livable area: 1,958 sqft
- Finished area above ground: 1,958
- Finished area below ground: 0
Property
Parking
- Total spaces: 1
- Parking features: Attached, Direct Access, Driveway, Garage, Garage Door Opener, Paved
- Attached garage spaces: 1
- Has uncovered spaces: Yes
Features
- Levels: Two
- Stories: 2
- Patio & porch: Rear Porch, Front Porch, Porch
- Exterior features: Porch, Paved Driveway
- Pool features: None
- Fencing: None
Lot
- Size: 3,484 Square Feet
Details
- Parcel number: 716673325100000
- Zoning description: RTH
- Special conditions: Corporate Listing
Construction
Type & style
- Home type: Townhouse
- Architectural style: Two Story
- Property subtype: Townhouse
- Attached to another structure: Yes
Materials
- Drywall, Frame, Vinyl Siding
- Foundation: Slab
- Roof: Shingle
Condition
- New Construction,Under Construction
- New construction: Yes
- Year built: 2026
Utilities & green energy
- Sewer: Public Sewer
- Water: Public
Community & HOA
Community
- Features: Common Grounds/Area, Home Owners Association, Trails/Paths
- Subdivision: Cottages At Millwood
HOA
- Has HOA: Yes
- Services included: Common Areas, Maintenance Grounds, Maintenance Structure, Trash
- HOA fee: $190 monthly
Location
- Region: Midlothian
Financial & listing details
- Price per square foot: $245/sqft
- Tax assessed value: $110,000
- Annual tax amount: $979
- Date on market: 9/24/2025
- Ownership: Corporate
- Ownership type: Corporation
Estimated market value
$479,200
$455,000 - $503,000
$2,753/mo
Price history
| Date | Event | Price |
|---|---|---|
| 9/11/2026 | Pending sale | $479,090$245/sqft |
Source:  CVRMLS #2624803 Report a problem CVRMLS #2624803 Report a problem | ||
| 9/11/2026 | Listed for sale | $479,090$245/sqft |
Source: CVRMLS #2624803 Report a problem | ||
Public tax history
| Year | Property taxes | Tax assessment |
|---|---|---|
| 2025 | $979 | $110,000 |
Find assessor info on the county website
Monthly payment
Est. payment
Payment breakdown
Explore the cost of this home by adjusting the details. Changes won't be saved.Climate risks
Neighborhood: 23112
Nearby schools
Schools provided by the listing agent
- Elementary: Woolridge
- Middle: Tomahawk Creek
- High: Cosby
Source: CVRMLS. This data may not be complete. We recommend contacting the local school district to confirm school assignments for this home.
Similar homes
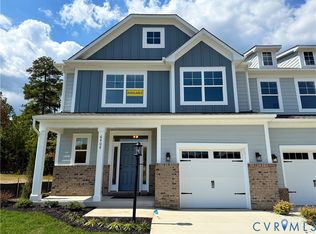
- $499,9905 bd3 ba2.3k sqft6424 Quinlynn Pl, Midlothian, VA 23112New Construction
 CVRMLS
 - $489,9904 bd3 ba2.2k sqft6420 Quinlynn Pl, Midlothian, VA 23112New Construction
 CVRMLS
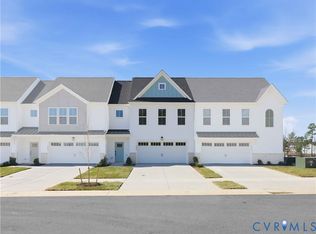
 - $469,3203 bd3 ba2.2k sqft6800 Oasis Breeze Ln, Midlothian, VA 23112New Construction
 CVRMLS
 - $489,9503 bd4 ba2.7k sqft6545 Hardee Haven Pl, Midlothian, VA 23112New Construction
 CVRMLS
