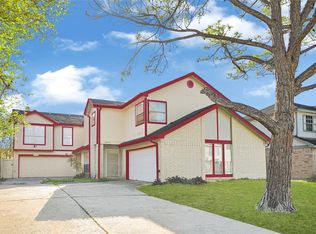
Ready for immediate move-in! This beautifully remodeled 4-bedroom, 2.5-bath home features a spacious open floor plan with a large family room showcasing a soaring ceiling, a generous kitchen with abundant cabinet storage, a formal dining room, and a sunny breakfast area. Upstairs offers the primary suite, two secondary bedrooms, and an additional full bath, while the first floor includes a guest bedroom and a half bath. The home also features dual gas-burning fireplaces, adding warmth and charm to both the family room and the primary bedroom. Recent updates include fresh interior and exterior paint, a new high-efficiency A/C and furnace, new stainless steel kitchen appliances, new light fixtures throughout, new toilets, a new garbage disposal, and much more. The foundation has just been leveled and comes with a lifetime transferable warranty. Located in a quiet neighborhood with easy access to the Galleria, the Medical Center, NRG Stadium, Downtown, and UH.
Pending
$199,980
6437 Chatham Island Ln, Houston, TX 77035
4beds
1,838sqft
Single Family Residence
Built in 1983
2,731 Square Feet Lot
$199,100 Zestimate®
$109/sqft
$-- HOA
What's special
New light fixtures throughoutFormal dining roomSpacious open floor planBeautifully remodeledPrimary suiteSunny breakfast area
- 15 days
- 294
- 32
Likely to sell faster than
Zillow last checked:
Listing updated:
Listed by:
Eric Fu TREC #0662801 281-889-9701,
Orca Realty, LLC
Source: HAR,MLS#: 29971710
Facts & features
Interior
Bedrooms & bathrooms
- Bedrooms: 4
- Bathrooms: 3
- Full bathrooms: 2
- 1/2 bathrooms: 1
Primary bedroom
- Level: Second
- Area: 240
- Dimensions: 16x15
Bedroom
- Level: First
- Area: 100
- Dimensions: 10x10
Bedroom
- Level: Second
- Area: 169
- Dimensions: 13x13
Bedroom
- Level: Second
- Area: 99
- Dimensions: 11x9
Breakfast
- Level: First
- Area: 80
- Dimensions: 10x8
Dining room
- Level: First
- Area: 121
- Dimensions: 11x11
Family room
- Level: First
- Area: 272
- Dimensions: 17x16
Kitchen
- Level: First
- Area: 99
- Dimensions: 11x9
Heating
- Natural Gas
Cooling
- Electric
Features
- 1 Bedroom Down - Not Primary BR, Primary Bed - 2nd Floor
- Number of fireplaces: 2
Interior area
- Total structure area: 1,838
- Total interior livable area: 1,838 sqft
Property
Parking
- Total spaces: 2
- Parking features: Attached
- Attached garage spaces: 2
Features
- Stories: 2
Lot
- Size: 2,731 Square Feet
- Features: Subdivided, 0 Up To 1/4 Acre
Details
- Parcel number: 1152950020002
Construction
Type & style
- Home type: SingleFamily
- Architectural style: Traditional
- Property subtype: Single Family Residence
Materials
- Brick, Cement Siding, Wood Siding
- Foundation: Slab
- Roof: Composition
Condition
- New construction: No
- Year built: 1983
Utilities & green energy
- Sewer: Public Sewer
- Water: Public
Community & HOA
Community
- Subdivision: Old Chatam U/R R/P
Location
- Region: Houston
Financial & listing details
- Price per square foot: $109/sqft
- Tax assessed value: $200,588
- Date on market: 8/24/2026
- Listing terms: Cash,Conventional,FHA,Investor,Owner Will Carry
Estimated market value
$199,100
$189,000 - $209,000
$1,999/mo
Price history
| Date | Event | Price |
|---|---|---|
| 8/27/2026 | Listing removed | $1,800$1/sqft |
Source:  HAR #63268798 Report a problem HAR #63268798 Report a problem | ||
| 8/27/2026 | Pending sale | $199,980$109/sqft |
Source:  HAR #29971710 Report a problem HAR #29971710 Report a problem | ||
| 8/24/2026 | Listed for sale | $199,980$109/sqft |
Source: HAR #29971710 Report a problem | ||
| 8/5/2026 | Listed for rent | $1,800$1/sqft |
Source: HAR #63268798 Report a problem | ||
| 1/7/2026 | Sold | -- |
Source: Agent Provided Report a problem | ||
Public tax history
| Year | Property taxes | Tax assessment |
|---|---|---|
| 2025 | -- | $200,588 +1.4% |
| 2024 | -- | $197,739 +4.3% |
| 2023 | -- | $189,523 +16% |
| 2022 | $264 | $163,351 +5.3% |
| 2021 | -- | $155,118 +25.4% |
| 2020 | $264 | $123,660 +8.1% |
| 2019 | $264 -76.6% | $114,434 +16.3% |
| 2018 | $1,127 | $98,374 +9% |
| 2017 | $1,127 +12.9% | $90,243 |
| 2016 | $998 +9.3% | $90,243 |
| 2015 | $913 | $90,243 +70.8% |
| 2014 | $913 | $52,833 |
| 2013 | -- | $52,833 |
| 2012 | -- | $52,833 -35.4% |
| 2011 | -- | $81,750 |
| 2010 | -- | $81,750 -23.9% |
| 2009 | -- | $107,407 |
| 2007 | -- | $107,407 +3.1% |
| 2006 | -- | $104,139 +7.3% |
| 2005 | -- | $97,018 +5.6% |
| 2004 | -- | $91,900 +9.3% |
| 2003 | -- | $84,100 +9.9% |
| 2002 | -- | $76,500 +5.2% |
| 2001 | -- | $72,700 +9.5% |
| 2000 | -- | $66,400 |
Find assessor info on the county website
Monthly payment
Est. payment
Payment breakdown
Explore the cost of this home by adjusting the details. Changes won't be saved.Climate risks
Neighborhood: Greater Fondren Southwest
Nearby schools
Schools provided by the listing agent
- Elementary: Anderson Elementary School (Houston)
- Middle: Fondren Middle School
- High: Westbury High School
Source: HAR. This data may not be complete. We recommend contacting the local school district to confirm school assignments for this home.


Similar homes
- $213,0204 bd3 ba1.8k sqft6046 W Airport Blvd, Houston, TX 77035For Sale
 MLS ID #81671729, David Garcia, Mainstay Brokerage, LLC. HAR
 - $179,9003 bd3 ba1.5k sqft12009 Sandpiper Dr, Houston, TX 77035For Sale
 MLS ID #21802241, Jorge De La Pena, eXp Realty LLC. HAR
 - $160,0003 bd3 ba1.7k sqft6142 W Airport Blvd #15, Houston, TX 77035For Sale
 MLS ID #5510567, Rocio Molina, Ladde Agency LLC. HAR
 - $249,0004 bd3 ba2.1k sqft6426 Old Chatham Ln, Houston, TX 77035For Sale
 MLS ID #31059370, Mark Dimas, Realty Of America, LLC. HAR
