Completely renovated & move-in ready, this spacious one-story home offers 5 bedrooms & 2 beautifully updated full baths in the highly ranked Hortonville School District. The private primary suite features a walk-in closet & its own deck. Enjoy main floor laundry, granite countertops in the kitchen, updated finishes throughout, a cozy wood-burning fireplace, & a pellet stove in the lower level, with potential for 3rd full bath. The spacious driveway & three car garage offer ample room for all your needs. Newer roof & appliances add peace of mind, along with a one-year home warranty included with the sale. Located on a quiet street & walkable to local supper club, & Black Otter Lake. This home offers comfort, convenience, & lifestyle in one exceptional package! Some photos virtually staged.
Active-no offer
$389,900
644 S Mill St, Hortonville, WI 54944
5beds
2,201sqft
:
Get pre-qualified$2,421/mo
Single Family Residence
Built in 2002
0.26 Acres Lot
$-- Zestimate®
$177/sqft
$-- HOA
What's special
- 2 days |
- 629 |
- 41 |
Zillow last checked:
Listing updated:
Listed by:
Erin Doe 920-268-1250,
Coldwell Banker Real Estate Group,
Jamie Schultz 920-420-5056,
Coldwell Banker Real Estate Group
Source: RANW as distributed by MLS GRID,MLS#: 50329580
Facts & features
Interior
Bedrooms & bathrooms
- Bedrooms: 5
- Bathrooms: 2
- Full bathrooms: 2
Bedroom 1
- Level: Main
- Dimensions: 12x13
Bedroom 2
- Level: Main
- Dimensions: 10x10
Bedroom 3
- Level: Main
- Dimensions: 9x10
Bedroom 4
- Level: Lower
- Dimensions: 9x12
Bedroom 5
- Level: Lower
- Dimensions: 11x12
Dining room
- Level: Main
- Dimensions: 9x12
Family room
- Level: Lower
- Dimensions: 24x10
Kitchen
- Level: Main
- Dimensions: 12x12
Living room
- Level: Main
- Dimensions: 12x19
Other
- Description: Laundry
- Level: Main
- Dimensions: 6x8
Other
- Description: Rec Room
- Level: Lower
- Dimensions: 12x10
Heating
- Forced Air
Cooling
- Forced Air, Central Air
Appliances
- Included: Dishwasher, Dryer, Microwave, Range, Refrigerator, Washer
Features
- At Least 1 Bathtub, Breakfast Bar, Vaulted Ceiling(s), Walk-In Closet(s), Walk-in Shower
- Flooring: Wood/Simulated Wood Fl
- Basement: Full,Bath/Stubbed,Sump Pump,Partial Fin. Contiguous
- Number of fireplaces: 2
- Fireplace features: Two, Wood Burning, Pellet Stove
Interior area
- Total interior livable area: 2,201 sqft
- Finished area above ground: 1,378
- Finished area below ground: 823
Video & virtual tour
Property
Parking
- Total spaces: 3
- Parking features: Attached, Garage Door Opener
- Attached garage spaces: 3
Accessibility
- Accessibility features: 1st Floor Bedroom, 1st Floor Full Bath, Level Drive
Features
- Patio & porch: Deck
Lot
- Size: 0.26 Acres
Details
- Parcel number: 240020101
- Zoning: Residential
Construction
Type & style
- Home type: SingleFamily
- Architectural style: Ranch
- Property subtype: Single Family Residence
Materials
- Vinyl Siding
- Foundation: Poured Concrete
Condition
- New construction: No
- Year built: 2002
Utilities & green energy
- Sewer: Public Sewer
- Water: Public
Community & HOA
Location
- Region: Hortonville
Financial & listing details
- Price per square foot: $177/sqft
- Annual tax amount: $2,214
- Date on market: 7/22/2026
- Inclusions: Refrigerator, Stove/Range, Dishwasher, Microwave, 2 Washers, 2 Dryers, Pellets & Ash Vacuum for Pellet Stove, Basement Shelving, Black Bath Cabinet.
- Exclusions: Staging Items, Seller's Personal Property.
Estimated market value
Not available
Estimated sales range
Not available
Not available
Price history
| Date | Event | Price |
|---|---|---|
| 7/22/2026 | Listed for sale | $389,900$177/sqft |
Source: RANW as distributed by MLS GRID #50329580 Report a problem | ||
Public tax history
Tax history is unavailable.
Monthly payment
Est. payment
Payment breakdown
Explore the cost of this home by adjusting the details. Changes won't be saved.Climate risks
Neighborhood: 54944
Nearby schools
GreatSchools rating
- 8/10Hortonville Middle SchoolGrades: 5-8Distance: 0.9 mi
- 5/10Hortonville High SchoolGrades: 9-12Distance: 0.7 mi
- 8/10Hortonville Elementary SchoolGrades: PK-4Distance: 1 mi
- $300,400-- bd-- ba-- sqft642 S Mill St, Hortonville, WI 54944Off Market
- $184,9003 bd2 ba980 sqft646 S Mill St, Hortonville, WI 54944For Sale

- $247,3003 bd1 ba1k sqft140 Nye St, Hortonville, WI 54944Off Market
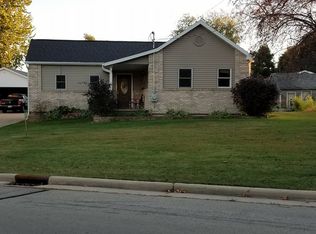
- $300,0003 bd2 ba1.3k sqft643 S Mill St, Hortonville, WI 54944Sold

- $273,500-- bd-- ba-- sqft132 Nye St, Hortonville, WI 54944Off Market
- $260,600-- bd-- ba-- sqft132 Nye St, Hortonville, WI 54944Off Market
- $286,800-- bd-- ba-- sqft645 S Mill St, Hortonville, WI 54944Off Market
- $271,000-- bd-- ba-- sqft128 Nye St, Hortonville, WI 54944Off Market
A local agent can set up tours, give advice and negotiate with sellers.
A local lender can help you make sure your offer is ready when you are.
Similar homes
- $419,9004 bd4 ba1.9k sqftW7681 Hillwood Ct, Hortonville, WI 54944For Sale
 MLS ID #50329435, Kelly L Davies. RANW as distributed by MLS GRID
 - $340,0003 bd3 ba1.5k sqft421 W Main St, Hortonville, WI 54944For Sale
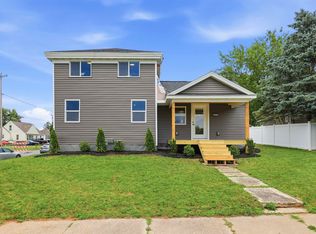 MLS ID #50328914, Jessica Y Enriquez. RANW as distributed by MLS GRID
 - $459,9003 bd2 ba2.2k sqft205 Oak Knoll Ct, Hortonville, WI 54944For Sale
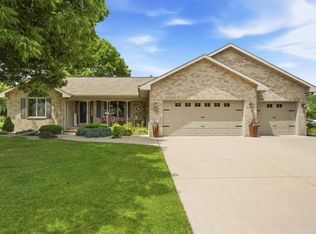 MLS ID #50327228, Tiffany L Holtz. RANW as distributed by MLS GRID
 - $425,0004 bd3 ba2.6k sqft1330 N Briarcliff Dr, Appleton, WI 54915For Sale
 MLS ID #50329509, Vicky S Beckman. RANW as distributed by MLS GRID
 - $424,9003 bd2 ba1.4k sqftN2334 Heavenly Dr, Greenville, WI 54942For SaleMLS ID #50327642, Jodi I Carlson. RANW as distributed by MLS GRID
- $479,9004 bd4 ba2.7k sqftN2467 Chapel Hill Dr, Greenville, WI 54942For SaleMLS ID #50328081, Tiffany L Holtz. RANW as distributed by MLS GRID
- $445,9003 bd2 ba1.6k sqft1583 Butte Des Morts Beach Rd, Neenah, WI 54956For SaleMLS ID #50329463, Nikki M Free. RANW as distributed by MLS GRID
- $399,9004 bd3 ba2.5k sqft1229 Appleton St, Menasha, WI 54952For SaleMLS ID #50329198, Peyton K Kloehn. RANW as distributed by MLS GRID
- $550,0003 bd3 ba2.6k sqftN2935 Valley View Dr, Hortonville, WI 54944For SaleMLS ID #50327325, Valerie D Hall. RANW as distributed by MLS GRID
- $374,9003 bd4 ba2.2k sqft1401 Haymeadow Ct, New London, WI 54961For SaleMLS ID #50323400, Michael J Christianson. RANW as distributed by MLS GRID
- $319,9004 bd2 ba2k sqft530 E Mitchell Ave, Appleton, WI 54915For SaleMLS ID #50329480, Amanda M Furman. RANW as distributed by MLS GRID
- $359,0004 bd2 ba1.9k sqft1344 Whittier Dr, Neenah, WI 54956For SaleMLS ID #50329035, Kyle D Meyer. RANW as distributed by MLS GRID
- $349,9003 bd2 ba1.9k sqftN1066 Vander Maazen Dr, Greenville, WI 54942For SaleMLS ID #50326438, Caroline D Lasecki. RANW as distributed by MLS GRID
- $399,9004 bd3 ba2.1k sqftN9443 Handel Dr, Appleton, WI 54915For SaleMLS ID #50327977, Ingrid Landry. RANW as distributed by MLS GRID
- $405,0003 bd3 ba2.3k sqft24 Greves Ct, Appleton, WI 54914For SaleMLS ID #50328885, Alexis J Brickham. RANW as distributed by MLS GRID
- $400,0004 bd3 ba2.2k sqftN9182 Dylan Dr, Appleton, WI 54915For SaleMLS ID #50328749, Heather Gossen. RANW as distributed by MLS GRID
- $449,9003 bd3 ba2.8k sqftW6432 Rocky Mountain Dr, Greenville, WI 54942For SaleMLS ID #50327588, Lisa A Ihde. RANW as distributed by MLS GRID
- $379,9005 bd4 ba2.8k sqft1805 E Marquette St, Appleton, WI 54911For SaleMLS ID #50326281, Jose I Morales. RANW as distributed by MLS GRID
- $409,9003 bd3 ba1.9k sqft27 Lamplighter Ct, Appleton, WI 54914For SaleMLS ID #50328001, Rocky C Schafer. RANW as distributed by MLS GRID
- $365,0004 bd3 ba2.1k sqft700 E Lindbergh St, Appleton, WI 54911For SaleMLS ID #50328135, Kelly L Davies. RANW as distributed by MLS GRID
